
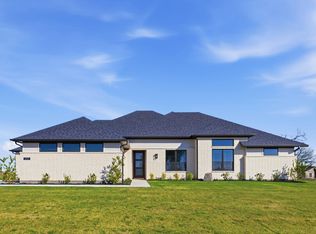
Built by John Houston Homes – Ready Now! This stunning new construction in the highly desirable Waterfall Ranch community offers over 3,090 sq. ft. of thoughtfully designed living space on a beautiful one-acre, tree-lined lot. Featuring four spacious bedrooms, three full baths, and two inviting living areas, this home perfectly balances luxury and comfort. The open-concept design showcases soaring vaulted ceilings, a floor-to-ceiling gas fireplace with custom built-ins and gas logs, and beautiful luxury vinyl plank flooring throughout the main living areas. The chef-inspired kitchen features granite countertops, a large island, double ovens, a gas cooktop, an oversized walk-in pantry, and large windows overlooking the scenic backyard—filling the space with natural light and charm.The primary suite is a peaceful retreat with a spacious layout and a luxurious bath offering dual vanities, a freestanding tub, and a walk-around shower. Step outside to a large covered patio that overlooks a fully treed, park-like backyard—perfect for outdoor relaxation and gatherings.Additional highlights include a three-car garage, decorative lighting, high-speed internet availability, and modern heating and cooling systems. Don’t miss your chance to own this exceptional home by John Houston Homes in Waterfall Ranch—where craftsmanship meets elegance!
Pending
Price cut: $5K (6/15)
$694,900
321 Mayberry Way, Waxahachie, TX 75167
4beds
3,093sqft
:
Get pre-qualified$4,961/mo
Single Family Residence
Built in 2025
1 Acres Lot
$689,600 Zestimate®
$225/sqft
$27/mo HOA
What's special
Beautiful one-acre tree-lined lotFully treed park-like backyardLarge covered patioFour spacious bedroomsGranite countertopsThree-car garageFreestanding tub
- 285 days |
- 387 |
- 29 |
Zillow last checked:
Listing updated:
Listed by:
Katie Taylor 0751419 817-994-7580,
Keller Williams Realty 972-938-2222
Source: NTREIS,MLS#: 21087111
Facts & features
Interior
Bedrooms & bathrooms
- Bedrooms: 4
- Bathrooms: 3
- Full bathrooms: 3
Primary bedroom
- Features: Double Vanity, Separate Shower, Walk-In Closet(s)
- Level: First
- Dimensions: 18 x 15
Bedroom
- Features: Ceiling Fan(s)
- Level: First
- Dimensions: 12 x 13
Bedroom
- Features: Ceiling Fan(s)
- Level: First
- Dimensions: 12 x 13
Bedroom
- Features: Ceiling Fan(s)
- Level: First
- Dimensions: 12 x 12
Game room
- Features: Ceiling Fan(s)
- Level: First
- Dimensions: 18 x 15
Living room
- Features: Ceiling Fan(s)
- Level: First
- Dimensions: 20 x 20
Heating
- Central, Electric
Cooling
- Central Air, Electric
Appliances
- Included: Some Gas Appliances, Double Oven, Dishwasher, Gas Cooktop, Disposal, Microwave, Plumbed For Gas
Features
- Decorative/Designer Lighting Fixtures, Granite Counters, High Speed Internet, Kitchen Island, Open Floorplan, Smart Home, Walk-In Closet(s)
- Flooring: Carpet, Luxury Vinyl Plank, Tile
- Has basement: No
- Number of fireplaces: 1
- Fireplace features: Gas, Gas Log, Gas Starter
Interior area
- Total interior livable area: 3,093 sqft
Video & virtual tour
Property
Parking
- Total spaces: 3
- Parking features: Garage, Garage Door Opener, Garage Faces Side
- Attached garage spaces: 3
Features
- Levels: One
- Stories: 1
- Patio & porch: Covered
- Pool features: None
Lot
- Size: 1 Acres
- Features: Acreage, Landscaped, Few Trees
Details
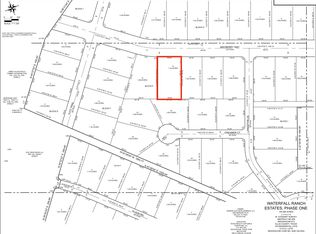
- Parcel number: 321 Mayberry
Construction
Type & style
- Home type: SingleFamily
- Architectural style: Contemporary/Modern,Detached
- Property subtype: Single Family Residence
Materials
- Brick
- Foundation: Slab
- Roof: Composition
Condition
- Year built: 2025
Utilities & green energy
- Sewer: Aerobic Septic
- Water: Community/Coop
- Utilities for property: Septic Available, Water Available
Community & HOA
Community
- Security: Prewired, Smoke Detector(s)
- Subdivision: Waterfall Ranch
HOA
- Has HOA: Yes
- Services included: Association Management
- HOA fee: $325 annually
- HOA name: Goodwin And Company
- HOA phone: 855-289-6007
Location
- Region: Waxahachie
Financial & listing details
- Price per square foot: $225/sqft
- Date on market: 10/17/2025
- Cumulative days on market: 286 days
Estimated market value
$689,600
$655,000 - $724,000
$3,711/mo
Price history
| Date | Event | Price |
|---|---|---|
| 7/20/2026 | Pending sale | $694,900$225/sqft |
Source: NTREIS #21087111 Report a problem | ||
| 6/15/2026 | Price change | $694,900-0.7%$225/sqft |
Source: NTREIS #21087111 Report a problem | ||
| 1/7/2026 | Price change | $699,900-1.4%$226/sqft |
Source: NTREIS #21087111 Report a problem | ||
| 12/10/2025 | Price change | $709,900-0.7%$230/sqft |
Source: NTREIS #21087111 Report a problem | ||
| 11/20/2025 | Price change | $714,900+2.1%$231/sqft |
Source: NTREIS #21087111 Report a problem | ||
| 10/17/2025 | Listed for sale | $699,900-2.1%$226/sqft |
Source: NTREIS #21087111 Report a problem | ||
| 10/14/2025 | Listing removed | $714,900$231/sqft |
Source: NTREIS #20988196 Report a problem | ||
| 10/9/2025 | Price change | $714,900-0.7%$231/sqft |
Source: NTREIS #20988196 Report a problem | ||
| 9/18/2025 | Price change | $719,900-2.7%$233/sqft |
Source: NTREIS #20988196 Report a problem | ||
| 8/14/2025 | Price change | $739,9000%$239/sqft |
Source: NTREIS #20988196 Report a problem | ||
| 7/2/2025 | Listed for sale | $739,990$239/sqft |
Source: NTREIS #20988196 Report a problem | ||
Public tax history
Tax history is unavailable.
Monthly payment
Est. payment
Payment breakdown
Explore the cost of this home by adjusting the details. Changes won't be saved.Climate risks
Neighborhood: 75167
Nearby schools
GreatSchools rating
- 6/10Dunaway Elementary SchoolGrades: K-5Distance: 1.4 mi
- 5/10Eddie Finley Sr Junior High SchoolGrades: 6-8Distance: 5.1 mi
- 5/10Waxahachie High SchoolGrades: 9-12Distance: 4.9 mi
Schools provided by the listing agent
- Elementary: Dunaway
- Middle: Finley
- High: Waxahachie
- District: Waxahachie ISD
Source: NTREIS. This data may not be complete. We recommend contacting the local school district to confirm school assignments for this home.
- $699,9004 bd3 ba3.1k sqft311 Mayberry Way, Waxahachie, TX 75167Pending
- $699,9004 bd3 ba3.2k sqft310 Mayberry Way, Waxahachie, TX 75167Pending

- $115,0001.134 Acres441 Mayberry Way, Waxahachie, TX 75167Lot/Land
- $1,037,9002 bd2 ba2.2k sqft600 Fm 876, Waxahachie, TX 75167Off Market
- $--4 bd3 ba2.4k sqft411 Creamer Ct, Waxahachie, TX 75167Sold
- $524,9004 bd3 ba2.4k sqft2151 Langston Rd, Waxahachie, TX 75167For Sale
- $699,9904 bd3 ba2.6k sqft451 Creamer Ct, Waxahachie, TX 75167New Construction
- $--4 bd3 ba2.7k sqft230 Olson Rd, Waxahachie, TX 75167Sold
A local agent can set up tours, give advice and negotiate with sellers.
Similar homes
- $690,9904 bd3 ba2.7k sqft129 Aiden Dr, Waxahachie, TX 75165For Sale
 MLS ID #21273992, Brandee Escalante. NTREIS
 - $700,0005 bd4 ba3.5k sqft681 Davenport Dr, Waxahachie, TX 75167For Sale
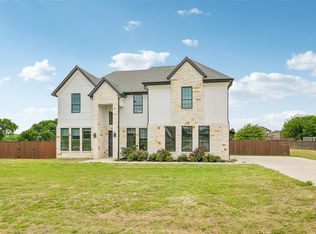 MLS ID #21275430, Amber Broadway. NTREIS
 - $679,9004 bd3 ba3.2k sqft121 Aiden Dr, Waxahachie, TX 75165For Sale
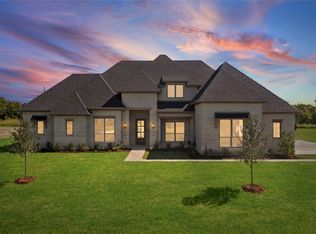 MLS ID #21086977, Katie Taylor. NTREIS
 - $688,9004 bd3 ba3.1k sqft2321 Aleman St, Waxahachie, TX 75176New Construction
 Graham Hart Homes
 - $749,9004 bd3 ba3.1k sqft152 Aanya Ln, Waxahachie, TX 75165For SaleMLS ID #21271310, Katie Taylor. NTREIS
- $665,0004 bd3 ba3.1k sqft1751 Blackfoot Pkwy, Waxahachie, TX 75165For SaleMLS ID #21322775, Kayti Gage. NTREIS
- $609,4904 bd3 ba2.8k sqft270 Maci Dr, Waxahachie, TX 75167For SaleMLS ID #21238287, Dobi Caldwell. NTREIS
- $610,0004 bd3 ba2.7k sqft121 Muscogee Dr, Waxahachie, TX 75165For SaleMLS ID #21189057, Dennis Flowers. NTREIS
- $685,0004 bd3 ba2.5k sqft1370 Carroll Moran Trl, Midlothian, TX 76065For SaleMLS ID #21326298, Jason Kramer. NTREIS
- $659,9904 bd4 ba4.1k sqft257 Basketflower Dr, Waxahachie, TX 75165For SaleMLS ID #21282480, Ben Caballero. NTREIS
- $675,0004 bd3 ba3.1k sqft3550 Sharp Ct, Midlothian, TX 76065For SaleMLS ID #21208607, Amy Proctor. NTREIS
- $569,1155 bd4 ba3.1k sqft4411 Point Rider Ave, Waxahachie, TX 75165For SaleMLS ID #21335323, Kristen Peters. NTREIS
- $699,9904 bd4 ba4.1k sqft228 Pine Leaf Trl, Waxahachie, TX 75165New ConstructionCoventry Homes
- $599,9995 bd5 ba3.7k sqft224 Mountain Laurel Dr, Waxahachie, TX 75165New ConstructionNTREIS
- $650,0004 bd5 ba3.5k sqft2609 Sibley Dr, Midlothian, TX 76065For SaleMLS ID #21329684, Daniel Harker. NTREIS
- $799,9004 bd4 ba3.4k sqft3080 Glen Oaks Dr, Waxahachie, TX 75165New ConstructionNTREIS
- $679,9994 bd3 ba3.3k sqft231 Cotopaxi Dr, Red Oak, TX 75154New ConstructionNTREIS
- $724,9004 bd3 ba3.1k sqft131 Adilynn Trl, Venus, TX 76084For SaleMLS ID #21253270, Telina Williams. NTREIS
- $724,9004 bd3 ba3k sqft151 Talpin Ln, Venus, TX 76084For SaleMLS ID #21253249, Telina Williams. NTREIS
- $525,9994 bd4 ba2.4k sqft2930 Stella Rose Ct, Ike, TX 75165For SaleMLS ID #21074290, Ben Caballero. NTREIS
