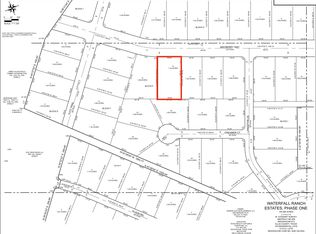
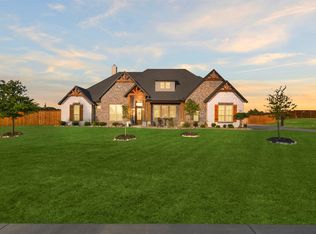
Experience the perfect blend of luxury, comfort, and convenience in this exceptional custom home located in Waterfall Ranch, Waxahachie's newest and most desirable acreage community.Nestled on a sprawling 1-acre homesite backing to a peaceful green space, this stunning custom residence offers 3,200 square feet of thoughtfully designed living space featuring 4 spacious bedrooms, 3 full bathrooms, a game room, and an oversized 3-car garage. From the moment you step inside, you'll be captivated by the rich hand-scraped hardwood floors, soaring ceilings, and striking faux wood beams that create warmth and sophistication throughout the home. The chef-inspired kitchen is truly the heart of the home, showcasing custom cabinetry, a designer vent hood, and a premium Whirlpool stainless steel appliance package including double ovens, microwave, dishwasher, and a 5-burner gas cooktop—perfect for entertaining family and friends. Built with both luxury and efficiency in mind, this home features foam insulation,two tankless water heaters, and dual 15-SER electric heat pump HVAC systems, providing year-round comfort and exceptional energy savings. Step outside to your private outdoor retreat. The expansive covered patio is designed for relaxation and entertaining, complete with a built-in TV cabinet, ceiling fan, and ample space to enjoy the serene greenbelt views. Located just minutes from Interstate 35, you'll enjoy quick and easy access to Dallas while still experiencing the tranquility and privacy of country-style living.With beautiful Texas sunsets and a full acre of land, there is plenty of room to create your dream backyard, add a pool, outdoor kitchen, workshop, or simply enjoy the open space and privacy .This exceptional home combines elegant finishes, modern efficiency & an unbeatable location in one of Waxahachie's most sought-after new communities.If using preferred lender 1% of loan costs will be credited to buyers closing cost.
Pending
Price cut: $35K (6/25)
$699,900
310 Mayberry Way, Waxahachie, TX 75167
4beds
3,200sqft
:
Get pre-qualified$5,046/mo
Single Family Residence
Built in 2026
1.03 Acres Lot
$695,800 Zestimate®
$219/sqft
$25/mo HOA
What's special
Elegant finishesPrivate outdoor retreatFull acre of landRich hand-scraped hardwood floorsGame roomSoaring ceilingsFoam insulation
- 45 days |
- 564 |
- 48 |
Likely to sell faster than
Zillow last checked:
Listing updated:
Listed by:
Gina Brown 0505845 817-401-4129,
Shining Star Realty Inc. 817-401-4129
Source: NTREIS,MLS#: 21299178
Facts & features
Interior
Bedrooms & bathrooms
- Bedrooms: 4
- Bathrooms: 3
- Full bathrooms: 3
Primary bedroom
- Features: Closet Cabinetry, Ceiling Fan(s), Dual Sinks, Double Vanity, En Suite Bathroom, Garden Tub/Roman Tub, Linen Closet, Walk-In Closet(s)
- Level: First
- Dimensions: 17 x 14
Bedroom
- Features: Ceiling Fan(s)
- Level: First
- Dimensions: 13 x 11
Bedroom
- Features: Ceiling Fan(s)
- Level: First
- Dimensions: 13 x 11
Bedroom
- Features: Ceiling Fan(s)
- Level: First
- Dimensions: 12 x 13
Breakfast room nook
- Level: First
- Dimensions: 14 x 11
Living room
- Features: Ceiling Fan(s), Fireplace
- Level: First
- Dimensions: 18 x 20
Office
- Level: First
- Dimensions: 14 x 12
Utility room
- Features: Built-in Features, Utility Room, Utility Sink
- Level: First
- Dimensions: 12 x 6
Heating
- Central, Electric, Fireplace(s)
Cooling
- Central Air, Ceiling Fan(s), Electric, Heat Pump
Appliances
- Included: Double Oven, Dishwasher, Electric Oven, Gas Cooktop, Disposal, Gas Water Heater, Microwave
- Laundry: Washer Hookup, Dryer Hookup, ElectricDryer Hookup, Laundry in Utility Room
Features
- Chandelier, Decorative/Designer Lighting Fixtures, Eat-in Kitchen, Granite Counters, High Speed Internet, Kitchen Island, Open Floorplan, Pantry, Cable TV, Walk-In Closet(s)
- Flooring: Carpet, Tile
- Has basement: No
- Number of fireplaces: 2
- Fireplace features: Gas, Gas Starter, Living Room, Masonry, Outside
Interior area
- Total interior livable area: 3,200 sqft
Video & virtual tour
Property
Parking
- Total spaces: 3
- Parking features: Door-Multi, Door-Single, Driveway, Garage, Garage Door Opener, Lighted, Garage Faces Side
- Attached garage spaces: 3
Features
- Levels: One
- Stories: 1
- Patio & porch: Covered
- Exterior features: Lighting
- Pool features: None
Lot
- Size: 1.03 Acres
- Features: Hardwood Trees, Landscaped, Many Trees, Subdivision, Sprinkler System
- Residential vegetation: Partially Wooded
Details
- Parcel number: 304569
Construction
Type & style
- Home type: SingleFamily
- Architectural style: Traditional,Detached
- Property subtype: Single Family Residence
Materials
- Brick
- Foundation: Slab
- Roof: Composition
Condition
- Year built: 2026
Utilities & green energy
- Sewer: Aerobic Septic
- Utilities for property: Electricity Connected, Propane, Septic Available, Cable Available
Community & HOA
Community
- Features: Community Mailbox
- Security: Carbon Monoxide Detector(s), Smoke Detector(s)
- Subdivision: Waterfall Ranch Ests Ph 1
HOA
- Has HOA: Yes
- Services included: Association Management
- HOA fee: $300 annually
- HOA name: Goodwin & C0
- HOA phone: 214-445-2714
Location
- Region: Waxahachie
Financial & listing details
- Price per square foot: $219/sqft
- Annual tax amount: $1,445
- Date on market: 6/12/2026
- Cumulative days on market: 46 days
- Listing terms: Cash,Conventional,VA Loan
Estimated market value
$695,800
$661,000 - $731,000
$3,701/mo
Price history
| Date | Event | Price |
|---|---|---|
| 7/8/2026 | Pending sale | $699,900$219/sqft |
Source: NTREIS #21299178 Report a problem | ||
| 6/25/2026 | Price change | $699,900-4.8%$219/sqft |
Source: NTREIS #21299178 Report a problem | ||
| 6/12/2026 | Listed for sale | $734,900$230/sqft |
Source: NTREIS #21299178 Report a problem | ||
Public tax history
Tax history is unavailable.
Monthly payment
Est. payment
Payment breakdown
Explore the cost of this home by adjusting the details. Changes won't be saved.Climate risks
Neighborhood: 75167
Nearby schools
GreatSchools rating
- 6/10Dunaway Elementary SchoolGrades: K-5Distance: 1.4 mi
- 5/10Eddie Finley Sr Junior High SchoolGrades: 6-8Distance: 5 mi
- 5/10Waxahachie High SchoolGrades: 9-12Distance: 4.9 mi
Schools provided by the listing agent
- Elementary: Dunaway
- Middle: Howard
- High: Waxahachie
- District: Waxahachie ISD
Source: NTREIS. This data may not be complete. We recommend contacting the local school district to confirm school assignments for this home.
- $115,0001.134 Acres441 Mayberry Way, Waxahachie, TX 75167Lot/Land

- $699,9004 bd3 ba3.1k sqft311 Mayberry Way, Waxahachie, TX 75167Pending
- $1,037,9002 bd2 ba2.2k sqft600 Fm 876, Waxahachie, TX 75167Off Market
- $694,9004 bd3 ba3k sqft321 Mayberry Way, Waxahachie, TX 75167Pending
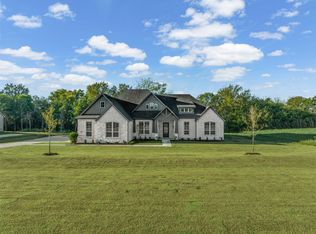
- $524,9004 bd3 ba2.4k sqft2151 Langston Rd, Waxahachie, TX 75167For Sale
- $--4 bd3 ba2.4k sqft411 Creamer Ct, Waxahachie, TX 75167Sold
- $870,4004 bd2 ba2.3k sqft730 Fm 876, Waxahachie, TX 75167Off Market
- $--4 bd3 ba2.7k sqft230 Olson Rd, Waxahachie, TX 75167Sold
A local agent can set up tours, give advice and negotiate with sellers.
Similar homes
- $715,0004 bd4 ba3.2k sqft120 Olson Rd, Waxahachie, TX 75167New Construction
 MLS ID #21276392, Karima Powers. NTREIS
 - $699,9004 bd4 ba2.9k sqft521 Fox Hill Ct, Waxahachie, TX 75167For Sale
 MLS ID #21299997, Nkoli Ogwuru. NTREIS
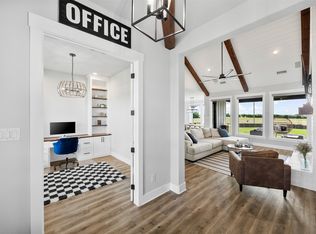
 - $649,9004 bd2 ba2.7k sqft870 Dove Meadow Trl, Waxahachie, TX 75167For Sale
 MLS ID #21314738, Chelsie Andrews. NTREIS
 - $680,0004 bd3 ba3k sqft161 Adkins Trl, Waxahachie, TX 75167For Sale
 MLS ID #21325166, Eric Janszen. NTREIS
 - $689,0004 bd3 ba3.2k sqft20 Ellis Oak Ct, Waxahachie, TX 75167For SaleMLS ID #21280783, Amy Brown. NTREIS
- $734,9004 bd3 ba3k sqft410 Dove Meadow Trl, Waxahachie, TX 75167For SaleMLS ID #21282083, Christine Hogan. NTREIS
- $798,9004 bd4 ba3.5k sqft451 Rocky Dr, Waxahachie, TX 75167For SaleMLS ID #21259388, Katie Bankston. NTREIS
- $690,9904 bd3 ba2.7k sqft129 Aiden Dr, Waxahachie, TX 75165For SaleMLS ID #21273992, Brandee Escalante. NTREIS
- from $649,9003 bd3 ba3.1k sqftElliot - MODEL HOME Plan, Waterfall Ranch, Waxahachie, TX 75167New ConstructionGraham Hart Homes
- $699,9003 bd4 ba2.9k sqft2330 Kinley Brooke Ct, Waxahachie, TX 75167For SaleMLS ID #21205721, Leslie Majors. NTREIS
- $679,9004 bd3 ba3.2k sqft121 Aiden Dr, Waxahachie, TX 75165For SaleMLS ID #21086977, Katie Taylor. NTREIS
- $775,0004 bd3 ba3.1k sqft2650 Shale St, Midlothian, TX 76065For SaleMLS ID #21337485, Briana Cole. NTREIS
- $749,9004 bd3 ba3.1k sqft152 Aanya Ln, Waxahachie, TX 75165For SaleMLS ID #21271310, Katie Taylor. NTREIS
- $775,0004 bd4 ba3.8k sqft8230 Palmer Ln, Waxahachie, TX 75167For SaleMLS ID #21231947, Elena Ripple. NTREIS
- $665,0004 bd3 ba3.1k sqft1751 Blackfoot Pkwy, Waxahachie, TX 75165For SaleMLS ID #21322775, Kayti Gage. NTREIS
- $900,0004 bd4 ba3.4k sqft140 Farish Ln, Waxahachie, TX 75167For SaleMLS ID #21201822, Brandee Escalante. NTREIS
- $750,0004 bd3 ba3.1k sqft6060 Palomino Way, Midlothian, TX 76065For SaleMLS ID #21264699, Kim Kurak. NTREIS
- $699,0004 bd3 ba2.8k sqft10630 Barley Corn Ln, Venus, TX 76084For SaleMLS ID #21306038, Jennifer Warn. NTREIS
- $749,9004 bd4 ba3.5k sqft1231 Poppie Ln, Midlothian, TX 76065For SaleMLS ID #21324428, Lauryn Kennedy. NTREIS
- $799,9974 bd3 ba3k sqft1210 Bosque Ln, Midlothian, TX 76065For SaleMLS ID #21327179, Mary Eubanks. NTREIS
