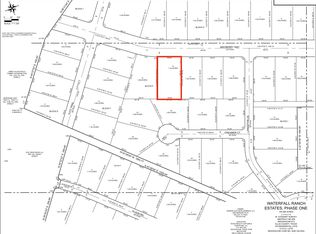
Don’t miss this brand-new John Houston Home, ready for you to make it your own! This stunning 4-bedroom, 3-bath home features a dedicated study, a spacious gameroom, and a large covered patio overlooking a beautiful, treed one-acre lot. With over 3,100 square feet of thoughtfully designed living space, the open floor plan is bright and inviting with neutral tones that allow your style to shine. The living room showcases a floor-to-ceiling gas fireplace with custom built-ins on each side and a vaulted ceiling that adds to the grand feel. Engineered wood floors flow through the main living areas, while the chef’s kitchen offers ceiling-height cabinetry, under-cabinet lighting, cabinet hardware, a gas cooktop, double ovens, and elegant quartz countertops. The primary suite is a true retreat with vaulted ceilings and an amazing private bath featuring a freestanding tub, a walk-around shower with dual showerheads, separate vanities, and dual walk-in closets. Every detail in this home blends comfort, luxury, and functionality—perfectly situated in the scenic Waterfall Ranch community.
Pending
$699,900
311 Mayberry Way, Waxahachie, TX 75167
4beds
3,196sqft
:
Get pre-qualified$5,048/mo
Single Family Residence
Built in 2025
1 Acres Lot
$693,800 Zestimate®
$219/sqft
$27/mo HOA
What's special
- 294 days |
- 9 |
- 0 |
Zillow last checked:
Listing updated:
Listed by:
Katie Taylor 0751419 817-994-7580,
Keller Williams Realty 972-938-2222
Source: NTREIS,MLS#: 21087119
Facts & features
Interior
Bedrooms & bathrooms
- Bedrooms: 4
- Bathrooms: 3
- Full bathrooms: 3
Primary bedroom
- Features: Ceiling Fan(s), Double Vanity, Separate Shower, Walk-In Closet(s)
- Level: First
- Dimensions: 18 x 14
Bedroom
- Features: Ceiling Fan(s)
- Level: First
- Dimensions: 12 x 12
Bedroom
- Features: Ceiling Fan(s)
- Level: First
- Dimensions: 12 x 11
Bedroom
- Features: Ceiling Fan(s)
- Level: First
- Dimensions: 11 x 13
Game room
- Features: Ceiling Fan(s)
- Level: First
- Dimensions: 17 x 14
Living room
- Features: Ceiling Fan(s)
- Level: First
- Dimensions: 18 x 21
Office
- Features: Ceiling Fan(s)
- Level: First
- Dimensions: 12 x 12
Heating
- Central, Electric
Cooling
- Central Air, Electric
Appliances
- Included: Double Oven, Dishwasher, Gas Cooktop, Disposal, Vented Exhaust Fan
- Laundry: Washer Hookup, Dryer Hookup, Laundry in Utility Room
Features
- Built-in Features, Double Vanity, High Speed Internet, Kitchen Island, Smart Home, Vaulted Ceiling(s), Walk-In Closet(s)
- Flooring: Carpet, Hardwood, Tile
- Has basement: No
- Number of fireplaces: 1
- Fireplace features: Gas, Gas Log, Stone
Interior area
- Total interior livable area: 3,196 sqft
Video & virtual tour
Property
Parking
- Total spaces: 3
- Parking features: Enclosed, Garage, Garage Door Opener
- Attached garage spaces: 3
Features
- Levels: One
- Stories: 1
- Patio & porch: Covered
- Pool features: None
Lot
- Size: 1 Acres
- Features: Back Yard, Lawn, Landscaped, Many Trees
Details
- Parcel number: 311 Mayberry
Construction
Type & style
- Home type: SingleFamily
- Architectural style: Traditional,Detached
- Property subtype: Single Family Residence
Materials
- Brick
- Foundation: Slab
- Roof: Composition
Condition
- New construction: Yes
- Year built: 2025
Utilities & green energy
- Sewer: Aerobic Septic
- Water: Community/Coop
- Utilities for property: Septic Available, Water Available
Community & HOA
Community
- Security: Prewired, Smoke Detector(s)
- Subdivision: Waterfall Ranch
HOA
- Has HOA: Yes
- Services included: Association Management
- HOA fee: $325 annually
- HOA name: Goodwin and Company
- HOA phone: 855-289-6007
Location
- Region: Waxahachie
Financial & listing details
- Price per square foot: $219/sqft
- Date on market: 10/17/2025
- Cumulative days on market: 284 days
Estimated market value
$693,800
$645,000 - $749,000
$3,728/mo
Price history
| Date | Event | Price |
|---|---|---|
| 3/6/2026 | Pending sale | $699,900$219/sqft |
Source: NTREIS #21087119 Report a problem | ||
| 1/7/2026 | Price change | $699,900-1.4%$219/sqft |
Source: NTREIS #21087119 Report a problem | ||
| 12/10/2025 | Price change | $709,900-0.7%$222/sqft |
Source: NTREIS #21087119 Report a problem | ||
| 11/20/2025 | Price change | $714,900-0.7%$224/sqft |
Source: NTREIS #21087119 Report a problem | ||
| 11/7/2025 | Price change | $719,900+2.9%$225/sqft |
Source: NTREIS #21087119 Report a problem | ||
| 10/17/2025 | Listed for sale | $699,900$219/sqft |
Source: NTREIS #21087119 Report a problem | ||
Public tax history
Tax history is unavailable.
Monthly payment
Est. payment
Payment breakdown
Explore the cost of this home by adjusting the details. Changes won't be saved.Climate risks
Neighborhood: 75167
Nearby schools
GreatSchools rating
- 6/10Dunaway Elementary SchoolGrades: K-5Distance: 1.4 mi
- 5/10Eddie Finley Sr Junior High SchoolGrades: 6-8Distance: 5.1 mi
- 5/10Waxahachie High SchoolGrades: 9-12Distance: 4.9 mi
Schools provided by the listing agent
- Elementary: Dunaway
- High: Waxahachie
- District: Waxahachie ISD
Source: NTREIS. This data may not be complete. We recommend contacting the local school district to confirm school assignments for this home.
- $115,0001.13 acres441 Mayberry Way, Waxahachie, TX 75167Lot/Land
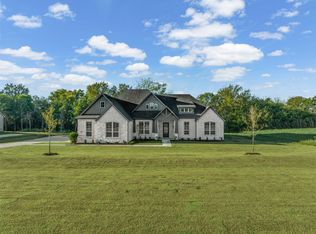
- $--4 bd3 ba3.2k sqft310 Mayberry Way, Waxahachie, TX 75167Sold

- $694,9004 bd3 ba3k sqft321 Mayberry Way, Waxahachie, TX 75167Pending
- $991,3002 bd2 ba2.2k sqft600 Fm 876, Waxahachie, TX 75167Off Market
- $524,9004 bd3 ba2.4k sqft2151 Langston Rd, Waxahachie, TX 75167For Sale
- $--4 bd3 ba2.4k sqft411 Creamer Ct, Waxahachie, TX 75167Sold
- $840,2004 bd2 ba2.3k sqft730 Fm 876, Waxahachie, TX 75167Off Market
- $--4 bd3 ba2.7k sqft230 Olson Rd, Waxahachie, TX 75167Sold
A local agent can set up tours, give advice and negotiate with sellers.
Similar homes
- $689,0004 bd3 ba3.2k sqft20 Ellis Oak Ct, Waxahachie, TX 75167For Sale
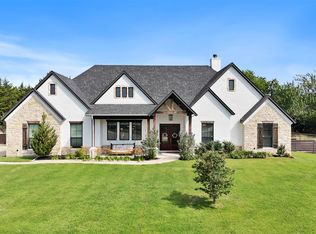 MLS ID #21280783, Amy Brown. NTREIS
 - from $699,9004 bd4 ba3.8k sqftMaverick Plan, Waterfall Ranch, Waxahachie, TX 75167New Construction
 Graham Hart Homes
 - $679,0004 bd4 ba3.4k sqft117 Vail Ln, Waxahachie, TX 75167For Sale
 MLS ID #21162577, Kristine Mitchell. NTREIS
 - $690,9904 bd3 ba2.7k sqft129 Aiden Dr, Waxahachie, TX 75165For Sale
 MLS ID #21273992, Brandee Escalante. NTREIS
 - $699,0004 bd5 ba3.1k sqft409 N Rogers St, Waxahachie, TX 75165For SaleMLS ID #21343937, Guadalupe Palacios. NTREIS
- $685,0005 bd4 ba3.5k sqft681 Davenport Dr, Waxahachie, TX 75167For SaleMLS ID #21275430, Amber Broadway. NTREIS
- $679,9004 bd3 ba3.2k sqft121 Aiden Dr, Waxahachie, TX 75165For SaleMLS ID #21086977, Katie Taylor. NTREIS
- $615,0004 bd3 ba2.9k sqft610 Cimarron Meadows Dr, Waxahachie, TX 75167For SaleMLS ID #21318791, Jesus Hernandez. NTREIS
- $775,0004 bd4 ba3.8k sqft8230 Palmer Ln, Waxahachie, TX 75167For SaleMLS ID #21231947, Elena Ripple. NTREIS
- $749,9004 bd3 ba3.1k sqft152 Aanya Ln, Waxahachie, TX 75165For SaleMLS ID #21271310, Katie Taylor. NTREIS
- $665,0004 bd3 ba3.1k sqft1751 Blackfoot Pkwy, Waxahachie, TX 75165For SaleMLS ID #21322775, Kayti Gage. NTREIS
- $609,4904 bd3 ba2.8k sqft270 Maci Dr, Waxahachie, TX 75167For SaleMLS ID #21238287, Dobi Caldwell. NTREIS
- $610,0004 bd3 ba2.7k sqft121 Muscogee Dr, Waxahachie, TX 75165For SaleMLS ID #21189057, Dennis Flowers. NTREIS
- $679,9905 bd3 ba3.1k sqft7041 Champion Rd, Midlothian, TX 76065For SaleMLS ID #21181222, Randy Mccool. NTREIS
- $798,9004 bd4 ba3.5k sqft451 Rocky Dr, Waxahachie, TX 75176New ConstructionGraham Hart Homes
- $644,9904 bd3 ba2.7k sqft6830 Southrock Dr, Midlothian, TX 76065For SaleMLS ID #21231766, Randy Mccool. NTREIS
- $659,9904 bd4 ba4.1k sqft257 Basketflower Dr, Waxahachie, TX 75165For SaleMLS ID #21282480, Ben Caballero. NTREIS
- $675,0004 bd3 ba3.1k sqft3550 Sharp Ct, Midlothian, TX 76065For SaleMLS ID #21208607, Amy Proctor. NTREIS
- $700,0005 bd4 ba3.7k sqft4341 Rush Rd, Midlothian, TX 76065For SaleMLS ID #21239540, Denise Bauer. NTREIS
- $699,9904 bd4 ba4.1k sqft228 Pine Leaf Trl, Waxahachie, TX 75165New ConstructionCoventry Homes
