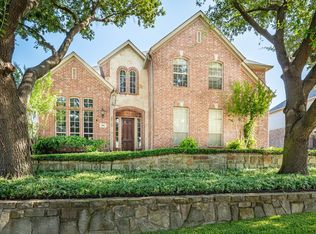
Fabulous updated two-story home just steps from the gorgeous 400-acre Breckinridge Park, with scenic walking trails, ponds, playgrounds, and sports fields right at your doorstep. Inside, a spacious entryway opens to a beautiful wood staircase with iron balusters, wood-look LVP flooring, elegant archways, decorative moldings, a private study with French doors, and formal living and dining rooms. The upgraded kitchen features granite countertops, a large island, stainless steel appliances, a planning desk, and a bright breakfast area. The two-story family room offers a cozy fireplace and a wall of windows overlooking the backyard. The secluded owner’s retreat includes a sitting area and a beautifully updated bath with a soaking tub, separate shower, dual vanities, and a walk-in closet. Upstairs are three generous secondary bedrooms - all with walk-in closets and ensuite access (two share a Jack & Jill) - plus a large game or media room, storage closet, and attic storage. Enjoy the shady, treed backyard from the patio with pergola. A 3-car garage with a 34' automatic gate enclosing the driveway for privacy. Walking distance to Miller Elementary in highly rated Plano ISD. A wonderful blend of comfort, convenience, and outdoor living in one of Richardson’s most desirable neighborhoods!
Under contract
$575,000
3210 Birkshire Ln, Richardson, TX 75082
4beds
3,330sqft
:
Get pre-qualified$4,037/mo
Single Family Residence
Built in 1998
9,147 Square Feet Lot
$573,800 Zestimate®
$173/sqft
$36/mo HOA
What's special
Cozy fireplaceBeautifully updated bathShady treed backyardStainless steel appliancesWood-look lvp flooringTwo-story family roomPatio with pergola
- 19 days |
- 572 |
- 24 |
Likely to sell faster than
Zillow last checked:
Listing updated:
Listed by:
Colleen Frost 0612659 469-280-0008,
Colleen Frost Real Estate Serv 469-280-0008
Source: NTREIS,MLS#: 21325530
Facts & features
Interior
Bedrooms & bathrooms
- Bedrooms: 4
- Bathrooms: 4
- Full bathrooms: 3
- 1/2 bathrooms: 1
Primary bedroom
- Features: Ceiling Fan(s), Dual Sinks, Double Vanity, En Suite Bathroom, Garden Tub/Roman Tub, Separate Shower, Walk-In Closet(s)
- Level: First
- Dimensions: 20 x 15
Bedroom
- Features: Ceiling Fan(s), En Suite Bathroom, Split Bedrooms, Walk-In Closet(s)
- Level: Second
- Dimensions: 14 x 12
Bedroom
- Features: Ceiling Fan(s), En Suite Bathroom, Split Bedrooms, Walk-In Closet(s)
- Level: Second
- Dimensions: 13 x 13
Bedroom
- Features: Ceiling Fan(s), En Suite Bathroom, Split Bedrooms, Walk-In Closet(s)
- Level: Second
- Dimensions: 14 x 12
Breakfast room nook
- Level: First
- Dimensions: 18 x 12
Dining room
- Features: Ceiling Fan(s)
- Level: First
- Dimensions: 14 x 11
Family room
- Features: Ceiling Fan(s), Fireplace
- Level: First
- Dimensions: 18 x 18
Game room
- Level: First
- Dimensions: 19 x 13
Kitchen
- Features: Built-in Features, Granite Counters, Kitchen Island, Pantry
- Level: First
- Dimensions: 14 x 14
Living room
- Level: First
- Dimensions: 14 x 12
Office
- Level: First
- Dimensions: 15 x 12
Utility room
- Features: Built-in Features, Utility Room
- Level: First
- Dimensions: 8 x 6
Heating
- Central, Natural Gas
Cooling
- Central Air, Ceiling Fan(s), Electric
Appliances
- Included: Dishwasher, Electric Oven, Electric Range, Disposal, Microwave
- Laundry: Washer Hookup, Electric Dryer Hookup, Gas Dryer Hookup, Laundry in Utility Room
Features
- Granite Counters, High Speed Internet, Kitchen Island, Loft, Open Floorplan, Pantry, Cable TV, Walk-In Closet(s)
- Flooring: Carpet, Ceramic Tile, Luxury Vinyl Plank
- Windows: Window Coverings
- Has basement: No
- Number of fireplaces: 1
- Fireplace features: Family Room, Gas Log
Interior area
- Total interior livable area: 3,330 sqft
Property
Parking
- Total spaces: 3
- Parking features: Driveway, Electric Gate, Garage, Garage Door Opener, Gated, Garage Faces Rear, Workshop in Garage
- Attached garage spaces: 3
Features
- Levels: Two
- Stories: 2
- Patio & porch: Front Porch, Patio, Covered
- Exterior features: Private Yard, Rain Gutters
- Pool features: None
- Fencing: Wood
- Has view: Yes
- View description: Park/Greenbelt
Lot
- Size: 9,147 Square Feet
- Features: Interior Lot, Landscaped, Many Trees, Subdivision, Sprinkler System
Details
- Parcel number: R344200A00701
Construction
Type & style
- Home type: SingleFamily
- Architectural style: Traditional,Detached
- Property subtype: Single Family Residence
Materials
- Brick
- Foundation: Slab
- Roof: Composition
Condition
- Year built: 1998
Utilities & green energy
- Sewer: Public Sewer
- Water: Public
- Utilities for property: Sewer Available, Underground Utilities, Water Available, Cable Available
Community & HOA
Community
- Features: Park, Trails/Paths, Curbs, Sidewalks
- Security: Security System, Smoke Detector(s)
- Subdivision: Knights Bridge Estates Ph Ii
HOA
- Has HOA: Yes
- Services included: Association Management
- HOA fee: $430 annually
- HOA name: Knights Bridge Hoa
- HOA phone: 214-368-4030
Location
- Region: Richardson
Financial & listing details
- Price per square foot: $173/sqft
- Tax assessed value: $563,330
- Annual tax amount: $9,917
- Date on market: 7/10/2026
- Cumulative days on market: 20 days
- Listing terms: Cash,Conventional,FHA,VA Loan
- Exclusions: None. *All garage shelving, washer, & dryer STAY with the home!
Estimated market value
$573,800
$545,000 - $602,000
$3,643/mo
Price history
| Date | Event | Price |
|---|---|---|
| 7/14/2026 | Contingent | $575,000$173/sqft |
Source: NTREIS #21325530 Report a problem | ||
| 7/10/2026 | Listed for sale | $575,000$173/sqft |
Source: NTREIS #21325530 Report a problem | ||
Public tax history
| Year | Property taxes | Tax assessment |
|---|---|---|
| 2025 | $8,328 +6% | $547,191 +10% |
| 2024 | $7,857 +8.3% | $497,446 +10% |
| 2023 | $7,256 -8.2% | $452,224 +10% |
| 2022 | $7,904 +1.3% | $411,113 +10% |
| 2021 | $7,801 -4.3% | $373,739 -3.4% |
| 2020 | $8,151 +5.7% | $386,774 +6.2% |
| 2019 | $7,710 -1.1% | $364,208 +3.4% |
| 2018 | $7,798 +14.1% | $352,227 +1.5% |
| 2017 | $6,837 | $347,169 +10.6% |
| 2016 | $6,837 +14.2% | $314,032 +12.5% |
| 2015 | $5,987 | $279,207 +7.5% |
| 2014 | $5,987 | $259,784 +3.8% |
| 2013 | -- | $250,257 +3.7% |
| 2012 | -- | $241,402 -1.7% |
| 2011 | -- | $245,525 -2.1% |
| 2010 | -- | $250,848 -0.2% |
| 2009 | -- | $251,297 +1.9% |
| 2008 | -- | $246,707 +2.6% |
| 2007 | -- | $240,450 +0.7% |
| 2006 | -- | $238,779 -0.1% |
| 2005 | -- | $238,995 +3% |
| 2004 | -- | $232,047 -0.1% |
| 2003 | -- | $232,188 -4.9% |
| 2002 | -- | $244,179 +1.3% |
| 2001 | -- | $241,105 +5.3% |
| 2000 | -- | $228,931 |
Find assessor info on the county website
Monthly payment
Est. payment
Payment breakdown
Explore the cost of this home by adjusting the details. Changes won't be saved.Climate risks
Neighborhood: Knights Bridge Estates
Nearby schools
GreatSchools rating
- 7/10Miller Elementary SchoolGrades: K-5Distance: 0.3 mi
- 9/10Murphy Middle SchoolGrades: 6-8Distance: 2 mi
- 7/10C A McMillen High SchoolGrades: 9-10Distance: 2.4 mi
Schools provided by the listing agent
- Elementary: Miller
- Middle: Murphy
- High: Mcmillen,Plano East
- District: Plano ISD
Source: NTREIS. This data may not be complete. We recommend contacting the local school district to confirm school assignments for this home.
- $595,2005 bd3 ba3.8k sqft3312 Birkshire Ln, Richardson, TX 75082Off Market
- $493,3004 bd3 ba2.5k sqft3208 Birkshire Ln, Richardson, TX 75082Off Market
- $497,3004 bd2 ba2.8k sqft3211 Stonehenge Dr, Richardson, TX 75082Off Market

- $511,5004 bd3 ba2.5k sqft3314 Birkshire Ln, Richardson, TX 75082Off Market

- $603,0005 bd3 ba3.8k sqft3206 Birkshire Ln, Richardson, TX 75082Off Market
- $--4 bd2 ba2k sqft3209 Stonehenge Dr, Richardson, TX 75082Sold
- $--4 bd3 ba2.6k sqft3301 Stonehenge Dr, Richardson, TX 75082Sold
- $516,4004 bd3 ba2.5k sqft3313 Birkshire Ln, Richardson, TX 75082Off Market
A local agent can set up tours, give advice and negotiate with sellers.
A local lender can help you make sure your offer is ready when you are.
Similar homes
- $569,0004 bd4 ba3k sqft3608 Edmonton Ct, Richardson, TX 75082For Sale
 MLS ID #21265736, Scott Hogg. NTREIS
 - $650,0005 bd4 ba3.6k sqft4700 Winter Park Dr, Richardson, TX 75082For Sale
 MLS ID #21201682, Joyce Lynn Chandler. NTREIS
 - $669,9004 bd4 ba3.5k sqft629 Taylor Trl, Murphy, TX 75094For Sale
 MLS ID #21336512, Colleen Frost. NTREIS
 - $545,9904 bd4 ba3.9k sqft10306 Waterview Pkwy, Rowlett, TX 75089For Sale
 MLS ID #21335751, Darlene Harrison. NTREIS
 - $635,0004 bd4 ba3.4k sqft6010 Troon Cir, Garland, TX 75044For SaleMLS ID #21215171, Theresa Bradford. NTREIS
- $575,0004 bd4 ba3.2k sqft1632 Clear Springs Dr, Allen, TX 75002For SaleMLS ID #21332226, Colleen Frost. NTREIS
- $517,9004 bd3 ba2.4k sqft1001 Lochness Ln, Garland, TX 75044For SaleMLS ID #21265972, Vuong Pham. NTREIS
- $579,0955 bd3 ba3.2k sqft903 Oak St, Wylie, TX 75098For SaleMLS ID #21335291, Kim Reasor. NTREIS
- $547,0004 bd4 ba3.7k sqft7101 New Bury Ct, Rowlett, TX 75089For SaleMLS ID #21328483, Austin Lee Anderman. NTREIS
- $639,0004 bd4 ba3.9k sqft929 Brentwood Dr, Murphy, TX 75094For SaleMLS ID #21261275, Colleen Frost. NTREIS
- $575,0004 bd3 ba3k sqft5024 Norfolk Dr, Plano, TX 75023For SaleMLS ID #21307447, Sharon Bartlett. NTREIS
- $550,0004 bd3 ba3.3k sqft1288 Salinas Dr, Rockwall, TX 75087For SaleMLS ID #21263556, Tammi Montgomery. NTREIS
- $629,0006 bd4 ba4.7k sqft1709 Tamarack Dr, Wylie, TX 75098For SaleMLS ID #21328784, Elena Garrett. NTREIS
- $549,0004 bd2 ba2.5k sqft4125 Staten Island Dr, Plano, TX 75024For SaleMLS ID #21336929, Shelly Seltzer. NTREIS
- $499,9003 bd3 ba2.4k sqft808 Scotland Way, Wylie, TX 75098For SaleMLS ID #21336323, Angel Mickle. NTREIS
- $585,0004 bd3 ba3.1k sqft2900 Roper Dr, Plano, TX 75025For SaleMLS ID #21300788, Andre Shaw. NTREIS
- $750,0005 bd4 ba4.1k sqft720 Ashley Pl, Murphy, TX 75094For SaleMLS ID #21274768, Colleen Frost. NTREIS
- $420,0004 bd3 ba2k sqft712 Rolling Hills Dr, Allen, TX 75002For SaleMLS ID #21339397, Rusty Pierce. NTREIS
- $645,0004 bd3 ba3.4k sqft1105 Lakestream Dr, Plano, TX 75075For SaleMLS ID #21288060, Tammi Vike. NTREIS
- $587,0004 bd4 ba3.1k sqft8307 Brown Stone Ln, Frisco, TX 75033For SaleMLS ID #21296643, Barbara Ryder. NTREIS
