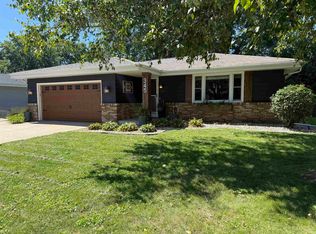
Unique tri-level, one-owner home that has been exceptionally well-maintained! This spacious 4-bedroom home features a bright and inviting main level with vaulted ceilings and newer luxury vinyl plank flooring. The beautiful kitchen offers a breakfast bar, pantry, heated floors, and an adjoining dining area with patio doors leading to an outstanding outdoor living space complete with a large, upscale deck. The lower level includes two bedrooms, a full bath, and a versatile bonus room. Car enthusiasts, hobbyists, or those needing extra workspace will appreciate the oversized 3-car garage, featuring heating and cooling in the third bay with a mini-split system. Additional highlights include Leaf Guard gutter protection, seamless gutters, a Ring smart doorbell, and a security system. This move-in ready home combines comfort, functionality, and quality throughout!
Under contract
$364,900
3210 Thornton Dr, Janesville, WI 53548
4beds
1,628sqft
:
Get pre-qualified$2,409/mo
Single Family Residence
Built in 1994
10,454 Square Feet Lot
$363,400 Zestimate®
$224/sqft
$-- HOA
What's special
- 36 days |
- 136 |
- 7 |
Zillow last checked:
Listing updated:
Listed by:
Rhonda Oshel,
Shorewest, REALTORS
Source: SCWMLS,MLS#: 2026089
Facts & features
Interior
Bedrooms & bathrooms
- Bedrooms: 4
- Bathrooms: 2
- Full bathrooms: 2
Primary bedroom
- Level: Upper
- Area: 168
- Dimensions: 14 x 12
Bedroom 2
- Level: Upper
- Area: 126
- Dimensions: 14 x 9
Bedroom 3
- Level: Lower
- Area: 96
- Dimensions: 12 x 8
Bedroom 4
- Level: Lower
- Area: 156
- Dimensions: 13 x 12
Family room
- Area: 224
- Dimensions: 16 x 14
Kitchen
- Features: Breakfast Bar, Dishwasher, Microwave, Pantry, Range/Oven, Refrigerator
- Level: Main
- Area: 143
- Dimensions: 13 x 11
Living room
- Level: Upper
- Area: 224
- Dimensions: 16 x 14
Heating
- Forced Air, Radiant Floor
Cooling
- Central Air
Appliances
- Included: Washer, Dryer, Water Softener Included
- Laundry: Lower Level
Features
- Vaulted Ceiling(s), At Least 1 tub, Smart doorbell
- Basement: Full
- Has fireplace: No
Interior area
- Total structure area: 1,628
- Total interior livable area: 1,628 sqft
- Finished area above ground: 1,012
Property
Parking
- Total spaces: 3
- Parking features: Additional Parking, Attached, Garage Door Opener
- Attached garage spaces: 3
- Has uncovered spaces: Yes
Features
- Levels: Multi/Split,Tri-level
- Patio & porch: Deck
- Fencing: Fenced
Lot
- Size: 10,454 Square Feet
Details
- Additional structures: Storage
- Parcel number: 241 0416300214
- Zoning: R-1
Construction
Type & style
- Home type: SingleFamily
- Property subtype: Single Family Residence
Materials
- Vinyl Siding, Aluminum Siding
- Foundation: Poured concrete foundatn
Condition
- Year built: 1994
Details
- Warranty included: Yes
Utilities & green energy
- Sewer: Public Sewer
- Water: Public
- Utilities for property: Cable Available, Internet - Cable
Community & HOA
Community
- Security: Security System
- Subdivision: 001 SW Afton Road
Location
- Region: Janesville
Financial & listing details
- Price per square foot: $224/sqft
- Tax assessed value: $275,200
- Annual tax amount: $4,708
- Date on market: 6/17/2026
- Inclusions: Appliances, window treatments, deck umbrella, and pot belly stove in lower level.
Estimated market value
$363,400
$345,000 - $382,000
$2,433/mo
Price history
| Date | Event | Price |
|---|---|---|
| 7/2/2026 | Contingent | $364,900$224/sqft |
Source: SCWMLS #2026089 Report a problem | ||
| 6/17/2026 | Listed for sale | $364,900$224/sqft |
Source: SCWMLS #2026089 Report a problem | ||
| 6/16/2026 | Listing removed | $364,900$224/sqft |
Source:  WIREX MLS #2024555 Report a problem WIREX MLS #2024555 Report a problem | ||
| 6/12/2026 | Price change | $364,900-5.2%$224/sqft |
Source: WIREX MLS #2024555 Report a problem | ||
| 5/29/2026 | Listed for sale | $384,900$236/sqft |
Source: WIREX MLS #2024555 Report a problem | ||
Public tax history
| Year | Property taxes | Tax assessment |
|---|---|---|
| 2025 | $4,708 +5.3% | $275,200 |
| 2024 | $4,470 +0% | $275,200 |
| 2023 | $4,469 +9.3% | $275,200 +51.9% |
| 2022 | $4,088 -0.2% | $181,200 |
| 2021 | $4,098 +2.8% | $181,200 |
| 2020 | $3,987 +2.9% | $181,200 |
| 2019 | $3,872 +12.5% | $181,200 +32.9% |
| 2018 | $3,441 | $136,300 |
| 2017 | $3,441 +2.1% | $136,300 |
| 2016 | $3,370 +5.9% | $136,300 |
| 2014 | $3,183 -2.2% | $136,300 -0.4% |
| 2013 | $3,254 +0.8% | $136,900 |
| 2012 | $3,229 -1.2% | $136,900 |
| 2011 | $3,268 | $136,900 +10.3% |
| 2010 | -- | $124,100 |
| 2009 | -- | $124,100 |
| 2008 | -- | $124,100 |
| 2007 | -- | $124,100 |
| 2006 | -- | $124,100 +1.2% |
| 2005 | -- | $122,600 |
| 2004 | -- | $122,600 |
| 2003 | -- | $122,600 |
| 2002 | -- | $122,600 -5.7% |
| 2001 | -- | $130,000 |
Find assessor info on the county website
Monthly payment
Est. payment
Payment breakdown
Explore the cost of this home by adjusting the details. Changes won't be saved.Climate risks
Neighborhood: 53548
Nearby schools
GreatSchools rating
- 7/10Van Buren Elementary SchoolGrades: PK-5Distance: 2.7 mi
- 4/10Edison Middle SchoolGrades: 6-8Distance: 2.5 mi
- 3/10Parker High SchoolGrades: 9-12Distance: 3.5 mi
Schools provided by the listing agent
- Elementary: Van Buren
- Middle: Edison
- High: Parker
- District: Janesville
Source: SCWMLS. This data may not be complete. We recommend contacting the local school district to confirm school assignments for this home.
- $389,7004 bd3 ba2.4k sqft3216 Thornton Dr, Janesville, WI 53548Off Market
- $314,6003 bd2 ba1.7k sqft3204 Thornton Dr, Janesville, WI 53548Off Market
- $24,300-- bd-- ba-- sqft3211 Glenbarr Dr, Janesville, WI 53548Off Market
- $314,3003 bd2 ba1.4k sqft3224 Thornton Dr, Janesville, WI 53548Off Market
- $361,4003 bd2 ba1.6k sqft3747 Braemore Dr, Janesville, WI 53548Off Market
- $300,0003 bd2 ba1.8k sqft3219 Glenbarr Dr, Janesville, WI 53548Sold
- $290,0003 bd3 ba1.9k sqft3205 Thornton Dr, Janesville, WI 53548Sold
- $348,1004 bd3 ba2.9k sqft3211 Thornton Dr, Janesville, WI 53548Off Market
A local agent can set up tours, give advice and negotiate with sellers.
A local lender can help you make sure your offer is ready when you are.
Similar homes
- $380,0003 bd3 ba2.3k sqft3316 Afton Rd, Janesville, WI 53548For Sale
 MLS ID #2025313, Ken Brenner. SCWMLS
 - $364,9003 bd2 ba1.3k sqft345 Beechwood Dr, Janesville, WI 53548For Sale
 MLS ID #2028255, Janine Birkhimer. SCWMLS
 - $339,0003 bd2 ba1.5k sqft226 Beechwood Dr, Janesville, WI 53548For Sale
 MLS ID #2022343, Donna Panico. SCWMLS
 - $375,0004 bd3 ba2.3k sqft1815 Royal Oaks Dr, Janesville, WI 53548For Sale
 MLS ID #2022799, Steven Greene. SCWMLS
 - $385,5003 bd3 ba2k sqft1331 S Crosby Ave, Janesville, WI 53546For SaleMLS ID #2027042, Kaye Fulton. SCWMLS
- $339,9003 bd3 ba2k sqft1500 Evergreen Dr, Janesville, WI 53546For SaleMLS ID #2027415, Timothy Anderson. SCWMLS
- $369,9003 bd3 ba1.9k sqft4242 Saratoga Dr, Janesville, WI 53546For SaleMLS ID #2026027, Jennifer O'Connell. SCWMLS
- $389,9993 bd2 ba2.1k sqft2400 W Avalon Rd, Janesville, WI 53546For SaleMLS ID #2027296, Aaron Weber. SCWMLS
- $459,0003 bd2 ba2k sqft3377 N Hackbarth ROAD, Janesville, WI 53548ActiveMLS ID #1970563, Malgorzata Dworkiewicz. WIREX MLS
- $379,9004 bd3 ba2k sqft4211 Wilshire Ln, Janesville, WI 53546For SaleMLS ID #2025680, Derick Dahlby. SCWMLS
- $449,5003 bd3 ba2k sqft642 E Waterford Dr, Beloit, WI 53511For SaleMLS ID #2028606, Rosemary Dutter. SCWMLS
- $335,0002 bd3 ba1.7k sqft1113 N Wuthering Hills Dr, Janesville, WI 53546For SaleMLS ID #2026953, Kimberly Nickols. SCWMLS
- $249,9005 bd2 ba2.2k sqft422 S Washington St, Janesville, WI 53548For SaleMLS ID #2027597, Tony Dransfield. SCWMLS
- $319,9003 bd3 ba1.9k sqft751 N Wright Rd, Janesville, WI 53546For SaleMLS ID #2024870, Mary Ellen Mackey. SCWMLS
- $265,0003 bd2 ba1.8k sqft2110 W Memorial Dr, Janesville, WI 53548For SaleMLS ID #2028119, Matt W Kornstedt. SCWMLS
- $324,9004 bd3 ba1.8k sqft1114 Sherman Ave, Janesville, WI 53545For SaleMLS ID #2022235, Aaron Weber. SCWMLS
- $254,9003 bd2 ba1.6k sqft189 S High St, Janesville, WI 53548For SaleMLS ID #2024580, John Mansur. SCWMLS
- $459,9003 bd2 ba2.1k sqft782 N Waveland Rd, Janesville, WI 53545For SaleMLS ID #2025035, Mary Gilbank. SCWMLS
- $339,9003 bd1 ba1.3k sqft1221 Grace St, Janesville, WI 53545For SaleMLS ID #2026574, Chris Campbell. SCWMLS
- $294,9003 bd2 ba1.8k sqft1125 N Pontiac Dr, Janesville, WI 53545For SaleMLS ID #2025507, Scott Kjendlie. SCWMLS
