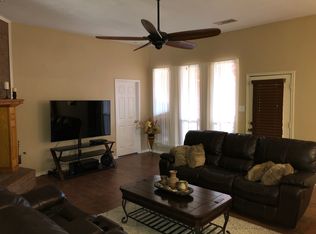
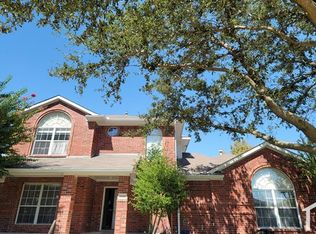
Beautiful, well maintained, one owner home in sought after Winners Circle. This 4 bedroom, 4 bath home is ready for a new owner. Expansive foyer entrance with view of living areas, dining room and office. Hardwoods in entry, office, living areas, and dining room. Office with French doors and built-ins. Formal dining boasts a stunning mirrored half-wall. Enjoy the ease of entertaining in the huge family room with its open concept over looking the kitchen. Family room has beautiful wood burning fireplace, ceiling fan, and plenty of windows. Relax in the spacious sunroom off the family room. Split primary bedroom with bay window sitting area, ceiling fan, and a ensuite bath including jetted tub, separate shower, double vanities and large walk-in closet. Kitchen equipped with electric oven, microwave, beautiful granite countertops, double SS sink, gas cook top, butler pantry and island. Upstairs bedroom has ensuite bath and can be used as a flex room or game room. Home offers over-size closets and good storage. All bedrooms have separate wing and full baths. Nice size backyard for entertaining friends and family. Make this home yours.
Pending
$462,000
3214 Chalkstone Dr, Rowlett, TX 75088
4beds
3,105sqft
Single Family Residence
Built in 1999
10,149 Square Feet Lot
$-- Zestimate®
$149/sqft
$-- HOA
What's special
- 250 days
- 7
- 0
Likely to sell faster than
Zillow last checked:
Listing updated:
Listed by:
Linda Green 0576583 214-906-8755,
United Real Estate 972-372-0590
Source: NTREIS,MLS#: 21171004
Facts & features
Interior
Bedrooms & bathrooms
- Bedrooms: 4
- Bathrooms: 4
- Full bathrooms: 4
Primary bedroom
- Features: Ceiling Fan(s), Double Vanity, En Suite Bathroom, Jetted Tub, Linen Closet, Sitting Area in Primary, Separate Shower, Walk-In Closet(s)
- Level: First
- Dimensions: 18 x 14
Bedroom
- Features: En Suite Bathroom, Split Bedrooms, Walk-In Closet(s)
- Level: First
- Dimensions: 12 x 11
Bedroom
- Features: Ceiling Fan(s), En Suite Bathroom, Split Bedrooms, Walk-In Closet(s)
- Level: Second
- Dimensions: 12 x 21
Bedroom
- Features: Ceiling Fan(s), En Suite Bathroom, Split Bedrooms, Walk-In Closet(s)
- Level: First
- Dimensions: 15 x 13
Primary bathroom
- Features: Built-in Features, Dual Sinks, En Suite Bathroom, Jetted Tub, Linen Closet, Solid Surface Counters, Separate Shower
- Level: First
- Dimensions: 12 x 7
Breakfast room nook
- Features: Butler's Pantry, Eat-in Kitchen
- Level: First
- Dimensions: 10 x 12
Dining room
- Level: First
- Dimensions: 13 x 12
Family room
- Features: Ceiling Fan(s), Fireplace
- Level: First
- Dimensions: 20 x 19
Other
- Features: Built-in Features, En Suite Bathroom
- Level: First
- Dimensions: 6 x 4
Other
- Features: Built-in Features, En Suite Bathroom
- Level: Second
- Dimensions: 7 x 5
Other
- Features: Built-in Features, En Suite Bathroom
- Level: First
- Dimensions: 6 x 7
Kitchen
- Features: Breakfast Bar, Built-in Features, Butler's Pantry, Dual Sinks, Eat-in Kitchen, Granite Counters, Kitchen Island, Walk-In Pantry
- Level: First
- Dimensions: 10 x 12
Living room
- Level: First
- Dimensions: 13 x 12
Office
- Features: Built-in Features, Ceiling Fan(s)
- Level: First
- Dimensions: 10 x 11
Utility room
- Features: Built-in Features, Utility Room
- Level: First
- Dimensions: 8 x 7
Heating
- Central, Natural Gas
Cooling
- Central Air, Electric
Appliances
- Included: Some Gas Appliances, Dishwasher, Gas Cooktop, Disposal, Gas Water Heater, Microwave, Plumbed For Gas, Vented Exhaust Fan
- Laundry: Washer Hookup, Dryer Hookup, ElectricDryer Hookup, Laundry in Utility Room
Features
- Chandelier, Eat-in Kitchen, Granite Counters, High Speed Internet, Kitchen Island, Open Floorplan, Pantry, Cable TV, Walk-In Closet(s)
- Flooring: Carpet, Ceramic Tile, Wood
- Windows: Bay Window(s), Window Coverings
- Has basement: No
- Number of fireplaces: 1
- Fireplace features: Gas Starter, Masonry, Wood Burning
Interior area
- Total interior livable area: 3,105 sqft
Video & virtual tour
Property
Parking
- Total spaces: 2
- Parking features: Alley Access, Concrete, Door-Multi, Driveway, Garage, Garage Door Opener, Garage Faces Rear
- Attached garage spaces: 2
- Has uncovered spaces: Yes
Features
- Levels: One and One Half
- Stories: 1.5
- Pool features: None
- Fencing: Wood
Lot
- Size: 10,149 Square Feet
- Features: Back Yard, Interior Lot, Lawn, Landscaped, Subdivision, Sprinkler System
Details
- Parcel number: 440240000E0150000
Construction
Type & style
- Home type: SingleFamily
- Architectural style: Traditional,Detached
- Property subtype: Single Family Residence
Materials
- Brick
- Foundation: Slab
- Roof: Composition
Condition
- Year built: 1999
Utilities & green energy
- Sewer: Public Sewer
- Water: Public
- Utilities for property: Electricity Available, Natural Gas Available, Sewer Available, Separate Meters, Underground Utilities, Water Available, Cable Available
Community & HOA
Community
- Features: Curbs, Sidewalks
- Subdivision: Winners Choice 02
HOA
- Has HOA: No
Location
- Region: Rowlett
Financial & listing details
- Price per square foot: $149/sqft
- Tax assessed value: $462,000
- Annual tax amount: $10,874
- Date on market: 2/7/2026
- Cumulative days on market: 243 days
- Listing terms: Cash,Conventional,FHA,VA Loan
- Exclusions: Ring door cameras, Silver Refrigerator & White Refrigerator in kitchen, Washer, Dryer, TV's. TV mounts will stay. Built-ins in the office stays.
- Electric utility on property: Yes
Estimated market value
Not available
Estimated sales range
Not available
Not available
Price history
| Date | Event | Price |
|---|---|---|
| 4/5/2026 | Pending sale | $462,000$149/sqft |
Source: NTREIS #21171004 Report a problem | ||
| 3/29/2026 | Contingent | $462,000$149/sqft |
Source: NTREIS #21171004 Report a problem | ||
| 2/7/2026 | Listed for sale | $462,000+28.3%$149/sqft |
Source: NTREIS #21171004 Report a problem | ||
| 7/22/2020 | Listing removed | $360,000$116/sqft |
Source: Rebbie Woods Realty Group, LLC #14354351 Report a problem | ||
| 6/24/2020 | Price change | $360,000-4%$116/sqft |
Source: Rebbie Woods Realty Group, LLC #14354351 Report a problem | ||
| 5/31/2020 | Listed for sale | $375,000$121/sqft |
Source: Rebbie Woods Realty Group, LLC #14354351 Report a problem | ||
Public tax history
| Year | Property taxes | Tax assessment |
|---|---|---|
| 2025 | $5,958 +23.6% | $462,000 +24.9% |
| 2024 | $4,820 -1.6% | $370,000 -5.1% |
| 2023 | $4,897 | $390,000 |
Find assessor info on the county website
Monthly payment
Est. payment
Payment breakdown
Explore the cost of this home by adjusting the details. Changes won't be saved.Climate risks
Neighborhood: Winners Choice
Nearby schools
Schools provided by the listing agent
- District: Garland ISD
Source: NTREIS. This data may not be complete. We recommend contacting the local school district to confirm school assignments for this home.
Similar homes
- $415,0004 bd4 ba2.7k sqft4317 Glenridge Dr, Rowlett, TX 75088For Sale
 MLS ID #21398258, Heidi McKee. NTREIS
 - $410,0004 bd3 ba2.4k sqft9018 Clearlake Dr, Rowlett, TX 75088For Sale
 MLS ID #21322980, Matthew Brown. NTREIS
 - $489,5004 bd3 ba3k sqft2710 Winterberry Dr, Rowlett, TX 75089For Sale
 MLS ID #21209905, Rene Henderson. NTREIS
 - $459,9004 bd3 ba2.9k sqft10218 Saint Georges Dr, Rowlett, TX 75089For Sale
 MLS ID #21359204, Cindy Dunnican. NTREIS
