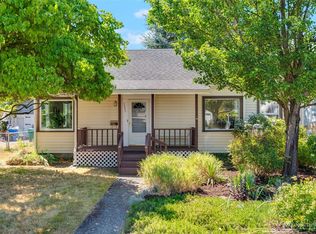
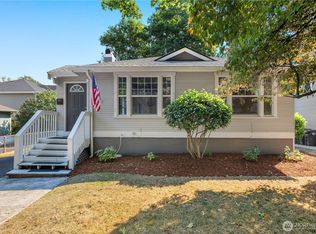
FOR SALE NOW, A Rare Gem in a sought-after neighborhood, this completely renovated, gorgeous rambler is just 2 blocks from Olympia High in the historic Carlyon neighborhood! This beautiful home has all the charm of yesteryear including coved ceilings but also just had a tremendous remodel - including a new high end kitchen with durable and eco-friendly Marmoleum flooring, new Primary suite with incredible walk-in shower, new interior and exterior paint, new Hardie board siding, and new electrical throughout. Besides being beautiful, this home is going to be one of the most efficient old homes you've seen thanks to new insulation in walls (both R13 in wall and R7.5 foam - R21.5 total) and ceiling and floors, high efficiency minisplits for heating and cooling, a new tankless hot water heater, and all new windows. When you do decide to leave your quiet, peaceful and efficient home you'll find so much outside - a large, inviting front deck, established gardens, and room for a lot more. And the location is amazing - walking distance to Vic's and Olympia Coffee Roasters, minutes to I5, the Capital, and all the amenities that Olymipa and Tumwater have to offer.
Pending inspection
Listed by: Abbey Realty Inc • Justin Koehn
$529,000
3215 Pear Street SE, Olympia, WA 98501
2beds
1,404sqft
Single Family Residence
Built in 1940
7,200 Square Feet Lot
$-- Zestimate®
$377/sqft
$-- HOA
What's special
- --
- on Zillow
- 395
- views
- 37
- saves
Zillow last checked:
Listing updated:
Listed by:
Justin Koehn,
Abbey Realty Inc
Source: NWMLS as distributed by MLS GRID,MLS#: 2580704
Facts & features
Interior
Bedrooms & bathrooms
- Bedrooms: 2
- Bathrooms: 2
- Full bathrooms: 1
- 3/4 bathrooms: 1
- Main level bathrooms: 2
- Main level bedrooms: 2
Primary bedroom
- Level: Main
Bedroom
- Level: Main
Bathroom full
- Level: Main
Bathroom three quarter
- Level: Main
Dining room
- Level: Main
Entry hall
- Level: Main
Kitchen with eating space
- Level: Main
Living room
- Level: Main
Heating
- Fireplace, Ductless, Electric, Natural Gas
Cooling
- Ductless
Appliances
- Included: Dishwasher, Dryer, Refrigerator, Stove(s)/Range(s), Washer, Dishwasher(s), Dryer(s), Refrigerator(s), Washer(s)
Features
- Bath Off Primary
- Flooring: Laminate, See Remarks
- Windows: Dbl Pane/Storm Window
- Basement: None
- Number of fireplaces: 1
- Fireplace features: Gas, Main Level: 1, Fireplace
Interior area
- Total structure area: 1,404
- Total interior livable area: 1,404 sqft
Property
Parking
- Total spaces: 2
- Parking features: Attached Garage
- Has attached garage: Yes
- Covered spaces: 1
- Uncovered spaces: 1
Features
- Levels: One
- Stories: 1
- Entry location: Main
- Patio & porch: Bath Off Primary, Dbl Pane/Storm Window, Fireplace, Walk-In Closet(s)
Lot
- Size: 7,200 Square Feet
- Features: Curbs, Paved, Sidewalk, Cable TV, Deck, Fenced-Partially, Gas Available, High Speed Internet, Outbuildings, Patio
- Topography: Level
- Residential vegetation: Fruit Trees, Garden Space
Details
- Parcel number: 63600101700
- Special conditions: Standard
Construction
Type & style
- Home type: SingleFamily
- Architectural style: 1 Story
- Property subtype: Single Family Residence
Materials
- Cement Planked, Cement Plank
- Foundation: Poured Concrete
- Roof: Composition
Condition
- Year built: 1940
- Major remodel year: 2025
Utilities & green energy
- Electric: Company: PSE
- Sewer: Sewer Connected, Company: City of Olymipa
- Water: Public, Company: City of Olympia
Community & HOA
Community
- Subdivision: Carlyon
Location
- Region: Olympia
Financial & listing details
- Price per square foot: $377/sqft
- Tax assessed value: $460,800
- Annual tax amount: $4,867
- Date on market: 9/10/2026
- Listing terms: Conventional,FHA,VA Loan
- Inclusions: Dishwasher(s), Dryer(s), Refrigerator(s), Stove(s)/Range(s), Washer(s)
Estimated market value
Not available
Estimated sales range
Not available
Not available
Price history
| Date | Event | Price |
|---|---|---|
| 9/13/2026 | Pending sale | $529,000+98.1%$377/sqft |
Source:  NWMLS as distributed by MLS GRID #2580704 Report a problem NWMLS as distributed by MLS GRID #2580704 Report a problem | ||
| 7/25/2019 | Sold | $267,000-4.6%$190/sqft |
Source: NWMLS as distributed by MLS GRID #1444253 Report a problem | ||
| 5/23/2019 | Pending sale | $279,900$199/sqft |
Source: Greene Realty Group LLC #1444253 Report a problem | ||
| 5/20/2019 | Listed for sale | $279,900$199/sqft |
Source: Greene Realty Group LLC #1444253 Report a problem | ||
| 5/17/2019 | Pending sale | $279,900$199/sqft |
Source: Greene Realty Group LLC #1444253 Report a problem | ||
| 5/16/2019 | Price change | $279,900-3.4%$199/sqft |
Source: Greene Realty Group LLC #1444253 Report a problem | ||
| 5/9/2019 | Price change | $289,900-3.3%$206/sqft |
Source: Greene Realty Group LLC #1444253 Report a problem | ||
| 4/24/2019 | Listed for sale | $299,900$214/sqft |
Source: Greene Realty Group LLC #1444253 Report a problem | ||
Public tax history
| Year | Property taxes | Tax assessment |
|---|---|---|
| 2025 | $4,867 +9.2% | $460,800 +8.4% |
| 2024 | $4,457 +15.1% | $425,100 +14.9% |
| 2023 | $3,872 +5.8% | $370,000 +1% |
| 2022 | $3,659 +19.7% | $366,500 +43.4% |
| 2021 | $3,057 +4.1% | $255,500 +12.5% |
| 2020 | $2,937 +15.2% | $227,200 +4.5% |
| 2019 | $2,549 -5% | $217,500 +5% |
| 2018 | $2,683 +24.1% | $207,100 +9.5% |
| 2017 | $2,162 | $189,150 +9.1% |
| 2016 | $2,162 | $173,400 +0.5% |
| 2014 | $2,162 | $172,600 +11.4% |
| 2013 | -- | $155,000 |
| 2012 | $2,100 | -- |
| 2011 | -- | -- |
| 2010 | -- | -- |
| 2009 | $1,934 | -- |
| 2008 | -- | -- |
| 2007 | $1,947 -31.4% | -- |
| 2006 | $2,839 +56.6% | -- |
| 2005 | $1,813 | -- |
| 2004 | -- | -- |
| 2002 | -- | -- |
| 2001 | $1,446 -0.4% | $92,700 |
| 2000 | $1,452 | $92,700 |
Find assessor info on the county website
Monthly payment
Est. payment
Payment breakdown
Explore the cost of this home by adjusting the details. Changes won't be saved.Climate risks
Neighborhood: Carlyon-North
Nearby schools
Schools provided by the listing agent
- Elementary: Pioneer Elem
- Middle: Wash Mid
- High: Olympia High
Source: NWMLS as distributed by MLS GRID. This data may not be complete. We recommend contacting the local school district to confirm school assignments for this home.
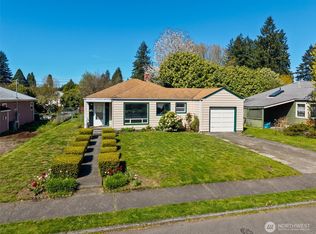

Similar homes
- $549,9503 bd3 ba1.7k sqft1858 21st Avenue SE, Olympia, WA 98501Active
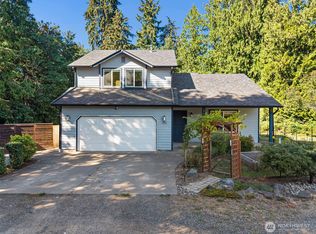 MLS ID #2581975, Brittney Bell. NWMLS as distributed by MLS GRID
 - $524,0003 bd2 ba1.6k sqft3102 60th Loop SE, Olympia, WA 98501Active
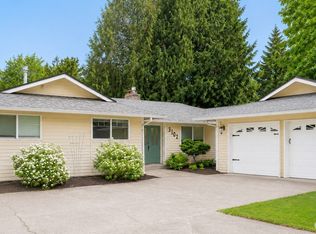 MLS ID #2525915, Justin Carter. NWMLS as distributed by MLS GRID
 - $524,9504 bd2 ba2k sqft1612 Capitol Way S, Olympia, WA 98501Active
 MLS ID #2574336, Alex Gardner. NWMLS as distributed by MLS GRID
 - $519,9003 bd2 ba1.6k sqft410 T Street SE, Tumwater, WA 98501Active
 MLS ID #2569087, Miranda Michelle Palm. NWMLS as distributed by MLS GRID
