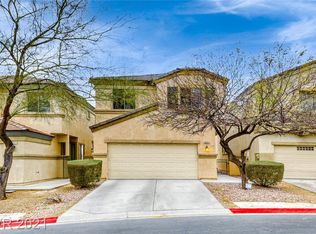
Freshly painted interior, new flooring in kitchen, new stainless steel stove, separate living and family rooms. Primary bedroom features a balcony, new LVP in primary bath, and large walk in closet. 4 large bedrooms and a loft space as well. Near Tropical Breeze Park, shopping, and more.
Pending
Price cut: $6K (6/26)
$439,000
3217 Aspinwall Ct, North Las Vegas, NV 89081
5beds
2,809sqft
:
Get pre-qualified$2,875/mo
Single Family Residence
Built in 2005
4,791 Square Feet Lot
$437,000 Zestimate®
$156/sqft
$75/mo HOA
What's special
Large walk in closetNew flooring in kitchenFreshly painted interiorNew stainless steel stoveLoft space
- 170 days |
- 217 |
- 18 |
Zillow last checked:
Listing updated:
Listed by:
Paul Rich BS.0145142 (702)769-1495,
THE Brokerage A RE Firm
Source: LVR,MLS#: 2758381 Originating MLS: Greater Las Vegas Association of Realtors Inc
Originating MLS: Greater Las Vegas Association of Realtors IncFacts & features
Interior
Bedrooms & bathrooms
- Bedrooms: 5
- Bathrooms: 3
- Full bathrooms: 2
- 1/2 bathrooms: 1
Primary bedroom
- Description: Balcony,Upstairs,Walk-In Closet(s)
- Dimensions: 16x15
Bedroom 2
- Description: Closet,Upstairs
- Dimensions: 11x10
Bedroom 3
- Description: Closet,Upstairs
- Dimensions: 11x10
Bedroom 4
- Description: Closet,Downstairs
- Dimensions: 11x10
Primary bathroom
- Description: Double Sink,Separate Shower,Separate Tub
Dining room
- Description: Dining Area
- Dimensions: 11x10
Family room
- Description: Separate Family Room
- Dimensions: 28x10
Kitchen
- Description: Breakfast Bar/Counter,Granite Countertops,Stainless Steel Appliances
Living room
- Description: Front
- Dimensions: 22x14
Loft
- Description: Other
- Dimensions: 16x11
Heating
- Central, Gas
Cooling
- Central Air, Electric
Appliances
- Included: Dryer, Dishwasher, Disposal, Gas Range, Microwave, Washer
- Laundry: Gas Dryer Hookup, Main Level, Laundry Room
Features
- Bedroom on Main Level, Ceiling Fan(s), Window Treatments
- Flooring: Laminate, Luxury Vinyl Plank, Tile
- Windows: Blinds, Double Pane Windows
- Has fireplace: No
Interior area
- Total structure area: 2,809
- Total interior livable area: 2,809 sqft
Video & virtual tour
Property
Parking
- Total spaces: 2
- Parking features: Attached, Garage, Private
- Attached garage spaces: 2
Features
- Stories: 2
- Patio & porch: Patio
- Exterior features: Patio, Sprinkler/Irrigation
- Fencing: Block,Back Yard
Lot
- Size: 4,791 Square Feet
- Features: Drip Irrigation/Bubblers, Desert Landscaping, Landscaped, < 1/4 Acre
Details
- Parcel number: 12425615007
- Zoning description: Single Family
- Horse amenities: None
Construction
Type & style
- Home type: SingleFamily
- Architectural style: Two Story
- Property subtype: Single Family Residence
Materials
- Roof: Tile
Condition
- Resale
- Year built: 2005
Utilities & green energy
- Electric: Photovoltaics None
- Sewer: Public Sewer
- Water: Public
- Utilities for property: Underground Utilities
Green energy
- Energy efficient items: Windows
Community & HOA
Community
- Subdivision: Shadow Spgs
HOA
- Has HOA: Yes
- Services included: Association Management
- HOA fee: $75 monthly
- HOA name: Shadow Springs
- HOA phone: 702-932-6879
Location
- Region: North Las Vegas
Financial & listing details
- Price per square foot: $156/sqft
- Tax assessed value: $397,400
- Annual tax amount: $2,799
- Date on market: 2/21/2026
- Listing agreement: Exclusive Right To Sell
- Listing terms: Cash,Conventional,FHA,VA Loan
- Ownership: Single Family Residential
Estimated market value
$437,000
$415,000 - $459,000
$2,539/mo
Price history
| Date | Event | Price |
|---|---|---|
| 8/8/2026 | Pending sale | $439,000$156/sqft |
Source:  LVR #2758381 Report a problem LVR #2758381 Report a problem | ||
| 7/20/2026 | Contingent | $439,000$156/sqft |
Source: LVR #2758381 Report a problem | ||
| 6/26/2026 | Price change | $439,000-1.3%$156/sqft |
Source: LVR #2758381 Report a problem | ||
| 6/7/2026 | Price change | $445,000-2.2%$158/sqft |
Source: LVR #2758381 Report a problem | ||
| 5/22/2026 | Price change | $455,000-4.2%$162/sqft |
Source: LVR #2758381 Report a problem | ||
| 2/21/2026 | Listed for sale | $475,000+8%$169/sqft |
Source: LVR #2758381 Report a problem | ||
| 2/21/2026 | Listing removed | $440,000$157/sqft |
Source: LVR #2722648 Report a problem | ||
| 9/27/2025 | Listed for sale | $440,000+166.3%$157/sqft |
Source: LVR #2722648 Report a problem | ||
| 8/29/2012 | Sold | $165,200+29.1%$59/sqft |
Source: LVR #1268727 Report a problem | ||
| 5/25/2012 | Sold | $128,000-2.4%$46/sqft |
Source: LVR #1242517 Report a problem | ||
| 4/14/2012 | Listed for sale | $131,100+4%$47/sqft |
Source: RE/MAX BENCHMARK REALTY #1242517 Report a problem | ||
| 10/20/2011 | Sold | $126,000+6.9%$45/sqft |
Source: Public Record Report a problem | ||
| 8/23/2011 | Price change | $117,900-4.1%$42/sqft |
Source: Coldwell Banker Wardley #1146618 Report a problem | ||
| 8/9/2011 | Price change | $122,900-4.7%$44/sqft |
Source: Wardley #1146618 Report a problem | ||
| 7/28/2011 | Price change | $128,900-7.9%$46/sqft |
Source: Wardley #1146618 Report a problem | ||
| 6/3/2011 | Price change | $139,900-3.5%$50/sqft |
Source: Wardley #1146618 Report a problem | ||
| 5/14/2011 | Listed for sale | $144,900-57.5%$52/sqft |
Source: Coldwell Banker Wardley #1146618 Report a problem | ||
| 3/31/2005 | Sold | $340,572$121/sqft |
Source: Public Record Report a problem | ||
Public tax history
| Year | Property taxes | Tax assessment |
|---|---|---|
| 2026 | $2,802 +8% | $139,090 -0.9% |
| 2025 | $2,594 +8% | $140,397 +5.7% |
| 2024 | $2,403 +8% | $132,815 +13.8% |
| 2023 | $2,225 +8% | $116,747 +7.5% |
| 2022 | $2,060 +7.7% | $108,627 +1.7% |
| 2021 | $1,913 +6.7% | $106,805 +3.6% |
| 2020 | $1,792 +4.8% | $103,065 +17.2% |
| 2019 | $1,710 +6.9% | $87,942 |
| 2018 | $1,600 | $87,942 +13.9% |
| 2017 | $1,600 | $77,237 +14.8% |
| 2016 | $1,600 +3.5% | $67,287 +20.3% |
| 2015 | $1,546 | $55,919 +25.2% |
| 2014 | $1,546 | $44,654 |
| 2013 | -- | $44,654 -4.3% |
| 2012 | -- | $46,654 -1.7% |
| 2011 | -- | $47,466 +10.1% |
| 2010 | -- | $43,105 -39.7% |
| 2009 | -- | $71,465 |
| 2008 | -- | $71,465 -38.9% |
| 2007 | -- | $117,040 +12.5% |
| 2006 | -- | $103,996 |
Find assessor info on the county website
Monthly payment
Est. payment
Payment breakdown
Explore the cost of this home by adjusting the details. Changes won't be saved.Climate risks
Neighborhood: Shadow Springs
Nearby schools
GreatSchools rating
- 3/10John Tartan Elementary SchoolGrades: PK-5Distance: 0.2 mi
- 3/10Clifford O. Pete Findlay Middle SchoolGrades: 6-8Distance: 2.4 mi
- 2/10Legacy High SchoolGrades: 9-12Distance: 2.3 mi
Schools provided by the listing agent
- Elementary: Tartan, John,Tartan, John
- Middle: Findlay Clifford O.
- High: Legacy
Source: LVR. This data may not be complete. We recommend contacting the local school district to confirm school assignments for this home.
- $485,6004 bd3 ba2.5k sqft3213 Aspinwall Ct, North Las Vegas, NV 89081Off Market
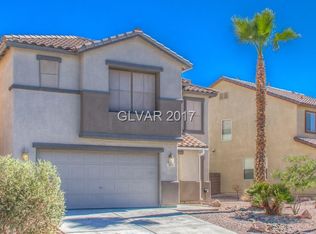
- $445,0003 bd3 ba2.5k sqft3221 Aspinwall Ct, North Las Vegas, NV 89081For Sale

- $441,7005 bd4 ba2.4k sqft3225 Aspinwall Ct, North Las Vegas, NV 89081Off Market

- $441,0005 bd3 ba2.3k sqft3209 Aspinwall Ct, North Las Vegas, NV 89081Off Market

- $455,3004 bd2 ba2.7k sqft3220 Visionary Bay Ave, North Las Vegas, NV 89081Off Market
- $445,2005 bd2 ba2.7k sqft3224 Visionary Bay Ave, North Las Vegas, NV 89081Off Market
- $434,3004 bd3 ba2.5k sqft3229 Aspinwall Ct, North Las Vegas, NV 89081Off Market
- $424,9004 bd3 ba2.5k sqft3216 Aspinwall Ct, North Las Vegas, NV 89081Sold
A local agent can set up tours, give advice and negotiate with sellers.
Similar homes
- $385,0003 bd3 ba1.6k sqft3763 Van Ness Ave, North Las Vegas, NV 89081For Sale
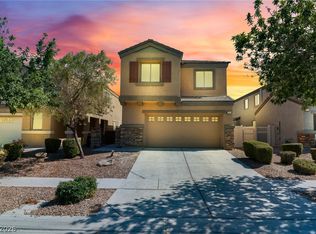 MLS ID #2806896, Sasha Terry, LPT Realty, LLC. LVR
 - $425,0003 bd2 ba2.1k sqft916 Kevin Baker Ave, North Las Vegas, NV 89086For Sale
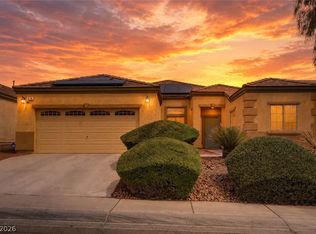 MLS ID #2807009, Kristin Carter, Coldwell Banker Premier. LVR
 - $449,8974 bd3 ba2.3k sqft120 Sharp Edge Ave, North Las Vegas, NV 89031For Sale
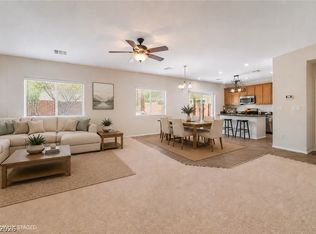 MLS ID #2791337, Massiel D. Merritt, Galindo Group Real Estate. LVR
 - $389,1004 bd3 ba1.6k sqft6521 Raven Hall St, North Las Vegas, NV 89084Off Market
- $385,8882 bd2 ba1.4k sqft3633 Greenbriar Bluff Ave, North Las Vegas, NV 89081For SaleMLS ID #2796030, Susan A. Boettcher-Kay, Real Broker LLC. LVR
- $429,9003 bd3 ba1.9k sqft6544 Cape Petrel St, North Las Vegas, NV 89084For SaleMLS ID #2801441, Mercedes K Twigger, Red Canyon Realty. LVR
- $440,0003 bd3 ba1.8k sqft7750 Coast Jay St, North Las Vegas, NV 89084For SaleMLS ID #2805141, Deborah J. Ruiz, LPT Realty, LLC. LVR
- $425,0004 bd3 ba1.9k sqft3731 Canary Creek Ave, North Las Vegas, NV 89031For SaleMLS ID #2791409, Jordan Dove, Nationwide Realty LLC. LVR
- $450,0004 bd3 ba1.7k sqft3620 Asiago Ct, North Las Vegas, NV 89032For SaleMLS ID #2797578, Jared A. English, Congress Realty. LVR
- $437,5004 bd3 ba2.3k sqft5316 Country Retreat Ct, Las Vegas, NV 89131For SaleMLS ID #2793361, Jami Fowler, BHHS Nevada Properties. LVR
- $439,0003 bd3 ba2.1k sqft4120 Laurel Hill Dr, North Las Vegas, NV 89032For SaleMLS ID #2788738, Alan Hui, Simply Vegas. LVR
- $465,0004 bd3 ba1.7k sqft8616 Majestic Pine Ave, Las Vegas, NV 89143For SaleMLS ID #2807237, George Ryan Vega, eXp Realty. LVR
- $438,8883 bd2 ba1.7k sqft2305 Lone Ridge Ct, North Las Vegas, NV 89032For SaleMLS ID #2758141, Joseph V. Fiorio, Centennial Real Estate. LVR
- $449,0004 bd3 ba2.5k sqft585 Our Heritage St, Henderson, NV 89011For SaleMLS ID #2807378, Jennifer Boushy, Sphere Real Estate. LVR
- $409,9994 bd3 ba2.1k sqft6324 Patriot Wave St, North Las Vegas, NV 89031For SaleMLS ID #2784538, Jennilee Phan, BHHS Nevada Properties. LVR
- $599,9006 bd4 ba2.9k sqft305 Petrus Ct, North Las Vegas, NV 89031For SaleMLS ID #2796649, Andrew J. Grasso IV, Platinum Real Estate Prof. LVR
- $559,9004 bd3 ba3.6k sqft6637 Cliff Shore Ct, North Las Vegas, NV 89084For SaleMLS ID #2793269, Nicole Maroe, Simply Vegas. LVR
- $499,9905 bd3 ba2.2k sqft5316 Clouds Rest Ave, Las Vegas, NV 89108For SaleMLS ID #2802978, Cleo Y Li, Keller Williams VIP. LVR
- $490,0003 bd2 ba1.9k sqft3421 Amish Ave, North Las Vegas, NV 89031For SaleMLS ID #2788692, Vickey England, Coldwell Banker Premier. LVR
- $388,0003 bd2 ba1.4k sqft5625 Lookout Crest St, North Las Vegas, NV 89031For SaleMLS ID #2774802, Victoria V. Lackey, Empire Realty & Management. LVR
