House is in much need of some TLC & overall improvements, But holds a lot of potential!! Home features: Single story w/ 3 bedrooms & 2 baths-Located in Henderson!! Nice living room w/ fireplace!! Kitchen w/ solid countertops, pantry & dining area!! No HOA Dues!! Master bed w/ walk-in closet, bath w/ his/her sinks!! Spacious yard w/ covered patio & Pool/Spa!! In close proximity to schools, shopping & dining!! Don’t miss out, Make an offer today!!
Pending
$385,000
322 Oliveiro Ct, Henderson, NV 89014
3beds
1,645sqft
Single Family Residence
Built in 1981
7,405 Square Feet Lot
$457,500 Zestimate®
$234/sqft
$-- HOA
What's special
Covered patioSolid countertopsDining areaWalk-in closet
- 733 days
- 21
- 3
Zillow last checked:
Listing updated:
Listed by:
Kathryn M. Johnson S.0184289 702-277-7493,
Compass Realty & Management
Source: LVR,MLS#: 2623718 Originating MLS: Greater Las Vegas Association of Realtors Inc
Originating MLS: Greater Las Vegas Association of Realtors IncFacts & features
Interior
Bedrooms & bathrooms
- Bedrooms: 3
- Bathrooms: 2
- Full bathrooms: 2
Primary bedroom
- Description: Pbr Separate From Other,Walk-In Closet(s)
- Dimensions: 15x15
Bedroom 2
- Description: Closet
- Dimensions: 12x12
Bedroom 3
- Description: Closet
- Dimensions: 12x12
Primary bathroom
- Description: Double Sink,Tub/Shower Combo
Dining room
- Description: Living Room/Dining Combo
- Dimensions: 9x9
Kitchen
- Description: Pantry,Solid Surface Countertops
Living room
- Description: Entry Foyer,Formal,Front
- Dimensions: 16x12
Heating
- Central, Gas
Cooling
- Central Air, Electric
Appliances
- Included: Dishwasher, Disposal, Gas Range, Microwave
- Laundry: Gas Dryer Hookup, Laundry Room
Features
- Bedroom on Main Level, Primary Downstairs, None
- Flooring: Carpet, Ceramic Tile
- Number of fireplaces: 1
- Fireplace features: Gas, Living Room
Interior area
- Total structure area: 1,645
- Total interior livable area: 1,645 sqft
Video & virtual tour
Property
Parking
- Total spaces: 2
- Parking features: Attached, Garage, Inside Entrance, Private
- Attached garage spaces: 2
Features
- Stories: 1
- Patio & porch: Covered, Patio
- Exterior features: Patio, Private Yard
- Has private pool: Yes
- Pool features: In Ground, Private, Pool/Spa Combo
- Has spa: Yes
- Fencing: Block,Back Yard
Lot
- Size: 7,405 Square Feet
- Features: Back Yard, Front Yard, Landscaped, < 1/4 Acre
Details
- Parcel number: 17808616012
- Zoning description: Single Family
- Special conditions: Short Sale
- Horse amenities: None
Construction
Type & style
- Home type: SingleFamily
- Architectural style: One Story
- Property subtype: Single Family Residence
Materials
- Frame, Stucco
- Roof: Tile
Condition
- Resale
- Year built: 1981
Utilities & green energy
- Electric: Photovoltaics None
- Sewer: Public Sewer
- Water: Public
- Utilities for property: Underground Utilities
Community & HOA
Community
- Subdivision: Green Valley Park Phase 4
HOA
- Has HOA: No
- Amenities included: None
Location
- Region: Henderson
Financial & listing details
- Price per square foot: $234/sqft
- Tax assessed value: $259,009
- Annual tax amount: $1,809
- Date on market: 10/8/2024
- Listing agreement: Exclusive Right To Sell
- Listing terms: Cash
Estimated market value
$457,500
$430,000 - $480,000
$2,494/mo
Price history
| Date | Event | Price |
|---|---|---|
| 9/6/2025 | Pending sale | $385,000$234/sqft |
Source:  LVR #2623718 Report a problem LVR #2623718 Report a problem | ||
| 9/5/2025 | Listing removed | $385,000$234/sqft |
Source: LVR #2623718 Report a problem | ||
| 10/11/2024 | Pending sale | $385,000$234/sqft |
Source: LVR #2623718 Report a problem | ||
| 7/25/2024 | Listing removed | -- |
Source: LVR #2594658 Report a problem | ||
| 6/26/2024 | Pending sale | $385,000$234/sqft |
Source: LVR #2594658 Report a problem | ||
| 6/26/2024 | Listed for sale | $385,000$234/sqft |
Source: LVR #2594658 Report a problem | ||
Public tax history
| Year | Property taxes | Tax assessment |
|---|---|---|
| 2026 | $1,919 +3% | $90,653 -0.7% |
| 2025 | $1,863 +3% | $91,324 +5.3% |
| 2024 | $1,809 +3% | $86,695 +14.1% |
| 2023 | $1,757 -1.5% | $75,981 +8.9% |
| 2022 | $1,783 +7.7% | $69,801 +0.5% |
| 2021 | $1,655 +6.7% | $69,442 +1.1% |
| 2020 | $1,551 +4.8% | $68,661 +8.5% |
| 2019 | $1,480 +6.9% | $63,272 |
| 2018 | $1,384 | $63,272 -1.8% |
| 2017 | $1,384 | $64,401 +8.5% |
| 2016 | $1,384 +0.3% | $59,345 +5.1% |
| 2015 | $1,381 +3.2% | $56,476 +26% |
| 2014 | $1,338 | $44,813 |
| 2013 | -- | $44,813 -1.2% |
| 2012 | -- | $45,374 -11.6% |
| 2011 | -- | $51,338 -6.7% |
| 2010 | -- | $55,028 -14.9% |
| 2009 | -- | $64,679 |
| 2008 | -- | $64,679 -30.9% |
| 2007 | -- | $93,626 +6.5% |
| 2006 | -- | $87,907 +54% |
| 2005 | -- | $57,096 +16.9% |
| 2004 | -- | $48,860 +1% |
| 2003 | -- | $48,377 +3.5% |
| 2002 | -- | $46,730 +6.7% |
| 2001 | -- | $43,810 |
Find assessor info on the county website
Monthly payment
Est. payment
Payment breakdown
Explore the cost of this home by adjusting the details. Changes won't be saved.Climate risks
Neighborhood: Green Valley North
Nearby schools
Schools provided by the listing agent
- Elementary: Gibson, James,Gibson, James
- Middle: Greenspun
- High: Green Valley
Source: LVR. This data may not be complete. We recommend contacting the local school district to confirm school assignments for this home.


Similar homes
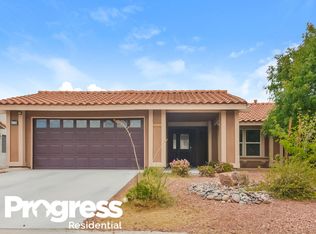
- $439,9003 bd2 ba1.6k sqft1587 Alpine Hills Ave, Henderson, NV 89014For Sale
 MLS ID #2807367, Hannah L. Labiak, HomeSmart Encore. LVR
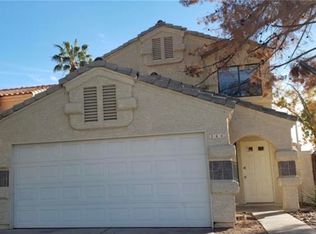
 - $479,9003 bd3 ba1.4k sqft346 Pinnacle Ct, Henderson, NV 89014For Sale
 MLS ID #2752756, Jill Amsel, Realty ONE Group, Inc. LVR
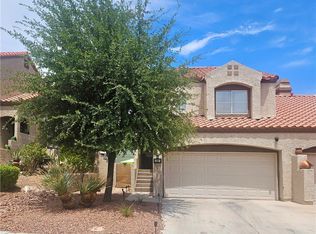
 - $330,0002 bd3 ba1.2k sqft1727 Comstock Dr, Henderson, NV 89014For Sale
 MLS ID #2801459, Ted Morrison, Realty ONE Group, Inc. LVR
 - $385,0004 bd3 ba2.3k sqft3320 Delderfield Ave, Las Vegas, NV 89121For Sale
 MLS ID #2824394, Ricardo Ruiz, Signature Real Estate Group. LVR
