Looking for that "wow" factor? Welcome to this beautiful, totally custom 4bed/3.5bath home complete with all the bells and whistles! From the moment you walk in you'll be impressed by the thoughtfully selected design elements from the two-story foyer, statement-making millwork and trim, the stunning recently remodeled (2024) Chef's kitchen, recently updated designer bathrooms and so much more. With a large family room, a second living room open from the kitchen (potential 5th bed?) and a third hang out area just outside the primary suite the versatile layout of this home makes it the perfect space for day to day living yet ideal for entertaining friends and family. Into cars? The attached 4-car tandem garage complete with heat, CAC and storage cabinets is something special. The features list here is quite extensive including brand new drinking water reverse osmosis system, 6-zone audio system, laundry room on second floor, solar panels for low electric bills, connection for a generator, 6 zones of heat, 4 zones of CAC, flat and private 1/2 acre property with large patio and pool (gift), 9 zones of in ground sprinklers, central vac, finished basement (2025), low taxes and more. A complete detailed list of all of the features and updates is available. Hauppauge schools!
Pending
$1,329,000
322 Rose Lane, Smithtown, NY 11787
4beds
4,248sqft
Single Family Residence, Residential
Built in 1981
0.5 Acres Lot
$-- Zestimate®
$313/sqft
$-- HOA
What's special
- 27 days |
- 362 |
- 5 |
Zillow last checked:
Listing updated:
Listed by:
Compass Greater NY LLC 516-408-2231,
Alexandra Parisi 516-427-6878
Source: OneKey® MLS as distributed by MLS GRID,MLS#: 1002176
Facts & features
Interior
Bedrooms & bathrooms
- Bedrooms: 4
- Bathrooms: 4
- Full bathrooms: 3
- 1/2 bathrooms: 1
Heating
- Baseboard, Hot Water, Radiant Floor
Cooling
- Central Air
Appliances
- Included: Dishwasher, Exhaust Fan, Gas Range, Refrigerator, Stainless Steel Appliance(s), Washer, Gas Water Heater, Water Purifier Owned
- Laundry: Washer/Dryer Hookup, In Hall, Laundry Room
Features
- First Floor Full Bath, Beamed Ceilings, Built-in Features, Cathedral Ceiling(s), Central Vacuum, Chefs Kitchen, Crown Molding, Double Vanity, Eat-in Kitchen, Entertainment Cabinets, Entrance Foyer, Formal Dining, High Ceilings, His and Hers Closets, Kitchen Island, Natural Woodwork, Open Floorplan, Primary Bathroom, Recessed Lighting, Sound System, Speakers, Storage, Tray Ceiling(s), Walk-In Closet(s), Whole House Entertainment System
- Flooring: Wood
- Basement: Finished,Partial
- Attic: Finished,Partially Finished,Stairs,Storage,Walkup
- Number of fireplaces: 3
- Fireplace features: Electric
Interior area
- Total structure area: 4,248
- Total interior livable area: 4,248 sqft
Video & virtual tour
Property
Parking
- Total spaces: 4
- Parking features: Attached, Driveway, Garage
- Garage spaces: 4
- Has uncovered spaces: Yes
Features
- Levels: Three Or More
- Has private pool: Yes
Lot
- Size: 0.5 Acres
Details
- Parcel number: 0800155000200011000
- Special conditions: None
Construction
Type & style
- Home type: SingleFamily
- Architectural style: Colonial,Contemporary
- Property subtype: Single Family Residence, Residential
Materials
- Vinyl Siding
Condition
- Updated/Remodeled
- Year built: 1981
Utilities & green energy
- Sewer: Cesspool
- Water: Public
- Utilities for property: Electricity Connected, Propane, Water Connected
Community & HOA
HOA
- Has HOA: No
Location
- Region: Smithtown
Financial & listing details
- Price per square foot: $313/sqft
- Tax assessed value: $8,370
- Annual tax amount: $17,698
- Date on market: 5/22/2026
- Cumulative days on market: 55 days
- Listing agreement: Exclusive Right To Sell
- Exclusions: Yes. Ask broker
- Electric utility on property: Yes
Estimated market value
Not available
Estimated sales range
Not available
Not available
Price history
| Date | Event | Price |
|---|---|---|
| 6/26/2026 | Pending sale | $1,329,000$313/sqft |
Source:  OneKey® MLS as distributed by MLS GRID #1002176 Report a problem OneKey® MLS as distributed by MLS GRID #1002176 Report a problem | ||
| 6/18/2026 | Listing removed | $1,329,000$313/sqft |
Source: OneKey® MLS as distributed by MLS GRID #1002176 Report a problem | ||
| 5/22/2026 | Listed for sale | $1,329,000+540.5%$313/sqft |
Source: OneKey® MLS as distributed by MLS GRID #1002176 Report a problem | ||
| 10/3/2000 | Sold | $207,500$49/sqft |
Source: Public Record Report a problem | ||
Public tax history
| Year | Property taxes | Tax assessment |
|---|---|---|
| 2025 | -- | $8,370 |
| 2024 | -- | $8,370 |
| 2023 | -- | $8,370 |
| 2022 | -- | $8,370 |
| 2021 | -- | $8,370 |
| 2020 | -- | $8,370 |
| 2019 | -- | $8,370 |
| 2018 | -- | $8,370 |
| 2017 | $4,308 | $8,370 |
| 2016 | -- | $8,370 |
| 2015 | -- | $8,370 +3.7% |
| 2014 | -- | $8,070 |
| 2013 | -- | $8,070 |
| 2012 | -- | $8,070 -15.4% |
| 2011 | -- | $9,535 +105.9% |
| 2010 | -- | $4,630 |
| 2009 | -- | $4,630 +5.9% |
| 2008 | -- | $4,370 |
| 2007 | $5,746 +27.6% | $4,370 |
| 2005 | $4,502 +6.5% | $4,370 |
| 2004 | $4,227 +10.6% | $4,370 |
| 2003 | $3,820 +5.9% | $4,370 |
| 2002 | $3,608 | $4,370 |
| 2001 | -- | $4,370 |
| 2000 | $3,556 | $4,370 |
Find assessor info on the county website
Monthly payment
Climate risks
Neighborhood: 11787
Nearby schools
GreatSchools rating
- 5/10Forest Brook Elementary SchoolGrades: PK-5Distance: 0.1 mi
- 5/10Hauppauge Middle SchoolGrades: 6-8Distance: 0.8 mi
- 9/10Hauppauge High SchoolGrades: 9-12Distance: 0.9 mi
Schools provided by the listing agent
- Elementary: Forest Brook Elementary School
- Middle: Hauppauge Middle School
- High: Hauppauge High School
Source: OneKey® MLS as distributed by MLS GRID. This data may not be complete. We recommend contacting the local school district to confirm school assignments for this home.
- $701,800-- bd-- ba-- sqft321 Rose Ln, Smithtown, NY 11787Off Market
- $808,1003 bd2 ba2.5k sqft320 Rose Ln, Smithtown, NY 11787Off Market
- $685,0003 bd2 ba1k sqft339 Forest Ln, Smithtown, NY 11787Sold
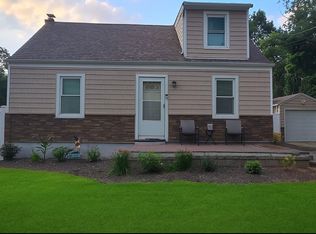
- $888,0004 bd3 ba2.1k sqft338 Forest Ln, Smithtown, NY 11787Off Market
- $588,1003 bd2 ba1.1k sqft302 Rose Ln, Smithtown, NY 11787Off Market
- $810,3003 bd2 ba2k sqft3 Forest Ln, Smithtown, NY 11787Off Market
- $1,172,5004 bd3 ba2.5k sqft301 Rose Ln, Smithtown, NY 11787Off Market
- $729,000-- bd-- ba-- sqft337 Forest Ln, Smithtown, NY 11787Off Market
A local agent can set up tours, give advice and negotiate with sellers.
Similar homes
- $1,549,0004 bd3 ba2.8k sqft6 Averly Place, Smithtown, NY 11787For Sale

 MLS ID #1014247, Rob J. Scarito, Listing by: Douglas Elliman Real Estate. OneKey® MLS as distributed by MLS GRID
 - $1,099,9994 bd3 ba2.2k sqft17 Lower Road, Smithtown, NY 11787For Sale
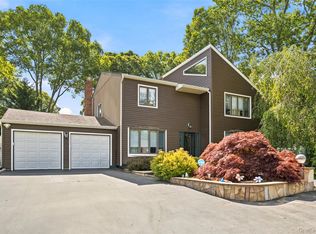 MLS ID #1014077, Janet M. Foley, Listing by: Daniel Gale Sothebys Intl Rlty. OneKey® MLS as distributed by MLS GRID
 - $999,9994 bd3 ba2.5k sqft14 Sandpiper Court, Smithtown, NY 11787For Sale
 MLS ID #1017743, Nicholas Mazziotti, Listing by: Signature Premier Properties. OneKey® MLS as distributed by MLS GRID
 - $1,250,0005 bd4 ba2.7k sqft2 Three Pond Road, Smithtown, NY 11787For Sale
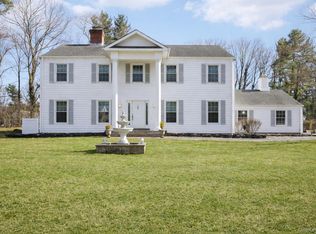 MLS ID #975603, Lyssa Gugliotta CBR E-PRO, Listing by: Howard Hanna Coach. OneKey® MLS as distributed by MLS GRID
 - $1,599,0005 bd4 ba4.5k sqft48 Colby Drive, Dix Hills, NY 11746For SaleMLS ID #1029331, Elena M. Galluzzo, Listing by: Compass Greater NY LLC. OneKey® MLS as distributed by MLS GRID
- $1,199,0004 bd4 ba2.7k sqft98 Florida Avenue, Commack, NY 11725For SaleMLS ID #1023724, Jennifer Ban GRI PSA SFR SRS, Listing by: EXP Realty. OneKey® MLS as distributed by MLS GRID
- $1,299,9904 bd3 ba2.6k sqft15 Victoria Court, Oakdale, NY 11769For SaleMLS ID #1025608, Robert M. Lorenzo II, Listing by: Compass Greater NY LLC. OneKey® MLS as distributed by MLS GRID
- $990,0004 bd3 ba2.2k sqft4 Patricks Way, Saint James, NY 11780For SaleMLS ID #1028829, Jessica L. Stanco AHWD PSA, Listing by: Howard Hanna Coach. OneKey® MLS as distributed by MLS GRID
- $999,0004 bd4 ba3.2k sqft17 Nadworny Lane, Stony Brook, NY 11790For SaleMLS ID #1029997, Holly B. Brainard MRP, Listing by: Daniel Gale Sothebys Intl Rlty. OneKey® MLS as distributed by MLS GRID
- $1,249,0003 bd2 ba2.3k sqft16 Makanna Drive, Huntington, NY 11743For SaleMLS ID #1021282, Erik O. Weber E-PRO, Listing by: Douglas Elliman Real Estate. OneKey® MLS as distributed by MLS GRID
- $1,299,0004 bd4 ba3k sqft27 Longwood Drive, South Huntington, NY 11746For SaleMLS ID #1017826, Mary D. Trester, Listing by: Charles Rutenberg Realty Inc. OneKey® MLS as distributed by MLS GRID
- $999,9994 bd3 ba2.5k sqft9 Ernest Court, Kings Park, NY 11754For SaleMLS ID #1021368, Devang Patel SRES, Listing by: Douglas Elliman Real Estate. OneKey® MLS as distributed by MLS GRID
- $1,299,0005 bd4 ba3k sqft236 Windsor Avenue, Brightwaters, NY 11718For SaleMLS ID #1024524, Tammy J. Ramsay, Listing by: Eric G Ramsay Jr Assoc LLC. OneKey® MLS as distributed by MLS GRID
- $1,095,0004 bd3 ba3k sqft41 Astor Avenue, Saint James, NY 11780For SaleMLS ID #1001456, Marianne J. Koke, Listing by: Daniel Gale Sothebys Intl Rlty. OneKey® MLS as distributed by MLS GRID
- $1,349,9994 bd4 ba4.5k sqft59 Lidge Drive, Farmingville, NY 11738For SaleMLS ID #878115, Ismail S. Kolya, Listing by: eXp Realty. OneKey® MLS as distributed by MLS GRID
- $1,599,9996 bd5 ba3.7k sqft15 Stillwater Road, Saint James, NY 11780For SaleMLS ID #1021330, Devang Patel SRES, Listing by: Douglas Elliman Real Estate. OneKey® MLS as distributed by MLS GRID
- $1,288,0004 bd3 ba3.2k sqft20 Hancock Court, South Setauket, NY 11720For SaleMLS ID #1016509, Debra Sudaley, Listing by: The Agency Northshore NY. OneKey® MLS as distributed by MLS GRID
- $1,300,0006 bd4 ba3k sqft455 Deer Park Road, Dix Hills, NY 11746For SaleMLS ID #1011301, Andrea G. Levine CBR, Listing by: Keller Williams Rty Gold Coast. OneKey® MLS as distributed by MLS GRID
- $1,350,0005 bd4 ba3.6k sqft3 Indian Valley Road, East Setauket, NY 11733For SaleMLS ID #1009297, John Newsom, Listing by: Frontline Realty Group LLC. OneKey® MLS as distributed by MLS GRID
- $1,400,0006 bd5 ba2.8k sqft108 Awixa Avenue, Bay Shore, NY 11706For SaleMLS ID #970268, Kristin Scanlon, Listing by: Keller Williams Rty Gold Coast. OneKey® MLS as distributed by MLS GRID
