Bring your large family to this 3 Story home featuring 5 Bedrooms and 3.5 Baths. There are two large bonus rooms (5th Bedroom) on the third floor for game room, office or another bedroom if needed. Two New A/C, New Hot Water Heater, new Stainless-Steel Refrigerator and more. Large kitchen with over 30 Cabinets for extra storge with beautiful Granite counter tops and an Island in the middle. Eating space in kitchen with bay window for extra light or enjoy the formal dining room. Relax in your living room with a fireplace on chilly nights. Separate den or office space on 1st floor. Outside enjoy your covered front porch the wraps around one side. Great curb appeal or go sit in the back porch with privacy. Very large lot with vinyl privacy fence in back yard.
Under contract
Price cut: $14K (9/22)
$435,000
322 St. Andrews Ln., Myrtle Beach, SC 29588
5beds
2,780sqft
Single Family Residence
Built in 1991
0.33 Acres Lot
$421,400 Zestimate®
$156/sqft
$107/mo HOA
What's special
Island in the middleGreat curb appealVery large lotBeautiful granite counter topsBack porch with privacyFormal dining room
- 168 days
- 405
- 26
Zillow last checked:
Listing updated:
Listed by:
Kevin P Montiegel 843-450-3318,
Shore Way Realty
Source: CCAR,MLS#: 2610743 Originating MLS: Coastal Carolinas Association of Realtors
Originating MLS: Coastal Carolinas Association of RealtorsFacts & features
Interior
Bedrooms & bathrooms
- Bedrooms: 5
- Bathrooms: 4
- Full bathrooms: 3
- 1/2 bathrooms: 1
Rooms
- Room types: Bonus Room, Den, Recreation
Primary bedroom
- Features: Ceiling Fan(s), Walk-In Closet(s)
Primary bathroom
- Features: Separate Shower, Vanity
Dining room
- Features: Ceiling Fan(s), Separate/Formal Dining Room
Family room
- Features: Ceiling Fan(s), Fireplace
Kitchen
- Features: Dishwasher, Kitchen Island, Pantry
Living room
- Features: Fireplace
Other
- Features: Game Room, Library
Heating
- Central, Electric
Cooling
- Central Air
Appliances
- Included: Dishwasher, Disposal, Range, Refrigerator, Dryer, Washer
Features
- Ceiling Fan(s), Fireplace, Separate Shower, Vanity, Walk-In Closet(s), Window Treatments, Kitchen Island
- Flooring: Carpet, Wood
- Windows: Window Treatments
- Basement: Crawl Space
- Has fireplace: Yes
Interior area
- Total structure area: 3,631
- Total interior livable area: 2,780 sqft
Property
Parking
- Total spaces: 4
- Parking features: Attached, Garage, Two Car Garage
- Attached garage spaces: 2
Features
- Levels: Three Or More
- Stories: 3
- Patio & porch: Rear Porch, Deck, Front Porch
- Exterior features: Deck, Fence, Porch
Lot
- Size: 0.33 Acres
- Features: Corner Lot, Outside City Limits
Details
- Additional parcels included: ,
- Parcel number: 45701010083
- Zoning: RES
- Special conditions: None
Construction
Type & style
- Home type: SingleFamily
- Property subtype: Single Family Residence
Materials
- Wood Frame
- Foundation: Crawlspace
Condition
- Resale
- Year built: 1991
Utilities & green energy
- Water: Public
- Utilities for property: Cable Available, Electricity Available, Sewer Available, Underground Utilities, Water Available
Community & HOA
Community
- Features: Golf Carts OK, Long Term Rental Allowed
- Security: Smoke Detector(s)
- Subdivision: Island Green
HOA
- Has HOA: Yes
- Amenities included: Owner Allowed Motorcycle, Pet Restrictions, Tenant Allowed Golf Cart
- Services included: Association Management, Common Areas, Internet, Trash
- HOA fee: $107 monthly
Location
- Region: Myrtle Beach
Financial & listing details
- Price per square foot: $156/sqft
- Tax assessed value: $460,493
- Annual tax amount: $1,598
- Date on market: 4/25/2026
- Listing terms: Cash,Conventional,FHA
- Electric utility on property: Yes
Estimated market value
$421,400
$400,000 - $442,000
$2,857/mo
Price history
| Date | Event | Price |
|---|---|---|
| 9/28/2026 | Contingent | $435,000$156/sqft |
Source:  CCAR #2610743 Report a problem CCAR #2610743 Report a problem | ||
| 9/22/2026 | Price change | $435,000-3.1%$156/sqft |
Source: CCAR #2610743 Report a problem | ||
| 8/4/2026 | Price change | $449,000-4.3%$162/sqft |
Source: CCAR #2610743 Report a problem | ||
| 7/10/2026 | Price change | $469,000-6%$169/sqft |
Source: CCAR #2610743 Report a problem | ||
| 5/31/2026 | Price change | $499,000-9.1%$179/sqft |
Source: CCAR #2610743 Report a problem | ||
| 4/25/2026 | Listed for sale | $549,000+19.3%$197/sqft |
Source: CCAR #2610743 Report a problem | ||
| 4/10/2023 | Sold | $460,000-8%$165/sqft |
Source: CCAR #2302765 Report a problem | ||
| 2/26/2023 | Pending sale | $499,900$180/sqft |
Source: CCAR #2302765 Report a problem | ||
| 2/13/2023 | Listed for sale | $499,900+121.7%$180/sqft |
Source: CCAR #2302765 Report a problem | ||
| 12/9/2011 | Listing removed | $225,500$81/sqft |
Source: Coldwell Banker Chicora SS #145337 Report a problem | ||
| 12/8/2011 | Listed for sale | $225,500-29.5%$81/sqft |
Source: Coldwell Banker Chicora SS #145337 Report a problem | ||
| 8/17/2006 | Sold | $320,000+39.1%$115/sqft |
Source: Public Record Report a problem | ||
| 8/25/2005 | Sold | $230,000-2.1%$83/sqft |
Source: Public Record Report a problem | ||
| 10/27/2003 | Sold | $235,000$85/sqft |
Source: Public Record Report a problem | ||
Public tax history
| Year | Property taxes | Tax assessment |
|---|---|---|
| 2025 | $1,598 -71.7% | $460,493 |
| 2024 | $5,643 | $460,493 +50.5% |
| 2023 | -- | $305,908 |
| 2022 | $1,247 | $305,908 |
| 2021 | $1,247 +12.4% | -- |
| 2020 | $1,109 | -- |
| 2019 | -- | -- |
| 2018 | $998 | $10,640 -2.4% |
| 2017 | -- | $10,898 |
| 2016 | -- | $10,898 0% |
| 2015 | -- | $10,899 |
| 2014 | $1,002 | $10,899 |
| 2013 | -- | -- |
| 2012 | -- | -- |
| 2010 | -- | $9,252 |
| 2009 | -- | $9,252 |
| 2008 | -- | $9,252 |
| 2007 | -- | $9,252 |
| 2005 | -- | $9,252 |
| 2004 | $1,627 +14.2% | $9,252 +14.2% |
| 2003 | $1,424 | $8,100 |
| 2002 | -- | -- |
| 2001 | -- | -- |
| 2000 | -- | -- |
Find assessor info on the county website
Monthly payment
Est. payment
Payment breakdown
Explore the cost of this home by adjusting the details. Changes won't be saved.Climate risks
Neighborhood: 29588
Nearby schools
Schools provided by the listing agent
- Elementary: Saint James Elementary School
- Middle: Saint James Middle School
- High: Saint James High School
Source: CCAR. This data may not be complete. We recommend contacting the local school district to confirm school assignments for this home.
- $268,0003 bd1 ba1.7k sqft320 Saint Andrews Ln, Myrtle Beach, SC 29588Off Market
- $335,8004 bd3 ba1.8k sqft303 Prestwick Rd, Myrtle Beach, SC 29588Off Market
- $254,0002 bd2 ba1.3k sqft306 Prestwick Rd, Myrtle Beach, SC 29588Sold
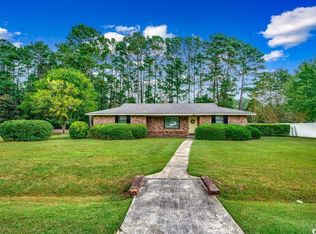
- $359,7004 bd3 ba1.7k sqft318 Saint Andrews Ln, Myrtle Beach, SC 29588Off Market
Similar homes
- $429,9003 bd2 ba1.7k sqft1452 Registry Dr., Myrtle Beach, SC 29588For Sale

 MLS ID #2614818, Derek Potter, Hawkeye Realty Inc. CCAR
 - $399,9995 bd4 ba2.5k sqft205 Black Bear Rd., Myrtle Beach, SC 29588For Sale
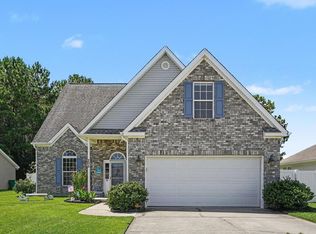 MLS ID #2621926, Mike D Wagner, Realty ONE Group Dockside. CCAR
 - $429,0006 bd3 ba2.6k sqft264 Carolina Lakes Blvd., Myrtle Beach, SC 29588For Sale
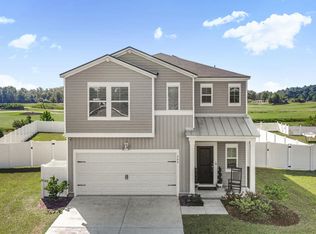 MLS ID #2618154, Peter H Makris, BHGRE Paracle Myrtle Beach. CCAR
 - $499,9005 bd3 ba2.6k sqft976 Saluda River Rd., Myrtle Beach, SC 29588For Sale
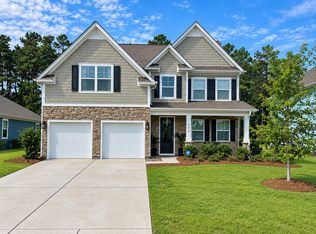 MLS ID #2621501, Karla G Tanner, South Strand Realty. CCAR
 - $257,9004 bd3 ba2k sqft1089 Weslin Creek Dr., Myrtle Beach, SC 29588For SaleMLS ID #2622451, Steven T Koleno, Beycome Brokerage Realty LLC. CCAR
- $324,9004 bd3 ba1.9k sqft2033 Chadbury Ln., Myrtle Beach, SC 29588For SaleMLS ID #2612593, Adam Levy, Century 21 The Harrelson Group. CCAR
- $334,9003 bd2 ba1.6k sqft55 Plantation Rd., Myrtle Beach, SC 29588For SaleMLS ID #2614232, Laura Garlitz, Realty ONE Group Dockside. CCAR
- $315,0003 bd2 ba1.5k sqft4625 Boxwood Dr., Myrtle Beach, SC 29588For SaleMLS ID #2624442, Blake Sloan, Sloan Realty Group. CCAR
- $329,9993 bd2 ba1.4k sqft525 Carolina Woods Dr., Myrtle Beach, SC 29588For SaleMLS ID #2607772, Blake Sloan, Sloan Realty Group. CCAR
- $234,9003 bd3 ba1.4k sqft513 Tree Top Ln., Myrtle Beach, SC 29588For SaleMLS ID #2620143, Kay L Wallace, Beach & Forest Realty. CCAR
- $399,9003 bd3 ba2.2k sqft1624 Deer Park Ln., Surfside Beach, SC 29575For SaleMLS ID #2620882, Blake Sloan, Sloan Realty Group. CCAR
- $324,9004 bd3 ba1.8k sqft1057 Saltgrass Way, Myrtle Beach, SC 29588For SaleMLS ID #2620177, The Mikey Mash Pro Team, NextHome The Agency Group MB. CCAR
- $464,9993 bd2 ba1.6k sqft5 Pine Valley Ln., Surfside Beach, SC 29575For SaleMLS ID #2620118, Kristi N Amendola, Red Door Realty. CCAR
- $309,0004 bd2 ba1.9k sqft439 Brandymill Blvd, Myrtle Beach, SC 29588For SaleMLS ID #2614663, Radha Herring, Watermark Real Estate Group. CCAR
- $555,4324 bd3 ba2.8k sqft9729 Armelise Dr., Myrtle Beach, SC 29579For SaleMLS ID #2624764, Catherine Marie Critelli, Realty ONE Group Dockside. CCAR
- $485,0004 bd3 ba2k sqft1575 Berkshire Ave. #1575 Berkshire Ave, Myrtle Beach, SC 29577For SaleMLS ID #2613571, Deanna T Coffey, Ocean Front Guru Real Estate. CCAR
- $465,0004 bd4 ba2.9k sqft962 Henry James Dr., Myrtle Beach, SC 29579For SaleMLS ID #2618991, John Padgett, CB Sea Coast Advantage CF. CCAR
- $294,9994 bd2 ba2.1k sqft1072 Weslin Creek Dr., Myrtle Beach, SC 29588For SaleMLS ID #2610098, Nancy Deagan, Magnolias Elite Realty. CCAR
- $449,0004 bd3 ba1.5k sqft703 62nd Ave. N, Myrtle Beach, SC 29577For SaleMLS ID #2623634, Mark T Fales, GRANDE DUNES PROPERTIES. CCAR
- $458,5004 bd3 ba2.2k sqft4818 Harvest Dr., Myrtle Beach, SC 29579For SaleMLS ID #2618346, Taylor Jones, Keller Williams Innovate South. CCAR
