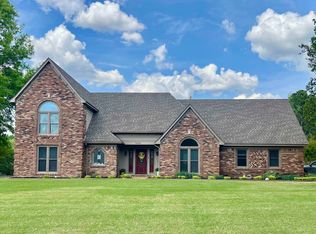
NEW PRICE ON THIS SUMMER BACKYARD SHOWCASE on one-acre lot, this exceptional property offers a private backyard retreat that feels more like a luxury resort than a home. Discover the true centerpiece of the property, an incredible, huge saltwater pool surrounded by entertaining spaces, and total privacy. Whether hosting summer gatherings, relaxing poolside at sunset, or enjoying quiet mornings with coffee on the patio, this outdoor oasis was designed for making memories. Inside, the home blends timeless character with extensive updates. Spacious living areas flow to the outdoor entertaining spaces, creating the perfect setup for both everyday living and special occasions. Updated kitchen and baths, custom finishes, heated primary bath floors. two car garage plus separate workshop! Why spend years and thousands building a backyard paradise when this one is complete? Located in Bartlett with award winning schools, It's more than a home, it's a lifestyle! Easy to show.
Pending
Price cut: $20K (6/17)
$599,900
3223 Wolstenholme Dr, Memphis, TN 38133
4beds
3,578sqft
:
Get pre-qualifiedN/A
Single Family Residence
Built in 1985
1 Acres Lot
$592,600 Zestimate®
$168/sqft
$-- HOA
What's special
Total privacyHuge saltwater poolExtensive updatesTimeless characterPrivate backyard retreatTwo car garageSeparate workshop
- 88 days |
- 1,173 |
- 79 |
Zillow last checked:
Listing updated:
Listed by:
Margie B O'Neal,
REMAX Experts 901-685-6000
Source: MAAR,MLS#: 10221216
Facts & features
Interior
Bedrooms & bathrooms
- Bedrooms: 4
- Bathrooms: 4
- Full bathrooms: 3
- 1/2 bathrooms: 1
Rooms
- Room types: Bonus Room, Entry Hall, Loft/Balcony, Other (See Remarks), Sun Room
Primary bedroom
- Features: Carpet, Vaulted/Coffered Ceiling, Walk-In Closet(s)
- Level: First
- Area: 252
- Dimensions: 14 x 18
Bedroom 2
- Features: Carpet, Walk-In Closet(s)
- Level: First
- Area: 132
- Dimensions: 11 x 12
Bedroom 3
- Features: Carpet, Shared Bath
- Level: First
- Area: 143
- Dimensions: 11 x 13
Bedroom 4
- Features: Private Full Bath, Pullman Bath, Tile Floor, Walk-In Closet(s)
- Level: Second
- Area: 210
- Dimensions: 15 x 14
Primary bathroom
- Features: Double Vanity, Separate Shower, Tile Floor, Vaulted/Coffered Ceiling, Whirlpool Tub, Full Bath
Dining room
- Features: Separate Dining Room
- Area: 143
- Dimensions: 11 x 13
Kitchen
- Features: Breakfast Bar, Pantry, Separate Breakfast Room, Updated/Renovated Kitchen
- Area: 144
- Dimensions: 12 x 12
Living room
- Features: Great Room
- Dimensions: 0 x 0
Bonus room
- Area: 360
- Dimensions: 15 x 24
Den
- Area: 361
- Dimensions: 19 x 19
Heating
- Central, Dual System, Natural Gas
Cooling
- 220 Wiring, Ceiling Fan(s), Central Air, Dual
Appliances
- Included: 2+ Water Heaters, Gas Water Heater, Vent Hood/Exhaust Fan, Cooktop, Dishwasher, Disposal, Double Oven, Gas Cooktop, Microwave, Refrigerator, Self Cleaning Oven
- Laundry: Laundry Room
Features
- 1 or More BR Down, 2 Full Primary Baths, Double Vanity Bath, Full Bath Down, Half Bath Down, Luxury Primary Bath, Primary Down, Primary Up, Renovated Bathroom, Separate Tub & Shower, Sky Light(s) in Bath, Two Primaries, Vaulted/Coffered Primary, High Ceilings, Sprayed Ceiling, Vaulted/Coff/Tray Ceiling, Wet Bar, Walk-In Closet(s), Central Vacuum, 1/2 Bath, 2 or More Baths, 2nd Bedroom, 3rd Bedroom, Breakfast Room, Den/Great Room, Dining Room, Kitchen, Laundry Room, Primary Bedroom, Sun Room, 1 Bath, 4th or More Bedrooms, Bonus Room, Square Feet Source: AutoFill (MAARdata) or Public Records (Cnty Assessor Site)
- Flooring: Part Carpet, Tile, Vinyl, Carpet, Wood Laminate Floors
- Doors: Steel Insulated Door(s), Storm Door(s)
- Windows: Aluminum Frames, Double Pane Windows, Window Treatments
- Attic: Attic Access
- Number of fireplaces: 1
- Fireplace features: Gas Log, In Den/Great Room, Vented Gas Fireplace
Interior area
- Total interior livable area: 3,578 sqft
Property
Parking
- Total spaces: 2
- Parking features: Driveway/Pad, Garage Door Opener, Garage Faces Side, Storage, Workshop in Garage
- Has garage: Yes
- Covered spaces: 2
- Has uncovered spaces: Yes
Features
- Stories: 1.5
- Patio & porch: Porch, Patio, Covered Patio
- Exterior features: Storage
- Has private pool: Yes
- Pool features: Pool Cleaning Equipment, In Ground
- Has spa: Yes
- Spa features: Whirlpool(s), Bath
- Fencing: Wood,Wood Fence
Lot
- Size: 1 Acres
- Dimensions: 184 x 235
- Features: Landscaped, Level, Professionally Landscaped, Well Landscaped Grounds
Details
- Additional structures: Pool House, Workshop
- Parcel number: B0159J A00036
- Other equipment: Intercom
Construction
Type & style
- Home type: SingleFamily
- Architectural style: Soft Contemporary
- Property subtype: Single Family Residence
Materials
- Brick Veneer, Wood/Composition
- Foundation: Slab
- Roof: Composition Shingles
Condition
- New construction: No
- Year built: 1985
Utilities & green energy
- Sewer: Public Sewer
- Water: Public
- Utilities for property: Cable Available
Community & HOA
Community
- Features: Clubhouse, Lake
- Security: Security System, Burglar Alarm, Dead Bolt Lock(s), Smoke Detector(s)
- Subdivision: Plantation Estates
Location
- Region: Memphis
Financial & listing details
- Price per square foot: $168/sqft
- Tax assessed value: $554,000
- Annual tax amount: $6,025
- Price range: $599.9K - $599.9K
- Date on market: 5/9/2026
- Cumulative days on market: 77 days
- Listing terms: Conventional
Estimated market value
$592,600
$563,000 - $622,000
$3,496/mo
Price history
| Date | Event | Price |
|---|---|---|
| 8/4/2026 | Pending sale | $599,900$168/sqft |
Source:  MAAR #10221216 Report a problem MAAR #10221216 Report a problem | ||
| 8/4/2026 | Listed for sale | $599,900$168/sqft |
Source: MAAR #10221216 Report a problem | ||
| 7/25/2026 | Pending sale | $599,900$168/sqft |
Source: MAAR #10221216 Report a problem | ||
| 6/17/2026 | Price change | $599,900-3.2%$168/sqft |
Source: MAAR #10221216 Report a problem | ||
| 5/21/2026 | Price change | $619,900-3.1%$173/sqft |
Source: MAAR #10221216 Report a problem | ||
| 5/9/2026 | Listed for sale | $639,900+156%$179/sqft |
Source: MAAR #10221216 Report a problem | ||
| 7/12/2013 | Sold | $250,000-9.1%$70/sqft |
Source: MAAR #3271895 Report a problem | ||
| 6/15/2013 | Price change | $275,000-8%$77/sqft |
Source: Crye-Leike #3271895 Report a problem | ||
| 5/19/2013 | Listed for sale | $299,000+24.6%$84/sqft |
Source: Crye-Leike #3271895 Report a problem | ||
| 5/15/1996 | Sold | $240,000$67/sqft |
Source: Public Record Report a problem | ||
Public tax history
| Year | Property taxes | Tax assessment |
|---|---|---|
| 2025 | $6,025 +21.9% | $138,500 +43.5% |
| 2024 | $4,942 | $96,525 |
| 2023 | $4,942 | $96,525 |
| 2022 | -- | $96,525 |
| 2021 | -- | $96,525 +26.1% |
| 2020 | $1,401 | $76,575 |
| 2019 | $1,401 -54.8% | $76,575 |
| 2018 | $3,101 -31.8% | $76,575 |
| 2017 | $4,549 +332.1% | $76,575 +17.9% |
| 2016 | $1,053 -5.7% | $64,975 |
| 2014 | $1,116 | $64,975 |
| 2013 | -- | $64,975 -13.3% |
| 2012 | -- | $74,925 |
| 2011 | -- | $74,925 |
| 2010 | -- | $74,925 |
| 2009 | -- | $74,925 +8.6% |
| 2008 | -- | $68,975 |
| 2007 | -- | $68,975 |
| 2006 | -- | $68,975 |
| 2005 | -- | $68,975 +6% |
| 2004 | -- | $65,100 |
| 2003 | -- | $65,100 |
| 2002 | -- | $65,100 -6.5% |
| 2001 | -- | $69,625 +18.8% |
| 2000 | -- | $58,625 |
Find assessor info on the county website
Monthly payment
Est. payment
Payment breakdown
Explore the cost of this home by adjusting the details. Changes won't be saved.Climate risks
Neighborhood: Davies Plantation
Nearby schools
GreatSchools rating
- 8/10Bon Lin Elementary SchoolGrades: PK-5Distance: 2.2 mi
- 8/10Bon Lin Middle SchoolGrades: 6-8Distance: 2.1 mi
- 8/10Bartlett High SchoolGrades: 9-12Distance: 6.4 mi
- $433,5003 bd3 ba2.8k sqft3209 Wolstenholme Dr, Memphis, TN 38133Off Market
- $456,3003 bd3 ba2.6k sqft3224 Wolstenholme Dr, Bartlett, TN 38133Off Market
- $594,3004 bd3 ba4.2k sqft3237 Wolstenholme Dr, Bartlett, TN 38133Off Market
- $537,0005 bd4 ba3.6k sqft3242 Wolstenholme Dr, Bartlett, TN 38133Off Market
- $535,3004 bd3 ba3k sqft9070 Hillman Way Dr, Memphis, TN 38133Off Market
- $458,0004 bd2 ba2.4k sqft9045 Wolstenholme Cv, Memphis, TN 38133Off Market
- $473,7004 bd3 ba3.9k sqft9110 Hillman Way Dr, Memphis, TN 38133Off Market
- $466,6005 bd3 ba4k sqft9087 Hillman Way Dr, Memphis, TN 38133Off Market
A local agent can set up tours, give advice and negotiate with sellers.
Similar homes
- $469,0004 bd3 ba3k sqft8838 Hillman Way Dr, Memphis, TN 38133For Sale
 MLS ID #10218990, Candace Davidson, JPAR Music City. MAAR
 - $650,0004 bd6 ba5.2k sqft8332 Countrywood Fwy, Cordova, TN 38016For Sale
 MLS ID #10224882, Stephen K Mansour, KAIZEN Realty, LLC. MAAR
 - $540,0004 bd3 ba3.6k sqft5680 N Angela Rd, Memphis, TN 38120For Sale
 MLS ID #3333557, Steve Koleno. RealTracs MLS as distributed by MLS GRID
 - $480,0005 bd4 ba3.7k sqft3015 Bramblebush Ln, Lakeland, TN 38002For Sale
 MLS ID #10221942, Matthew J Wheeler, The Stamps Real Estate Company. MAAR
 - $474,9004 bd3 ba3.1k sqft4778 Avi Cv, Bartlett, TN 38002For SaleMLS ID #10226972, Michael T Valenza, eXp Realty, LLC. MAAR
- $415,0004 bd2 ba2.7k sqft8268 Bartlett Gap Dr, Bartlett, TN 38133For SaleMLS ID #10225482, Philip Hopewell, Results MLS REALTORS. MAAR
- $362,0004 bd3 ba2.3k sqft3775 Charles Brown Cv, Bartlett, TN 38133For SaleMLS ID #10221047, Megan H Hodges, Crye-Leike, Inc., REALTORS. MAAR
- $620,0004 bd3 ba3.6k sqft82 Lakepointe Cv, Atoka, TN 38004For SaleMLS ID #10227353, Natalie F Murphy, MidSouth Residential, LLC. MAAR
- $560,0004 bd4 ba4.3k sqft8486 Hunters Forest Cv, Germantown, TN 38138For SaleMLS ID #10225489, Brittany Boyd, Reliable Realty & Property Mgt. MAAR
- $313,0004 bd3 ba2.6k sqft2265 Easton Dr, Cordova, TN 38016For SaleMLS ID #10227467, Terrance A Hill, eXp Realty, LLC. MAAR
- $524,9004 bd3 ba3k sqft6446 Anglia Valley Dr, Lakeland, TN 38002For SaleMLS ID #10227604, Christine G Rogers, Bascom Realty. MAAR
- $399,9005 bd3 ba2.9k sqft3512 Marietta Blvd, Bartlett, TN 38135For SaleMLS ID #10226898, George Mack, REMAX Experts. MAAR
- $575,0004 bd4 ba3.8k sqft1923 Swynford Ln, Collierville, TN 38017For SaleMLS ID #10214469, Alia Itayem, REMAX Experts. MAAR
- $589,9994 bd3 ba3.8k sqft468 Kimberly Dr, Atoka, TN 38004For SaleMLS ID #10221769, Kelli Werkmeister, Crye-Leike, Inc., REALTORS. MAAR
- $570,0004 bd3 ba2.6k sqft9035 Post Oak Ln, Memphis, TN 38125For SaleMLS ID #10222930, Melissa W Reed, BHHS McLemore & Co. Realty. MAAR
- $400,0005 bd4 ba3.7k sqft2455 Surreyhill Pl, Cordova, TN 38016For SaleMLS ID #10224883, Stephen K Mansour, KAIZEN Realty, LLC. MAAR
- $585,0004 bd4 ba3.9k sqft3328 Shady Forest Cv, Collierville, TN 38017For SaleMLS ID #10223386, Maureen J Fraser, John Green & Co., REALTORS. MAAR
- $380,0004 bd4 ba3.6k sqft2029 Woodchase Cv, Cordova, TN 38016For SaleMLS ID #10227174, Alesia Evans, eXp Realty, LLC. MAAR
- $649,9005 bd5 ba3.6k sqft8986 Cairn Ridge Dr, Germantown, TN 38139For SaleMLS ID #10223043, Adam Kalin, Keller Williams. MAAR
- $519,0005 bd3 ba3.5k sqft828 Pearson Oaks Dr, Collierville, TN 38017For SaleMLS ID #10227377, George Mack, REMAX Experts. MAAR
