Stunning 4-bedroom, 3-bathroom home meticulously designed for modern living. The inviting family room features an elegant gas fireplace, perfect for cozy evenings. High-end finishes shine throughout, including upgraded quartz countertops in the kitchen and all bathrooms, complemented by sophisticated upgraded tiling in the baths and laundry room. Step outside to your private, fully fenced backyard oasis, featuring a spacious double patio complete with a new pergola—ideal for grilling, entertaining, and pets. Community amenities include a beautiful pool, playground, and sidewalks. Exceptional craftsmanship and thoughtful design in every detail!
INTERIOR HIGHLIGHTS:
Cozy family room featuring an elegant gas fireplace.
Upgraded quartz countertops in the kitchen and all bathrooms.
Sophisticated, upgraded tile work in the bathrooms and laundry area.
EXTERIOR & COMMUNITY:
Fully fenced backyard offering excellent privacy and security.
Premium double patio with a brand-new pergola—perfect for grilling and entertaining.
Fantastic community amenities: neighborhood pool, playground, and sidewalks.
Under contract-show
$409,900
3227 Laurel Brook Dr, Denver, NC 28037
4beds
2,025sqft
:
Get pre-qualified$2,515/mo
Single Family Residence
Built in 2024
0.16 Acres Lot
$407,200 Zestimate®
$202/sqft
$67/mo HOA
What's special
Elegant gas fireplaceHigh-end finishesNew pergolaSpacious double patioInviting family room
- 43 days |
- 582 |
- 35 |
Zillow last checked:
Listing updated:
Listed by:
Casey Helms chelmsrealtor@gmail.com,
Fathom Realty NC LLC
Source: Canopy MLS as distributed by MLS GRID,MLS#: 4385715
Facts & features
Interior
Bedrooms & bathrooms
- Bedrooms: 4
- Bathrooms: 3
- Full bathrooms: 3
- Main level bedrooms: 2
Bedroom s
- Features: Ceiling Fan(s)
- Level: Main
Bedroom s
- Level: Main
Bedroom s
- Level: Upper
Bedroom s
- Level: Upper
Bathroom full
- Level: Main
Bathroom full
- Level: Main
Bathroom full
- Level: Upper
Kitchen
- Level: Main
Living room
- Level: Main
Heating
- Natural Gas
Cooling
- Central Air
Appliances
- Included: Disposal, Electric Oven, Gas Cooktop, Gas Oven
- Laundry: In Unit, Utility Room
Features
- Open Floorplan
- Has basement: No
- Fireplace features: Family Room, Gas
Interior area
- Total structure area: 2,025
- Total interior livable area: 2,025 sqft
- Finished area above ground: 2,025
- Finished area below ground: 0
Property
Parking
- Total spaces: 2
- Parking features: Driveway, Attached Garage, Garage on Main Level
- Attached garage spaces: 2
- Has uncovered spaces: Yes
Features
- Levels: Two
- Stories: 2
- Patio & porch: Patio
- Pool features: Community
- Fencing: Back Yard
- Waterfront features: None
Lot
- Size: 0.16 Acres
Living quarters
- Secondary features: None
Details
- Parcel number: 106866
- Zoning: PD-R
- Special conditions: Standard
Construction
Type & style
- Home type: SingleFamily
- Architectural style: Traditional
- Property subtype: Single Family Residence
Materials
- Vinyl
- Foundation: Slab
Condition
- New construction: No
- Year built: 2024
Utilities & green energy
- Sewer: County Sewer
- Water: County Water
- Utilities for property: Electricity Connected
Community & HOA
Community
- Features: Playground, Sidewalks
- Security: Security System
- Subdivision: Stratford
HOA
- Has HOA: Yes
- HOA fee: $67 monthly
- HOA name: Cusick Community Management
Location
- Region: Denver
Financial & listing details
- Price per square foot: $202/sqft
- Tax assessed value: $323,983
- Annual tax amount: $2,100
- Date on market: 6/11/2026
- Cumulative days on market: 43 days
- Listing terms: Assumable,Cash,Conventional,FHA,VA Loan
- Electric utility on property: Yes
- Road surface type: Concrete, Paved
Estimated market value
$407,200
$387,000 - $428,000
$2,416/mo
Price history
| Date | Event | Price |
|---|---|---|
| 6/11/2026 | Listed for sale | $409,900+2.7%$202/sqft |
Source:  Canopy MLS as distributed by MLS GRID #4385715 Report a problem Canopy MLS as distributed by MLS GRID #4385715 Report a problem | ||
| 8/27/2024 | Sold | $399,000$197/sqft |
Source: Canopy MLS as distributed by MLS GRID #4152363 Report a problem | ||
| 8/7/2024 | Pending sale | $399,000$197/sqft |
Source: Canopy MLS as distributed by MLS GRID #4152363 Report a problem | ||
| 7/17/2024 | Price change | $399,000-1.8%$197/sqft |
Source: Canopy MLS as distributed by MLS GRID #4152363 Report a problem | ||
| 6/12/2024 | Price change | $406,355+0.5%$201/sqft |
Source:  Stanley Martin Homes Report a problem Stanley Martin Homes Report a problem | ||
| 5/21/2024 | Listed for sale | $404,355$200/sqft |
Source:  Nexus MLS #N370000000099 Report a problem Nexus MLS #N370000000099 Report a problem | ||
Public tax history
| Year | Property taxes | Tax assessment |
|---|---|---|
| 2025 | $2,100 +596.6% | $323,983 +548% |
| 2024 | $302 | $50,000 |
Find assessor info on the county website
Monthly payment
Est. payment
Payment breakdown
Explore the cost of this home by adjusting the details. Changes won't be saved.Climate risks
Neighborhood: 28037
Nearby schools
GreatSchools rating
- 9/10Rock Springs ElementaryGrades: PK-5Distance: 2 mi
- 6/10North Lincoln MiddleGrades: 6-8Distance: 7 mi
- 6/10North Lincoln High SchoolGrades: 9-12Distance: 7.1 mi
- $435,0254 bd3 ba2.8k sqft3223 Laurel Brook Dr #65, Denver, NC 28037Sold

- $481,1605 bd4 ba3.5k sqft3167 Laurel Brook Dr, Denver, NC 28037Sold

- $488,8004 bd3 ba3.6k sqft4551 Dover Ct, Denver, NC 28037Off Market
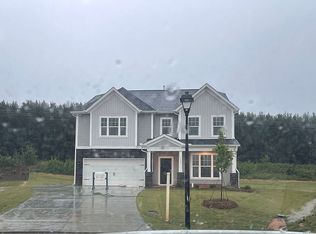
- $525,0005 bd4 ba3.6k sqft3239 Laurel Brook Dr, Denver, NC 28037For Sale

- $535,0005 bd4 ba3k sqft3224 Laurel Brook Dr #96, Denver, NC 28037Sold
- $429,9994 bd3 ba2k sqft4546 Dover Ct, Denver, NC 28037For Sale
- $470,0004 bd3 ba2.8k sqft3232 Laurel Brook Dr, Denver, NC 28037Sold
- $459,0004 bd3 ba2.7k sqft4194 Rosebrook Ct #84, Denver, NC 28037Sold
A local agent can set up tours, give advice and negotiate with sellers.
Similar homes
- $415,0004 bd3 ba2k sqft1986 Ambrose Way, Denver, NC 28037For Sale

 MLS ID #4390640, Stephanie Smith, Select Premium Properties Inc. Canopy MLS as distributed by MLS GRID
 - $447,5003 bd3 ba1.8k sqft7271 Adirondack Dr, Denver, NC 28037For Sale
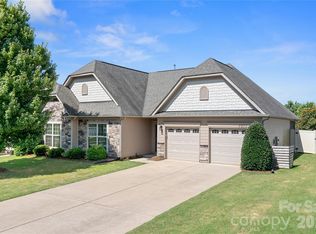 MLS ID #4392765, Leslie Reeves, Premier South. Canopy MLS as distributed by MLS GRID
 - $380,0003 bd3 ba1.7k sqft2015 Claybrook Ln, Denver, NC 28037For Sale
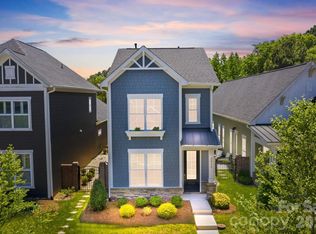 MLS ID #4383602, Lilliah Moseley, Redfin Corporation. Canopy MLS as distributed by MLS GRID
 - $429,9004 bd2 ba1.7k sqft4229 Millstream Rd, Denver, NC 28037For Sale
 MLS ID #4385148, Carl Maree, Premier South. Canopy MLS as distributed by MLS GRID
 - $394,9004 bd3 ba1.9k sqft4994 Twin River Dr, Denver, NC 28037New ConstructionCanopy MLS as distributed by MLS GRID
- $384,9003 bd2 ba1.8k sqft5623 Newton Way, Maiden, NC 28650For SaleMLS ID #4406261, Laurie Marzano, 1 Percent Lists Greater Charlotte. Canopy MLS as distributed by MLS GRID
- $415,0004 bd3 ba1.9k sqft11725 Platon Ave, Huntersville, NC 28078New ConstructionMLS ID #4400158, Andy Griesinger, EXP Realty LLC Ballantyne. Canopy MLS as distributed by MLS GRID
- $415,0004 bd3 ba2k sqft2706 Mount Holly Huntersville Rd, Charlotte, NC 28214For SaleMLS ID #4402423, Steven Bintz, EveryState Inc. Canopy MLS as distributed by MLS GRID
- $395,0004 bd3 ba2k sqft12456 Susanna Dr, Charlotte, NC 28214For SaleMLS ID #4386444, Kyle Bender, EXP Realty LLC Ballantyne. Canopy MLS as distributed by MLS GRID
- $379,9994 bd3 ba1.8k sqft1333 Ron Whicker Dr, Catawba, NC 28609For SaleMLS ID #4366004, Yadira Ramon Herrera, Mainstay Brokerage LLC. Canopy MLS as distributed by MLS GRID
- $480,0002 bd2 ba1.6k sqft4803 Looking Glass Trl, Denver, NC 28037For SaleMLS ID #4370285, Kristen Sigmon, Stephen Cooley Real Estate. Canopy MLS as distributed by MLS GRID
- $415,0003 bd3 ba2k sqft18431 The Commons Blvd, Cornelius, NC 28031For SaleMLS ID #4398969, Kathy Day, Southern Homes of the Carolinas, Inc. Canopy MLS as distributed by MLS GRID
- $409,0004 bd3 ba2k sqft131 Berkeley Ave #A, Mooresville, NC 28117For SaleMLS ID #4393181, Narendra Devarapalli, Prime Real Estate Advisors LLC. Canopy MLS as distributed by MLS GRID
- $399,0005 bd3 ba2.5k sqft132 Scotsway Ct, Troutman, NC 28166For SaleMLS ID #4401559, Adriana Chrestler, Coldwell Banker Realty. Canopy MLS as distributed by MLS GRID
- $409,1804 bd3 ba2.4k sqft1611 Harper Landing Blvd, Stanley, NC 28164New ConstructionCanopy MLS as distributed by MLS GRID
- $404,0804 bd3 ba2.3k sqft1608 Harper Landing Blvd, Stanley, NC 28164New ConstructionCanopy MLS as distributed by MLS GRID
- $375,0004 bd3 ba2.3k sqft10131 Holly Park Dr, Charlotte, NC 28214For SaleMLS ID #4390811, Nicole McAlister, Keller Williams Ballantyne Area. Canopy MLS as distributed by MLS GRID
- $399,0004 bd3 ba2.5k sqft7589 Bainbridge Rd, Sherrills Ford, NC 28673New ConstructionCanopy MLS as distributed by MLS GRID
- $481,9995 bd3 ba2.2k sqft8157 Long Island Rd, Catawba, NC 28609For SaleMLS ID #4394870, Yadira Ramon Herrera, Mainstay Brokerage LLC. Canopy MLS as distributed by MLS GRID
- $399,0004 bd3 ba2.5k sqft7593 Bainbridge Rd, Sherrills Ford, NC 28673New ConstructionCanopy MLS as distributed by MLS GRID
