Looking for an affordable, low-maintenance home near the Delaware beaches? This well-maintained end-unit townhome in Millsboro offers space, comfort, and convenience—just a short drive to Lewes, Rehoboth Beach, and coastal attractions. Designed for easy everyday living, the home features a desirable first-floor primary suite and an open-concept main level that creates a natural flow between the kitchen, dining, and living areas. As an end unit, the home enjoys added privacy and increased natural light throughout. Recent updates, including a new roof (2024) and tankless water heater, provides peace of mind and long-term value. The home is move-in ready, allowing buyers to settle in without immediate renovation needs. Upstairs offers additional bedrooms and flexible space for guests, work-from-home needs, or hobbies—making it a versatile option for a variety of lifestyles. Located in a community with amenities such as a pool and clubhouse, this home is ideal for those seeking a low-maintenance lifestyle near the coast without the premium beach-town price. This property delivers exceptional value in today’s market.
Pending
Price cut: $20K (5/29)
$319,000
32298 Turnstone Ct, Millsboro, DE 19966
3beds
1,667sqft
:
Get pre-qualified$2,102/mo
Townhouse
Built in 2003
-- sqft lot
$-- Zestimate®
$191/sqft
$260/mo HOA
What's special
Open-concept main levelEnd-unit townhomeIncreased natural light throughoutTankless water heaterDesirable first-floor primary suite
- 221 days |
- 312 |
- 15 |
Zillow last checked:
Listing updated:
Listed by:
EMILY WILLIAMS 302-893-4503,
Keller Williams Realty (302) 360-0300
Source: Bright MLS,MLS#: DESU2101832
Facts & features
Interior
Bedrooms & bathrooms
- Bedrooms: 3
- Bathrooms: 3
- Full bathrooms: 2
- 1/2 bathrooms: 1
- Main level bathrooms: 2
- Main level bedrooms: 1
Rooms
- Room types: Living Room, Dining Room, Primary Bedroom, Bedroom 2, Kitchen, Bedroom 1, Laundry, Loft, Bathroom 1, Primary Bathroom, Half Bath
Primary bedroom
- Features: Ceiling Fan(s), Flooring - Bamboo
- Level: Main
- Area: 286 Square Feet
- Dimensions: 22 X 13
Bedroom 1
- Features: Flooring - Carpet, Ceiling Fan(s)
- Level: Upper
- Area: 120 Square Feet
- Dimensions: 12 X 10
Bedroom 2
- Features: Flooring - Carpet, Ceiling Fan(s)
- Level: Upper
- Area: 140 Square Feet
- Dimensions: 14 X 10
Primary bathroom
- Features: Bathroom - Walk-In Shower, Granite Counters
- Level: Main
- Area: 80 Square Feet
- Dimensions: 10 X 8
Bathroom 1
- Features: Granite Counters, Bathroom - Tub Shower
- Level: Upper
- Area: 35 Square Feet
- Dimensions: 7 X 5
Dining room
- Features: Flooring - Bamboo
- Level: Main
- Area: 104 Square Feet
- Dimensions: 8 X 13
Half bath
- Features: Granite Counters, Flooring - Slate
- Level: Main
- Area: 18 Square Feet
- Dimensions: 6 X 3
Kitchen
- Features: Granite Counters, Flooring - Slate, Kitchen Island, Kitchen - Electric Cooking, Recessed Lighting, Pantry
- Level: Main
- Area: 180 Square Feet
- Dimensions: 20 X 9
Laundry
- Level: Main
Living room
- Features: Flooring - Bamboo
- Level: Main
- Area: 182 Square Feet
- Dimensions: 14 X 13
Loft
- Level: Upper
- Area: 247 Square Feet
- Dimensions: 13 X 19
Heating
- Forced Air, Heat Pump, Electric
Cooling
- Central Air, Electric
Appliances
- Included: Microwave, Dishwasher, Dryer, Oven, Oven/Range - Electric, Refrigerator, Stainless Steel Appliance(s), Washer, Water Heater, Tankless Water Heater, Electric Water Heater
- Laundry: Main Level, Washer In Unit, Dryer In Unit, Laundry Room
Features
- Bathroom - Tub Shower, Bathroom - Walk-In Shower, Breakfast Area, Built-in Features, Ceiling Fan(s), Combination Dining/Living, Combination Kitchen/Dining, Combination Kitchen/Living, Entry Level Bedroom, Family Room Off Kitchen, Open Floorplan, Kitchen Island, Pantry, Primary Bath(s), Recessed Lighting, Upgraded Countertops, Walk-In Closet(s), Other, 9'+ Ceilings, Dry Wall, Cathedral Ceiling(s)
- Flooring: Carpet, Bamboo, Slate, Ceramic Tile, Wood
- Doors: Storm Door(s)
- Has basement: No
- Has fireplace: No
Interior area
- Total structure area: 1,667
- Total interior livable area: 1,667 sqft
- Finished area above ground: 1,667
- Finished area below ground: 0
Video & virtual tour
Property
Parking
- Total spaces: 2
- Parking features: Garage Faces Front, Driveway, Attached, Other, Parking Lot
- Attached garage spaces: 1
- Uncovered spaces: 1
Accessibility
- Accessibility features: 2+ Access Exits, Doors - Swing In
Features
- Levels: Two
- Stories: 2
- Exterior features: Other
- Pool features: Community
- Has view: Yes
- View description: Street, Other
Lot
- Features: Cleared, Level, Open Lot
Details
- Additional structures: Above Grade, Below Grade
- Parcel number: 23423.00270.0212
- Zoning: C-1
- Special conditions: Standard
Construction
Type & style
- Home type: Townhouse
- Architectural style: Coastal
- Property subtype: Townhouse
Materials
- Frame, Aluminum Siding, Glass, Mixed, Stick Built, Tile, Other
- Foundation: Slab
- Roof: Shingle
Condition
- Excellent
- New construction: No
- Year built: 2003
Utilities & green energy
- Sewer: Public Sewer
- Water: Public
- Utilities for property: Cable Available, Electricity Available, Sewer Available, Water Available
Community & HOA
Community
- Features: Pool
- Condo and coop fee: $540 quarterly
- Subdivision: Bay Shores
HOA
- Has HOA: Yes
- Amenities included: Common Grounds, Pool, Other, Clubhouse, Fitness Center
- Services included: Common Area Maintenance, Maintenance Grounds, Pool(s), Snow Removal, Maintenance Structure, Road Maintenance
- HOA fee: $241 quarterly
- HOA name: BAY SHORES HOME OWNER ASSOCIATION
- Second HOA name: Sentry Management, Inc
Location
- Region: Millsboro
Financial & listing details
- Price per square foot: $191/sqft
- Tax assessed value: $296,600
- Annual tax amount: $634
- Date on market: 12/18/2025
- Listing agreement: Exclusive Right To Sell
- Listing terms: Cash,Conventional
- Ownership: Condominium
- Road surface type: Paved
Estimated market value
Not available
Estimated sales range
Not available
Not available
Price history
| Date | Event | Price |
|---|---|---|
| 7/14/2026 | Pending sale | $319,000$191/sqft |
Source:  Bright MLS #DESU2101832 Report a problem Bright MLS #DESU2101832 Report a problem | ||
| 5/29/2026 | Price change | $319,000-5.9%$191/sqft |
Source: Bright MLS #DESU2101832 Report a problem | ||
| 4/24/2026 | Price change | $339,000-1.7%$203/sqft |
Source: Bright MLS #DESU2101832 Report a problem | ||
| 3/26/2026 | Price change | $345,000-1.1%$207/sqft |
Source: Bright MLS #DESU2101832 Report a problem | ||
| 12/18/2025 | Listed for sale | $349,000+55.5%$209/sqft |
Source: Bright MLS #DESU2101832 Report a problem | ||
| 9/16/2020 | Sold | $224,500+12%$135/sqft |
Source: Public Record Report a problem | ||
| 7/5/2018 | Sold | $200,500$120/sqft |
Source: Public Record Report a problem | ||
Public tax history
| Year | Property taxes | Tax assessment |
|---|---|---|
| 2025 | $658 -29.6% | $148,300 +574.1% |
| 2024 | $934 +0.1% | $22,000 |
| 2023 | $933 +4.3% | $22,000 |
| 2022 | $894 +3.1% | $22,000 |
| 2021 | $867 +4.8% | $22,000 +2.3% |
| 2020 | $828 | $21,500 |
| 2019 | $828 -2.4% | $21,500 -2.3% |
| 2018 | $848 +1.9% | $22,000 |
| 2017 | $832 +12.5% | $22,000 |
| 2016 | $739 -3% | $22,000 |
| 2015 | $762 +1.5% | $22,000 |
| 2014 | $750 -1.1% | $22,000 |
| 2013 | $759 +4% | $22,000 |
| 2012 | $729 +1% | $22,000 |
| 2011 | $722 | $22,000 |
| 2010 | $722 +0.4% | $22,000 |
| 2009 | $719 | $22,000 |
| 2008 | -- | -- |
| 2007 | -- | -- |
| 2006 | -- | -- |
| 2005 | -- | -- |
| 2004 | -- | -- |
Find assessor info on the county website
Monthly payment
Est. payment
Payment breakdown
Explore the cost of this home by adjusting the details. Changes won't be saved.Climate risks
Neighborhood: 19966
Nearby schools
GreatSchools rating
- 5/10Long Neck Elementary SchoolGrades: K-5Distance: 0.2 mi
- 4/10Millsboro Middle SchoolGrades: 6-8Distance: 6.1 mi
- 3/10Sussex Central High SchoolGrades: 9-12Distance: 7.4 mi
Schools provided by the listing agent
- Elementary: Long Neck
- Middle: Indian River High School
- High: Indian River
- District: Indian River
Source: Bright MLS. This data may not be complete. We recommend contacting the local school district to confirm school assignments for this home.
- $340,0003 bd3 ba1.9k sqft32296 Turnstone Ct, Millsboro, DE 19966Sold
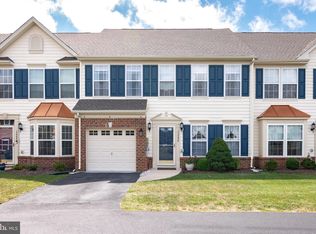
- $314,7003 bd3 ba1.3k sqft32324 Turnstone Ct, Millsboro, DE 19966Off Market
- $326,6003 bd-- ba2.2k sqft32292 Turnstone Ct, Millsboro, DE 19966Off Market
- $349,0003 bd3 ba1.8k sqft32284 Turnstone Ct #5, Millsboro, DE 19966Sold
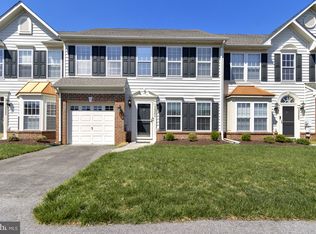
- $356,7003 bd-- ba2.2k sqft32326 Turnstone Ct, Millsboro, DE 19966Off Market
- $315,9003 bd3 ba1.8k sqft32295 Turnstone Ct, Millsboro, DE 19966Off Market
- $357,1003 bd-- ba2.2k sqft32322 Turnstone Ct, Millsboro, DE 19966Off Market
- $365,9003 bd3 ba1.7k sqft32304 Turnstone Ct, Millsboro, DE 19966Off Market
A local agent can set up tours, give advice and negotiate with sellers.
A local lender can help you make sure your offer is ready when you are.
Similar homes
- $332,5003 bd3 ba1.8k sqftBayshore, Millsboro, DE 19966For Sale
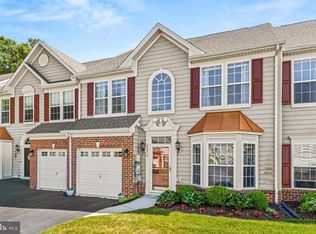
 MLS ID #DESU2112732, EILEEN O'ROURKE, Coldwell Banker Realty. Bright MLS
 - $319,9003 bd4 ba1.5k sqftNone Available, Millsboro, DE 19966For Sale
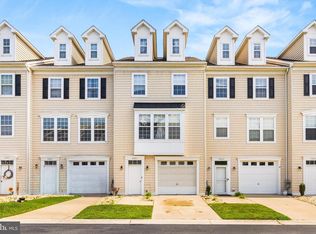 MLS ID #DESU2115326, Don Schlater, Berkshire Hathaway HomeServices PenFed Realty. Bright MLS
 - $324,9994 bd4 ba1.9k sqftNone Available, Millsboro, DE 19966For Sale
 MLS ID #DESU2085706, Ben Stentz, Iron Valley Real Estate at The Beach. Bright MLS
 - $302,0003 bd4 ba2.1k sqftNone Available, Millsboro, DE 19966For Sale
 MLS ID #DESU2111688, SUSAN ASH, RE/MAX Coastal. Bright MLS
 - $279,9003 bd3 ba1.7k sqftFairfield At Long Neck, Millsboro, DE 19966For SaleMLS ID #DESU2115834, Lee Ann Wilkinson, Berkshire Hathaway HomeServices PenFed Realty. Bright MLS
- $347,5003 bd3 ba1.7k sqftNone Available, Millsboro, DE 19966For SaleMLS ID #DESU2105870, KATIE LANDON, Coldwell Banker Realty. Bright MLS
- $349,9003 bd3 ba1.8k sqftNone Available, Millsboro, DE 19966For SaleMLS ID #DESU2104304, KATIE LANDON, Coldwell Banker Realty. Bright MLS
- $380,0003 bd3 ba1.9k sqftNone Available, Millsboro, DE 19966For SaleMLS ID #DESU2114196, Jim Coulter, Long & Foster Real Estate, Inc.. Bright MLS
- $320,0003 bd4 ba2.3k sqftNone Available, Millsboro, DE 19966For SaleMLS ID #DESU2115000, Allison Foshee, Coldwell Banker Realty. Bright MLS
- $340,0003 bd2 ba1.6k sqftNone Available, Millsboro, DE 19966For SaleMLS ID #DESU2104084, VAL ELLENBERGER, Compass. Bright MLS
- $319,9004 bd4 ba2.2k sqft29838 Plantation Lakes Blvd, Millsboro, DE 19966For SaleMLS ID #DESU2112508, Brandon Scott. Long & Foster Broker Feed
- $319,9004 bd4 ba2.2k sqftNone Available, Millsboro, DE 19966For SaleMLS ID #DESU2112508, Brandon Scott, Long & Foster Real Estate, Inc.. Bright MLS
- $285,0003 bd3 ba1.5k sqftNone Available, Millsboro, DE 19966For SaleMLS ID #DESU2112534, Mr. Bjorkland William, Coldwell Banker Realty. Bright MLS
- $314,9002 bd2 ba1.2k sqftNone Available, Milton, DE 19968For SaleMLS ID #DESU2111696, Ryan Haley, Atlantic Shores Sotheby's International Realty. Bright MLS
- $399,9994 bd3 ba2k sqftNone Available, Millsboro, DE 19966For SaleMLS ID #DESU2107698, Jay Shinn, RE/MAX Point Realty. Bright MLS
- $340,0003 bd3 ba2k sqftNone Available, Millsboro, DE 19966For SaleMLS ID #DESU2105532, KIM BOWDEN, Patterson-Schwartz-OceanView. Bright MLS
- $345,0003 bd4 ba2.2k sqftNone Available, Millsboro, DE 19966For SaleMLS ID #DESU2108886, Meghan Donovan, Keller Williams Realty Delmarva. Bright MLS
- $349,9003 bd3 ba1.9k sqftNone Available, Millsboro, DE 19966For SaleMLS ID #DESU2105408, Kelley Johnson, Redfin Corp. Bright MLS
- $420,0004 bd2 ba1.6k sqftNone Available, Millsboro, DE 19966For SaleMLS ID #DESU2111794, Patricia Halliburton, Northrop Realty. Bright MLS
- $464,9994 bd3 ba2.5k sqftNone Available, Millsboro, DE 19966For SaleMLS ID #DESU2111530, MICHAEL KENNEDY, Compass. Bright MLS
