Waterfront living in a quiet, gated community with lakes, a tennis court, and a neighborhood pool. This home backs up directly to the water. The floor plan is open and bright, with plenty of windows and a wall of glass in the breakfast area that looks out over the yard and lake. The enormous primary suite is features a walk-in closet, dual sinks, and a spacious shower with dual rain shower heads. Make your appointment to experience relaxation and tranquility while sitting in the backyard to enjoy the beautiful lake views. Home is close to George Bush Park and has convenient access to Westpark Tollway, Westheimer, close to HWY 6, I-10 and HWY 99. Home and neighborhood have never flooded.
For sale
$575,000
323 Crestwater Trl, Houston, TX 77082
4beds
3,005sqft
Single Family Residence
Built in 1997
9,988 Square Feet Lot
$455,900 Zestimate®
$191/sqft
$200/mo HOA
What's special
Tennis courtPlenty of windowsWalk-in closetNeighborhood poolDual sinksEnormous primary suite
- 1 day
- 78
- 4
Zillow last checked:
Listing updated:
Listed by:
Wendy Olvera TREC #0568001 832-866-6869,
HomeSmart
Source: HAR,MLS#: 71840474
Facts & features
Interior
Bedrooms & bathrooms
- Bedrooms: 4
- Bathrooms: 4
- Full bathrooms: 3
- 1/2 bathrooms: 1
Primary bedroom
- Level: Second
- Area: 368
- Dimensions: 23 x 16
Bedroom
- Level: Second
- Area: 156
- Dimensions: 13 x 12
Bedroom
- Level: Second
- Area: 144
- Dimensions: 12 x 12
Bedroom
- Level: Second
- Area: 156
- Dimensions: 13 x 12
Other
- Level: First
- Area: 165
- Dimensions: 15 x 11
Breakfast
- Level: First
- Area: 100
- Dimensions: 10 x 10
Dining room
- Level: First
- Area: 192
- Dimensions: 16 x 12
Game room
- Level: Second
- Area: 182
- Dimensions: 13 x 14
Kitchen
- Level: First
- Area: 195
- Dimensions: 13 x 15
Living room
- Level: First
- Area: 289
- Dimensions: 17 x 17
Heating
- Natural Gas
Cooling
- Ceiling Fan(s), Electric
Appliances
- Included: Disposal, Double Oven, Gas Oven, Microwave, Gas Cooktop, Dishwasher
- Laundry: Electric Dryer Hookup, Gas Dryer Hookup, Washer Hookup
Features
- Crown Molding, All Bedrooms Up, En-Suite Bath, Primary Bed - 2nd Floor
- Flooring: Laminate, Tile
- Number of fireplaces: 1
- Fireplace features: Gas Log
Interior area
- Total structure area: 3,005
- Total interior livable area: 3,005 sqft
Property
Parking
- Total spaces: 3
- Parking features: Attached, Garage Door Opener
- Attached garage spaces: 3
Features
- Stories: 2
- Exterior features: Sprinkler System
- Fencing: Back Yard
- Has view: Yes
- View description: Lake, Water
- Has water view: Yes
- Water view: Lake,Water
- Waterfront features: Lake Front
Lot
- Size: 9,988 Square Feet
- Features: Back Yard, Subdivided, Waterfront, 0 Up To 1/4 Acre
Details
- Additional structures: Shed(s)
- Parcel number: 1189600010012
Construction
Type & style
- Home type: SingleFamily
- Architectural style: Traditional
- Property subtype: Single Family Residence
Materials
- Brick, Cement Siding, Wood Siding
- Foundation: Slab
- Roof: Composition
Condition
- New construction: No
- Year built: 1997
Utilities & green energy
- Water: Water District
Community & HOA
Community
- Features: Subdivision Tennis Court
- Subdivision: Crestwater Sec 01
HOA
- Has HOA: Yes
- Amenities included: Clubhouse, Playground, Pool, Tennis Court(s)
- HOA fee: $2,400 annually
Location
- Region: Houston
Financial & listing details
- Price per square foot: $191/sqft
- Tax assessed value: $455,808
- Annual tax amount: $12,341
- Date on market: 11/3/2026
- Listing terms: Cash,Conventional,FHA,VA Loan
- Road surface type: Concrete
Estimated market value
$455,900
$419,000 - $492,000
$2,752/mo
Price history
| Date | Event | Price |
|---|---|---|
| 11/3/2026 | Listed for sale | $575,000+22.3%$191/sqft |
Source:  HAR #71840474 Report a problem | ||
| 3/27/2025 | Pending sale | $470,000$156/sqft |
Source: HAR #18275488 Report a problem | ||
| 3/5/2025 | Price change | $470,000-2.1%$156/sqft |
Source: HAR #18275488 Report a problem | ||
| 2/18/2025 | Price change | $480,000-2%$160/sqft |
Source: HAR #18275488 Report a problem | ||
| 2/6/2025 | Price change | $490,000-2%$163/sqft |
Source: HAR #18275488 Report a problem | ||
| 11/15/2024 | Price change | $499,900-2.9%$166/sqft |
Source: HAR #18275488 Report a problem | ||
| 10/30/2024 | Price change | $514,900-1.9%$171/sqft |
Source: HAR #31806891 Report a problem | ||
| 10/14/2024 | Listed for sale | $524,900$175/sqft |
Source: HAR #31806891 Report a problem | ||
| 9/23/2024 | Listing removed | $524,900$175/sqft |
Source: HAR #27259300 Report a problem | ||
| 8/24/2024 | Listed for sale | $524,900-1%$175/sqft |
Source: HAR #27259300 Report a problem | ||
| 7/22/2024 | Listing removed | -- |
Source: HAR #38670852 Report a problem | ||
| 6/26/2024 | Listed for sale | $529,990-2.9%$176/sqft |
Source: HAR #38670852 Report a problem | ||
| 4/30/2024 | Listing removed | -- |
Source: HAR #24930884 Report a problem | ||
| 10/28/2023 | Price change | $545,999-2.5%$182/sqft |
Source: HAR #24930884 Report a problem | ||
| 9/1/2023 | Price change | $559,900-3.4%$186/sqft |
Source: HAR #24930884 Report a problem | ||
| 8/19/2023 | Price change | $579,900-3.3%$193/sqft |
Source: HAR #47277090 Report a problem | ||
| 7/22/2023 | Listed for sale | $599,879+73.9%$200/sqft |
Source: HAR #4585214 Report a problem | ||
| 12/19/2020 | Listing removed | $345,000$115/sqft |
Source: Champions Real Estate Group #34877799 Report a problem | ||
| 10/30/2020 | Price change | $345,000-1.4%$115/sqft |
Source: Champions Real Estate Group #34877799 Report a problem | ||
| 7/8/2020 | Listed for sale | $349,900+40%$116/sqft |
Source: Champions Real Estate Group #34877799 Report a problem | ||
| 2/6/2012 | Sold | -- |
Source: Agent Provided Report a problem | ||
| 12/11/2011 | Listed for sale | $249,900-13.5%$83/sqft |
Source: Berg Properties Inc. #83741443 Report a problem | ||
| 6/4/2011 | Listed for sale | $289,000$96/sqft |
Source: Berg Properties Inc. #83741443 Report a problem | ||
| 11/29/2000 | Sold | -- |
Source: Public Record Report a problem | ||
Public tax history
| Year | Property taxes | Tax assessment |
|---|---|---|
| 2025 | $3,773 +6.8% | $455,808 +2.1% |
| 2024 | $3,532 +10.4% | $446,540 -0.6% |
| 2023 | $3,200 +4.6% | $449,051 +4.5% |
| 2022 | $3,060 | $429,695 +15.9% |
| 2021 | -- | $370,705 +0.6% |
| 2020 | $2,345 -3.3% | $368,367 |
| 2019 | $2,426 -72.2% | $368,367 |
| 2018 | $8,728 | $368,367 |
| 2017 | $8,728 +7.2% | $368,367 +16.2% |
| 2016 | $8,138 +9.4% | $316,875 +17.9% |
| 2015 | $7,442 | $268,874 |
| 2014 | $7,442 | $268,874 +13.8% |
| 2013 | -- | $236,322 |
| 2012 | -- | $236,322 |
| 2011 | -- | $236,322 |
| 2010 | -- | $236,322 -8.3% |
| 2009 | -- | $257,832 -4.5% |
| 2007 | -- | $269,941 +10.3% |
| 2006 | -- | $244,700 |
| 2005 | -- | $244,700 |
| 2004 | -- | $244,700 +5.5% |
| 2003 | -- | $231,900 |
| 2002 | -- | $231,900 -1.7% |
| 2001 | -- | $235,900 +16% |
| 2000 | -- | $203,400 |
Find assessor info on the county website
Monthly payment
Est. payment
Payment breakdown
Explore the cost of this home by adjusting the details. Changes won't be saved.Climate risks
Neighborhood: 77082
Nearby schools
Schools provided by the listing agent
- Elementary: Rees Elementary School
- Middle: Albright Middle School
- High: Aisd Draw
Source: HAR. This data may not be complete. We recommend contacting the local school district to confirm school assignments for this home.
Similar homes
- $359,0004 bd3 ba2.5k sqft2902 Misty Park Dr, Houston, TX 77082For Sale
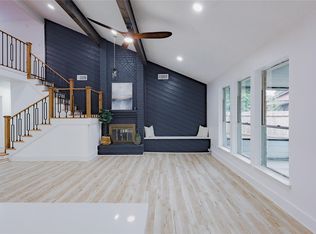 MLS ID #34240537, Helen Nguyen, 5th Stream Realty. HAR
- $479,9004 bd3 ba2.5k sqft20407 Windsor Trace Ln, Richmond, TX 77407For Sale
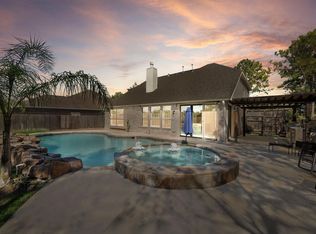 MLS ID #63442277, Javier Tello, Realty Of America, LLC. HAR
- $580,0004 bd4 ba3.1k sqft14131 Glasgow Pl, Houston, TX 77077For Sale
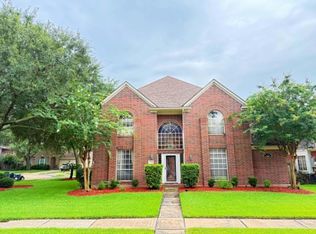 MLS ID #88485069, Yolande Howell, Evan S. Howell, Inc.. HAR
- $539,9004 bd3 ba2.6k sqft1515 Haven Lock Dr, Houston, TX 77077For Sale
 MLS ID #23643724, Tram Nguyen, Greatland Living. HAR
