Stretching across more than four acres of private, sprawling grounds within the Magnolia Place neighborhood, this property features a beautifully reimagined 2½-story residence that perfectly fuses country serenity with modern refinement. The heart of this home showcases a fully updated kitchen, clad in sleek countertops, premium finishes, and custom cabinetry. An expansive first-floor footprint hosts dual living areas, an adaptable bonus room, and three spacious bedrooms. The entire second level is dedicated to a luxurious primary suite complete with a spa-inspired en suite bathroom, seamlessly connecting to a versatile loft area that climbs to a third-floor balcony with sweeping views of the surrounding landscape. Outside, two independent additional buildings unlock exceptional possibilities for a workshop, studio, or private retreat. Offering unparalleled versatility, this property delivers a sophisticated rural lifestyle with endless space to scale your vision.
For sale
Price cut: $23K (7/22)
$905,000
323 E Palm St, Fresno, TX 77545
5beds
5,900sqft
Single Family Residence
Built in 2022
4.89 Acres Lot
$873,600 Zestimate®
$153/sqft
$-- HOA
What's special
- 47 days |
- 560 |
- 43 |
Zillow last checked:
Listing updated:
Listed by:
Tikila Adolph TREC #0535783 281-608-8860,
Keller Williams Signature,
Trey Robinson TREC #0843867 832-265-2841,
Keller Williams Signature
Source: HAR,MLS#: 57415214
Facts & features
Interior
Bedrooms & bathrooms
- Bedrooms: 5
- Bathrooms: 4
- Full bathrooms: 4
Rooms
- Room types: Family Room, Utility Room
Primary bathroom
- Features: Primary Bath: Double Sinks, Primary Bath: Separate Shower, Primary Bath: Soaking Tub
Kitchen
- Features: Kitchen Island, Kitchen open to Family Room, Pot Filler, Under Cabinet Lighting, Walk-in Pantry
Heating
- Natural Gas
Cooling
- Ceiling Fan(s), Electric
Appliances
- Included: Disposal, Double Oven, Microwave, Gas Range, Dishwasher
Features
- Crown Molding, High Ceilings, 2 Bedrooms Up, En-Suite Bath, Primary Bed - 2nd Floor, Walk-In Closet(s)
- Flooring: Carpet, Tile
Interior area
- Total structure area: 5,900
- Total interior livable area: 5,900 sqft
Video & virtual tour
Property
Parking
- Total spaces: 2
- Parking features: Detached, Additional Parking
- Garage spaces: 2
Features
- Stories: 2
- Patio & porch: Covered, Patio/Deck
- Exterior features: Balcony
Lot
- Size: 4.89 Acres
- Features: Back Yard, Other, 2 Up to 5 Acres
Details
- Parcel number: 4600006240000907
Construction
Type & style
- Home type: SingleFamily
- Architectural style: Other
- Property subtype: Single Family Residence
Materials
- Other
- Foundation: Slab
- Roof: Composition
Condition
- New construction: No
- Year built: 2022
Utilities & green energy
- Sewer: Public Sewer
Community & HOA
Community
- Subdivision: Magnolia Place
Location
- Region: Fresno
Financial & listing details
- Price per square foot: $153/sqft
- Tax assessed value: $1,006,838
- Annual tax amount: $24,528
- Date on market: 6/5/2026
- Listing terms: Cash,Conventional,FHA,Texas Veterans Land Board,VA Loan
- Exclusions: N/A
Estimated market value
$873,600
$830,000 - $917,000
$5,678/mo
Price history
| Date | Event | Price |
|---|---|---|
| 7/22/2026 | Price change | $905,000-2.5%$153/sqft |
Source:  HAR #57415214 Report a problem HAR #57415214 Report a problem | ||
| 6/12/2026 | Price change | $928,000-4.9%$157/sqft |
Source: HAR #57415214 Report a problem | ||
| 4/7/2026 | Price change | $975,990-1%$165/sqft |
Source: HAR #29486219 Report a problem | ||
| 3/10/2026 | Price change | $985,990-1.4%$167/sqft |
Source: HAR #29486219 Report a problem | ||
| 1/17/2026 | Price change | $999,999-4.8%$169/sqft |
Source: HAR #29486219 Report a problem | ||
| 11/10/2025 | Price change | $1,050,000-4.5%$178/sqft |
Source: HAR #29486219 Report a problem | ||
| 6/5/2025 | Listed for sale | $1,100,000+25.7%$186/sqft |
Source: HAR #17462503 Report a problem | ||
| 6/17/2020 | Listing removed | $875,000$148/sqft |
Source: Keller Williams Professionals #2453717 Report a problem | ||
| 5/26/2020 | Listed for sale | $875,000$148/sqft |
Source: Keller Williams Professionals #2453717 Report a problem | ||
Public tax history
| Year | Property taxes | Tax assessment |
|---|---|---|
| 2025 | $22,245 +11.3% | $951,665 +10% |
| 2024 | $19,989 +9.8% | $865,150 +10% |
| 2023 | $18,204 +0.5% | $786,500 +10% |
| 2022 | $18,104 +6.1% | $715,000 +10% |
| 2021 | $17,068 -7.1% | $650,000 -13.3% |
| 2020 | $18,371 +2% | $750,000 +17.9% |
| 2019 | $18,004 +9.3% | $636,180 +11.4% |
| 2018 | $16,474 +45% | $571,230 +2% |
| 2017 | $11,363 | $559,760 +38.6% |
| 2016 | $11,363 +0.1% | $403,810 +0.5% |
| 2015 | $11,354 +3.8% | $401,770 +4.1% |
| 2014 | $10,939 | $385,900 +3.2% |
| 2013 | -- | $373,810 +96.5% |
| 2012 | -- | $190,260 -4.8% |
| 2011 | -- | $199,750 +2% |
| 2010 | -- | $195,880 -4.6% |
| 2009 | -- | $205,340 +7.2% |
| 2008 | -- | $191,540 +18.5% |
| 2007 | -- | $161,620 +41.3% |
| 2006 | -- | $114,400 +3.5% |
| 2005 | -- | $110,500 +3% |
| 2004 | -- | $107,240 |
| 2003 | -- | -- |
| 2002 | -- | -- |
| 2001 | -- | -- |
| 2000 | -- | -- |
Find assessor info on the county website
Monthly payment
Est. payment
Payment breakdown
Explore the cost of this home by adjusting the details. Changes won't be saved.Climate risks
Neighborhood: 77545
Nearby schools
GreatSchools rating
- 4/10Lula Belle Goodman Elementary SchoolGrades: PK-5Distance: 1.2 mi
- 3/10Lake Olympia Middle SchoolGrades: 6-8Distance: 6.6 mi
- 3/10Hightower High SchoolGrades: 9-12Distance: 3 mi
Schools provided by the listing agent
- Elementary: Goodman Elementary School (Fort Bend)
- Middle: Lake Olympia Middle School
- High: Hightower High School
Source: HAR. This data may not be complete. We recommend contacting the local school district to confirm school assignments for this home.
- $1,000,7005 bd3 ba5.7k sqft407 E Palm St, Fresno, TX 77545Off Market
- $317,1003 bd2 ba1.7k sqft317 E Palm St, Fresno, TX 77545Off Market
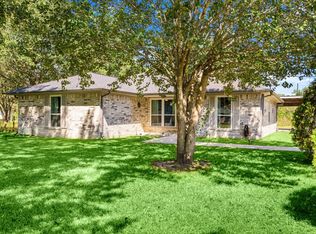
- $---- bd-- ba-- sqft317 E Palm St, Fresno, TX 77545Off Market
- $---- bd-- ba-- sqft317 E Palm St, Fresno, TX 77545Off Market
- $246,800-- bd-- ba-- sqft411 E Palm St, Fresno, TX 77545Off Market
- $249,400-- bd-- ba2.1k sqft411 E Palm St, Fresno, TX 77545Off Market
- $307,900-- bd-- ba1.8k sqft303 E Palm St, Fresno, TX 77545Off Market
- $167,0781.041 Acres303 E Palm St, Fresno, TX 77545Off Market
A local agent can set up tours, give advice and negotiate with sellers.
Similar homes
- $865,0004 bd4 ba3.6k sqft16626 Hamill Dr, Rosharon, TX 77583For Sale
 MLS ID #98895829, Edgar Hernandez, Fathom Realty. HAR
 - $997,0005 bd5 ba4.4k sqft56 Big Trl, Missouri City, TX 77459For Sale
 MLS ID #49015235, Shelley Stone, eXp Realty LLC. HAR
 - $699,9005 bd4 ba3.3k sqft14016 Savannah Landing Ct, Rosharon, TX 77583For Sale
 MLS ID #62402655, Hector Guerra, LPT Realty, LLC. HAR
 - $899,0005 bd4 ba4.4k sqft503 Shadywood Dr, Friendswood, TX 77546For Sale
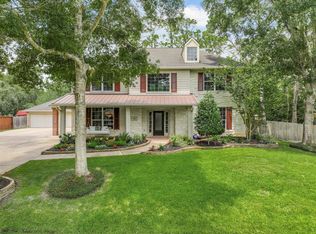 MLS ID #6957330, Shane Bergeson, Better Homes and Gardens Real Estate Gary Greene - Bay Area. HAR
 - $869,9004 bd4 ba3.5k sqft5903 Waterwalk Ct, Richmond, TX 77469For SaleMLS ID #834565, Harley Hedgpeth, Coldwell Banker Realty - Heights. HAR
- $749,0004 bd4 ba4.6k sqft4815 Diamond Springs Dr, Missouri City, TX 77459For SaleMLS ID #86781317, Ryan Adams, Real Broker, LLC. HAR
- $860,0004 bd6 ba4.2k sqft10611 Sawmill Park Cir, Missouri City, TX 77459For SaleMLS ID #40485233, Joselyn Anabel Gonzalez, Premier Haus Realty, LLC. HAR
- $925,0006 bd5 ba3.8k sqft7550 Oak Cross E, Alvin, TX 77511For SaleMLS ID #6900549, Jennifer Holwell, Keller Williams Preferred. HAR
- $799,0004 bd4 ba3.2k sqft3111 Calle Escondido, Richmond, TX 77469For SaleMLS ID #31779673, Weaver Wiggins, Wiggins Land Company. HAR
- $1,049,7865 bd5 ba5.2k sqft2214 Sunny Spg, Missouri City, TX 77459For SaleMLS ID #47493009, Sarah F Syed, Texas Ally Real Estate Group, LLC. HAR
- $999,0004 bd4 ba4.6k sqft2734 Peninsulas Dr, Missouri City, TX 77459For SaleMLS ID #94289923, Jessica Kessler, Compass RE Texas, LLC - The Heights. HAR
- $899,0004 bd4 ba3.1k sqft3515 County Road 36, Angleton, TX 77515For SaleMLS ID #37985054, Keith Owens, Owens & Associates Realty, LLC. HAR
- $949,0004 bd4 ba4.2k sqft8826 Crown Jewel Dr, Richmond, TX 77469For SaleMLS ID #55753435, Ryan Adams, Real Broker, LLC. HAR
- $1,250,0004 bd6 ba4.9k sqft23 Westpoint Dr, Missouri City, TX 77459For SaleMLS ID #46115533, Joann Garza, Better Homes and Gardens Real Estate Gary Greene - Sugar Land. HAR
- $899,0004 bd5 ba3.9k sqft9011 Delta Place Ct, Missouri City, TX 77459For SaleMLS ID #59430562, Tamara Edwards, HomeSmart. HAR
- $973,0006 bd5 ba5.7k sqft8110 Fondren Lake Dr, Houston, TX 77071For SaleMLS ID #40836421, Kwok Hing Chan, Forever Realty, LLC. HAR
- $850,0005 bd5 ba4.5k sqft8907 Orchard Cv, Missouri City, TX 77459For SaleMLS ID #2522629, Taylor Goldenthal, Real Broker, LLC. HAR
- $848,0004 bd4 ba3.1k sqft5306 Linden Field Ct, Sugar Land, TX 77479For SaleMLS ID #10638776, Marie Gilbert, RE/MAX Signature. HAR
- $719,0005 bd4 ba4.3k sqft9227 N Fitzgerald Way, Missouri City, TX 77459For SaleMLS ID #79599606, Ryan Adams, Real Broker, LLC. HAR
- $708,9994 bd5 ba3.3k sqft6310 Wickwillow Ln, Alvin, TX 77511For SaleMLS ID #32009984, Amanda Lister, Living Vogue Real Estate. HAR
