If you are looking for a efficient home that will save you 30-70 per-cent on utilities, newly renovated and excellent craftsmanship throughout, this custom all-brick, luxury green home in the sought after Canty Elementary School is the home for you! Step inside to soaring 10' ceilings and a stunning custom illuminated iceberg onyx faux fireplace, anchoring the living room with style and sophistication. Renovated with quality craftsmanship, the home features maple hardwood floors, a sleek kitchen with white shaker cabinets, quartzite countertops, a waterfall oversized island, custom lighting, a beverage cooler, and additional cabinetry that creates a pantry-style utility space. The second level offers 4 bedrooms and 2 full baths, each bedroom boasting vaulted ceilings. The primary suite features a renovated bath with a double floating vanity and high-end bidet, providing a spa-like retreat. The lookout basement, with a 10' poured foundation, floods with natural light, creating a bright, elevated space. Currently configured as a home gym, kids' play area, and entertainment space with a dry bar and full bath, it also offers the potential for an additional bedroom with rear door access-perfect for an in-law suite or guest quarters. Luxury meets wellness with an included Tonal at-home gym system, while energy efficiency is maximized with a brand-new geothermal heating and cooling system thats dual zoned and dual 50-gallon water heaters. The home is EV-ready with Tesla and other EV compatibility, heated front and rear walkways, and a heated, finished, epoxied garage for 2.5 cars, oversized for larger vehicles. Additional features include a whole-house stereo system, slate stone basement flooring, closed-cell bio-foam insulation, spray-foam insulated attic for climate control, a specially designed low-maintenance roof, and a fully fenced property. This home perfectly combines sustainability, modern luxury, and smart design, ready for today's lifestyle. Pool table, TONAL at home gym & Security System with Cameras included!!!
Pending
$725,000
3238 N Pioneer Ave, Chicago, IL 60634
4beds
3,528sqft
:
Get pre-qualified$5,461/mo
Single Family Residence
Built in 2011
3,349 Square Feet Lot
$-- Zestimate®
$205/sqft
$-- HOA
What's special
Fully fenced propertySlate stone basement flooringWaterfall oversized islandPantry-style utility spaceCustom lightingWhole-house stereo systemSpecially designed low-maintenance roof
- --
- on Zillow |
- 354
- views |
- 24
- saves |
Zillow last checked:
Listing updated:
Listed by:
Alexandru Susma alex@mainstreetreg.com,
Fulton Grace Realty
Source: MRED as distributed by MLS GRID,MLS#: 12690878
Facts & features
Interior
Bedrooms & bathrooms
- Bedrooms: 4
- Bathrooms: 4
- Full bathrooms: 3
- 1/2 bathrooms: 1
Rooms
- Room types: No additional rooms
Primary bedroom
- Features: Flooring (Hardwood), Bathroom (Full)
- Level: Second
- Area: 208 Square Feet
- Dimensions: 13X16
Bedroom 2
- Features: Flooring (Hardwood)
- Level: Second
- Area: 156 Square Feet
- Dimensions: 12X13
Bedroom 3
- Features: Flooring (Hardwood)
- Level: Second
- Area: 140 Square Feet
- Dimensions: 10X14
Bedroom 4
- Features: Flooring (Hardwood)
- Level: Second
- Area: 140 Square Feet
- Dimensions: 10X14
Dining room
- Features: Flooring (Hardwood)
- Level: Main
- Area: 168 Square Feet
- Dimensions: 12X14
Family room
- Features: Flooring (Hardwood)
- Level: Main
- Area: 260 Square Feet
- Dimensions: 13X20
Kitchen
- Features: Kitchen (Eating Area-Breakfast Bar, Island), Flooring (Hardwood)
- Level: Main
- Area: 224 Square Feet
- Dimensions: 14X16
Living room
- Features: Flooring (Hardwood)
- Level: Main
- Area: 196 Square Feet
- Dimensions: 14X14
Heating
- Forced Air
Cooling
- Central Air
Appliances
- Included: Range, Microwave, Dishwasher, Refrigerator, Washer, Dryer
- Laundry: In Unit, Sink
Features
- Cathedral Ceiling(s), Dry Bar, 1st Floor Bedroom, Walk-In Closet(s), High Ceilings
- Flooring: Hardwood
- Windows: Drapes
- Basement: Finished,Partial Exposure,9 ft + pour,Full,Daylight
- Number of fireplaces: 1
- Fireplace features: Decorative, Family Room
Interior area
- Total structure area: 3,528
- Total interior livable area: 3,528 sqft
- Finished area below ground: 1,176
Property
Parking
- Total spaces: 2
- Parking features: Garage Door Opener, Heated Garage, Yes, Garage Owned, Detached, Garage
- Garage spaces: 2
- Has uncovered spaces: Yes
Accessibility
- Accessibility features: No Disability Access
Features
- Stories: 2
- Patio & porch: Deck
- Exterior features: Balcony
- Fencing: Fenced
Lot
- Size: 3,349 Square Feet
- Dimensions: 30X120
Details
- Parcel number: 12234260380000
- Special conditions: None
- Other equipment: Central Vacuum, Ceiling Fan(s), Sump Pump
Construction
Type & style
- Home type: SingleFamily
- Property subtype: Single Family Residence
Materials
- Brick
- Foundation: Concrete Perimeter
Condition
- New construction: No
- Year built: 2011
- Major remodel year: 2021
Details
- Builder model: 2-STORY
Utilities & green energy
- Electric: Circuit Breakers
- Sewer: Public Sewer
- Water: Lake Michigan
Green energy
- Energy efficient items: Geothermal Heating/Cooling System
Community & HOA
Community
- Features: Park, Curbs, Sidewalks, Street Lights, Street Paved
- Security: Carbon Monoxide Detector(s)
HOA
- Services included: None
Location
- Region: Chicago
Financial & listing details
- Price per square foot: $205/sqft
- Tax assessed value: $610,000
- Annual tax amount: $9,495
- Date on market: 6/29/2026
- Ownership: Fee Simple
Estimated market value
Not available
Estimated sales range
Not available
Not available
Price history
| Date | Event | Price |
|---|---|---|
| 6/29/2026 | Listing removed | $749,999$213/sqft |
Source: MRED as distributed by MLS GRID #12663302 Report a problem | ||
| 5/31/2026 | Listed for sale | $749,999-6.1%$213/sqft |
Source:  MRED as distributed by MLS GRID #12663302 Report a problem MRED as distributed by MLS GRID #12663302 Report a problem | ||
| 5/31/2026 | Listing removed | $799,000$226/sqft |
Source: MRED as distributed by MLS GRID #12661815 Report a problem | ||
| 5/20/2026 | Listed for sale | $799,000+44%$226/sqft |
Source: MRED as distributed by MLS GRID #12653280 Report a problem | ||
| 4/2/2021 | Sold | $555,000-0.9%$157/sqft |
Source: MRED as distributed by MLS GRID #10986265 Report a problem | ||
| 2/26/2021 | Contingent | $559,900$159/sqft |
Source: MRED as distributed by MLS GRID #10986265 Report a problem | ||
| 2/3/2021 | Price change | $559,900+1.8%$159/sqft |
Source: MRED as distributed by MLS GRID #10986265 Report a problem | ||
| 12/14/2020 | Listed for sale | $549,900-1.8%$156/sqft |
Source: Owner Report a problem | ||
| 11/9/2020 | Listing removed | $559,900$159/sqft |
Source: Prello Realty Inc. #10854539 Report a problem | ||
| 9/30/2020 | Price change | $559,900-5.1%$159/sqft |
Source: Prello Realty Inc. #10854539 Report a problem | ||
| 9/11/2020 | Listed for sale | $589,900+180.9%$167/sqft |
Source: Prello Realty Inc. #10854539 Report a problem | ||
| 6/15/2005 | Sold | $210,000+27.3%$60/sqft |
Source: Public Record Report a problem | ||
| 12/24/2003 | Sold | $165,000$47/sqft |
Source: Public Record Report a problem | ||
Public tax history
| Year | Property taxes | Tax assessment |
|---|---|---|
| 2024 | $12,255 +29.1% | $61,000 +35.5% |
| 2023 | $9,495 +2.6% | $45,003 |
| 2022 | $9,256 +2.3% | $45,003 |
| 2021 | $9,050 -9.2% | $45,003 +0.6% |
| 2020 | $9,966 -0.2% | $44,739 -10% |
| 2019 | $9,988 +1.7% | $49,711 |
| 2018 | $9,820 +19.3% | $49,711 +30% |
| 2017 | $8,232 +7.5% | $38,241 |
| 2016 | $7,659 +9.3% | $38,241 |
| 2015 | $7,008 -2.3% | $38,241 -1.1% |
| 2014 | $7,174 | $38,666 |
Find assessor info on the county website
Monthly payment
Est. payment
Payment breakdown
Explore the cost of this home by adjusting the details. Changes won't be saved.Climate risks
Neighborhood: Belmont Terrace
Nearby schools
GreatSchools rating
- 8/10Canty Elementary SchoolGrades: PK-8Distance: 0.6 mi
- 1/10Steinmetz Academic Centre High SchoolGrades: 9-12Distance: 2.5 mi
Schools provided by the listing agent
- Elementary: Canty Elementary School
- District: 299
Source: MRED as distributed by MLS GRID. This data may not be complete. We recommend contacting the local school district to confirm school assignments for this home.
- $540,3003 bd3 ba1.3k sqft3234 N Pioneer Ave, Chicago, IL 60634Off Market
- $369,9003 bd1 ba1.1k sqft3240 N Pioneer Ave, Chicago, IL 60634Off Market
- $555,0004 bd4 ba1.8k sqft3232 N Pioneer Ave, Chicago, IL 60634Sold
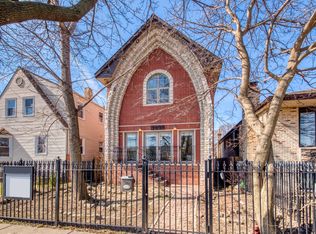
- $426,7004 bd2 ba2.1k sqft3244 N Pioneer Ave, Chicago, IL 60634Off Market
- $559,2003 bd2 ba2.3k sqft3246 N Pioneer Ave, Chicago, IL 60634Off Market
- $391,8004 bd2 ba1.3k sqft3230 N Pioneer Ave, Chicago, IL 60634Off Market
- $314,1003 bd1 ba1k sqft3228 N Pioneer Ave, Chicago, IL 60634Off Market
- $331,3003 bd1 ba1.6k sqft3250 N Pioneer Ave, Chicago, IL 60634Off Market
A local agent can set up tours, give advice and negotiate with sellers.
Similar homes
- $735,0005 bd4 ba3.6k sqft6730 W Dakin St, Chicago, IL 60634Active
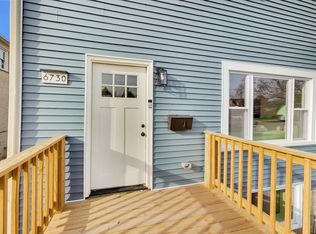 MLS ID #12697871, Gerardo Garcia, ABR,PSA,RENE, @properties Christie's International Real Estate. MRED as distributed by MLS GRID
 - $730,0004 bd3 ba3k sqft6516 N Nordica Ave, Chicago, IL 60631New
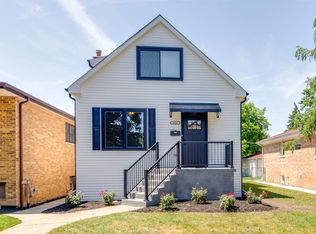 MLS ID #12716287, Roseanne Maggio, Jameson Sotheby's Intl Realty. MRED as distributed by MLS GRID
 - $599,9004 bd2 ba3k sqft3312 N New England Ave, Chicago, IL 60634Active
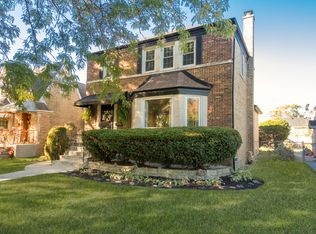 MLS ID #12700516, April Kibler, Coldwell Banker Realty. MRED as distributed by MLS GRID
 - $689,0004 bd4 ba2.5k sqft4129 N Oketo Ave, Norridge, IL 60706Active
 MLS ID #12646603, Anthony Janega, Independent Property Consultants. MRED as distributed by MLS GRID
 - $799,0004 bd2 ba1.9k sqft1819 W Cornelia Ave, Chicago, IL 60657NewMLS ID #12720290, Kyle Capone, Coldwell Banker Realty. MRED as distributed by MLS GRID
- $679,9004 bd2 ba2k sqft7600 Lowell Ave, Skokie, IL 60076NewMLS ID #12718716, Harris Ali, Sky High Real Estate Inc.. MRED as distributed by MLS GRID
- $1,024,9005 bd4 ba3.3k sqft5407 W Pensacola Ave, Chicago, IL 60641NewMLS ID #12717976, Molly Marino, Baird & Warner. MRED as distributed by MLS GRID
- $649,9006 bd4 ba3.9k sqft5529 W Cornelia Ave, Chicago, IL 60641ActiveMLS ID #12710502, Ryan Casper, eXp Realty. MRED as distributed by MLS GRID
- $825,0004 bd3 ba2.6k sqft6133 N Lenox Ave, Chicago, IL 60646NewMLS ID #12717744, Tom McCarey, @properties Christie's International Real Estate. MRED as distributed by MLS GRID
- $789,0004 bd3 ba3.3k sqft525 Bunning Dr, Downers Grove, IL 60516NewMLS ID #12716041, Dorothy Piorek, HomeSmart Connect LLC. MRED as distributed by MLS GRID
- $755,0004 bd4 ba3.9k sqft4956 S Indiana Ave, Chicago, IL 60615NewMLS ID #12718764, Anna Comer, Kale Realty. MRED as distributed by MLS GRID
- $849,0005 bd4 ba3k sqft7141 N Kedvale Ave, Lincolnwood, IL 60712NewMLS ID #12708256, Jasmina Zenkic, Metropolitan Realty & Development Corp. MRED as distributed by MLS GRID
- $649,9995 bd4 ba3.6k sqft8320 S 79th Ave, Justice, IL 60458NewMLS ID #12713482, Kathy Szuba, CSC, REMAX Legends. MRED as distributed by MLS GRID
- $749,9003 bd3 ba2.5k sqft6470 N Newcastle Ave, Chicago, IL 60631ActiveMLS ID #12698748, Jonathan Minerick, Homecoin.com. MRED as distributed by MLS GRID
- $499,9004 bd2 ba3.4k sqft9331 Oriole Ave, Morton Grove, IL 60053NewMLS ID #12720616, Deborah Hess, Compass. MRED as distributed by MLS GRID
- $700,0003 bd3 ba2k sqft811 S Roosevelt Ave, Arlington Heights, IL 60005NewMLS ID #12714005, Susan Egea, Berkshire Hathaway HomeServices Starck Real Estate. MRED as distributed by MLS GRID
- $699,9004 bd2 ba2.7k sqft6819 N Keystone Ave, Lincolnwood, IL 60712ActiveMLS ID #12684704, Grace Martinez, Exit Grace Realty. MRED as distributed by MLS GRID
- $525,0004 bd2 ba2.8k sqft(Undisclosed Address), Chicago, IL 60641ActiveMLS ID #12674474, Megan Emke, Compass. MRED as distributed by MLS GRID
- $469,9004 bd3 ba2.4k sqft2724 N Mobile Ave, Chicago, IL 60639ActiveMLS ID #12712796, Brenda Martinez, RE/MAX LOYALTY. MRED as distributed by MLS GRID
- $565,0004 bd3 ba1.8k sqft2651 Oak St, River Grove, IL 60171ActiveMLS ID #12671421, Janusz Kulesza, Beaulieu Real Estate. MRED as distributed by MLS GRID
