Under contract-accepting backup offers. Welcome to the desirable River Hills community in Valrico! This beautiful 3-bedroom, 2-bathroom home offers approximately 2,042 square feet of living space and an inviting layout designed for comfortable Florida living. The home features a spacious kitchen with granite countertops, custom cabinetry, and stainless steel appliances, opening to a welcoming family room. A separate dining area and dedicated office/den provide additional flexibility for entertaining, working from home, or accommodating your lifestyle needs. Step outside and enjoy the screened lanai and private pool, creating the perfect setting to relax, entertain, and enjoy Florida's year-round sunshine. The golf course setting adds to the appeal, while the attached two-car garage and mature landscaping provide additional convenience and curb appeal. Located within the gated River Hills Country Club community, residents can enjoy an array of amenities, including golf, tennis, swimming, fitness facilities, parks, playgrounds, and walking trails. Conveniently located near shopping, dining, and major roadways, this home offers an opportunity to enjoy the best of the Valrico lifestyle. Don't miss the opportunity to make this home your own!
Accepting backups
$475,000
3238 STONEBRIDGE, VALRICO, FL 33596
3beds
2,042sqft
Single Family Residence
Built in 2000
6,018 Square Feet Lot
$-- Zestimate®
$233/sqft
$216/mo HOA
What's special
Golf course settingPrivate poolScreened lanaiAttached two-car garageWelcoming family roomCustom cabinetrySeparate dining area
- 14 days
- 394
- 44
Likely to sell faster than
Zillow last checked:
Listing updated:
Listed by:
Javi Lopez-Munoz 813-928-7630,
SMITH & ASSOCIATES REAL ESTATE 813-839-3800
Source: Stellar MLS,MLS#: TB8565679 Originating MLS: Suncoast Tampa
Facts & features
Interior
Bedrooms & bathrooms
- Bedrooms: 3
- Bathrooms: 2
- Full bathrooms: 2
Rooms
- Room types: Attic, Den/Library/Office
Primary bedroom
- Features: Walk-In Closet(s)
- Level: First
- Area: 192 Square Feet
- Dimensions: 16x12
Bedroom 2
- Features: Built-in Closet
- Level: First
- Area: 110 Square Feet
- Dimensions: 11x10
Bedroom 3
- Features: Built-in Closet
- Level: First
- Area: 110 Square Feet
- Dimensions: 11x10
Dining room
- Level: First
- Area: 154 Square Feet
- Dimensions: 11x14
Great room
- Level: First
- Area: 247 Square Feet
- Dimensions: 13x19
Kitchen
- Level: First
- Area: 234 Square Feet
- Dimensions: 18x13
Office
- Level: First
- Area: 160 Square Feet
- Dimensions: 16x10
Heating
- Central
Cooling
- Central Air
Appliances
- Included: Dishwasher, Down Draft, Dryer, Electric Water Heater, Ice Maker, Microwave, Other, Smart Appliance(s), Water Filtration System
- Laundry: Inside, Laundry Room
Features
- Accessibility Features, Beamed Ceilings, Carbon Mono/Detector, Central Vacuum, Coffered Ceiling(s), Open Floorplan, Smart Home, Smart Lights, Solid Wood Cabinets, Split Bedroom
- Flooring: Engineered Hardwood, Tile
- Has fireplace: No
Interior area
- Total structure area: 2,042
- Total interior livable area: 2,042 sqft
Video & virtual tour
Property
Parking
- Total spaces: 2
- Parking features: Garage - Attached
- Attached garage spaces: 2
Features
- Levels: One
- Stories: 1
- Patio & porch: Covered, Rear Porch, Screened
- Exterior features: Irrigation System, Lighting, Sidewalk
- Has private pool: Yes
- Pool features: In Ground, Gunite, Heated, Screen Enclosure
- Fencing: Fenced
- Has view: Yes
- View description: Golf Course
Lot
- Size: 6,018 Square Feet
- Dimensions: 51 x 118
- Features: On Golf Course, Sidewalk
Details
- Parcel number: U0330215G4000032000910
- Zoning: PD
- Special conditions: None
Construction
Type & style
- Home type: SingleFamily
- Property subtype: Single Family Residence
Materials
- Block, Stucco
- Foundation: Slab
- Roof: Shingle
Condition
- New construction: No
- Year built: 2000
Utilities & green energy
- Sewer: Public Sewer
- Water: Public
- Utilities for property: Cable Connected, Electricity Connected, Public, Sewer Connected, Water Connected
Community & HOA
Community
- Features: Clubhouse, Gated Community - Guard, Golf Carts OK, Golf, Park, Playground, Pool, Sidewalks, Tennis Court(s)
- Security: Gated Community, Security Gate
- Pet fee: $0 monthly
- Subdivision: RIVER HILLS CNTRY CLUB PARCEL 14 PH III
HOA
- Has HOA: Yes
- Amenities included: Basketball Court, Clubhouse, Gated, Golf Course, Park, Security, Tennis Court(s)
- Services included: 24-Hour Guard, Maintenance Grounds, Manager
- HOA fee: $216 monthly
- HOA name: Green Acre Properties Stephanie Pettit
- HOA phone: 813-662-0837
Location
- Region: Valrico
Financial & listing details
- Price per square foot: $233/sqft
- Tax assessed value: $333,044
- Annual tax amount: $1,893
- Date on market: 11/7/2026
- Cumulative days on market: 15 days
- Listing terms: Cash,Conventional,FHA,Other,VA Loan
- Ownership: Fee Simple
- Total actual rent: 0
- Electric utility on property: Yes
- Road surface type: Unimproved, Paved
Estimated market value
Not available
Estimated sales range
Not available
Not available
Price history
| Date | Event | Price |
|---|---|---|
| 11/7/2026 | Listed for sale | $475,000+50.8%$233/sqft |
Source:  Stellar MLS #TB8565679 Report a problem | ||
| 6/20/2018 | Sold | $315,000-1.6%$154/sqft |
Source: Public Record Report a problem | ||
| 5/4/2018 | Listed for sale | $320,000$157/sqft |
Source: FLORIDA EXECUTIVE REALTY #T3100829 Report a problem | ||
| 5/4/2018 | Pending sale | $320,000$157/sqft |
Source: FLORIDA EXECUTIVE REALTY #T3100829 Report a problem | ||
| 4/17/2018 | Price change | $320,000-1.5%$157/sqft |
Source: FLORIDA EXECUTIVE REALTY #T3100829 Report a problem | ||
| 4/13/2018 | Listed for sale | $325,000+8.3%$159/sqft |
Source: FLORIDA EXECUTIVE REALTY #T3100829 Report a problem | ||
| 8/23/2016 | Sold | $300,000$147/sqft |
Source: Public Record Report a problem | ||
| 7/11/2016 | Pending sale | $300,000$147/sqft |
Source: Keller Williams - Brandon #T2827198 Report a problem | ||
| 7/1/2016 | Listed for sale | $300,000+56.5%$147/sqft |
Source: KELLER WILLIAMS REALTY #T2827198 Report a problem | ||
| 6/13/2000 | Sold | $191,700$94/sqft |
Source: Public Record Report a problem | ||
Public tax history
| Year | Property taxes | Tax assessment |
|---|---|---|
| 2025 | $1,893 +9.3% | $112,791 +2.9% |
| 2024 | $1,733 +5.6% | $109,612 +3% |
| 2023 | $1,640 +9% | $106,419 +3% |
| 2022 | $1,505 +1.9% | $103,319 +3% |
| 2021 | $1,476 +5.6% | $100,310 +1.4% |
| 2020 | $1,398 -13% | $98,925 +2.3% |
| 2019 | $1,606 | $96,701 -52.2% |
| 2018 | $1,606 -54.7% | $202,450 +5.7% |
| 2017 | $3,548 -14.5% | $191,615 +12.2% |
| 2016 | $4,148 +37.3% | $170,726 +3.9% |
| 2015 | $3,021 +10.3% | $164,297 +7% |
| 2014 | $2,739 | $153,547 +1.5% |
| 2013 | $2,739 +0.4% | $151,278 +1.7% |
| 2012 | $2,727 -5.8% | $148,749 -5.1% |
| 2011 | $2,893 -4% | $156,722 -4.4% |
| 2010 | $3,014 -5.7% | $163,935 -5% |
| 2009 | $3,196 -6.1% | $172,602 -5.6% |
| 2008 | $3,403 -7.4% | $182,779 -0.4% |
| 2007 | $3,675 -4.9% | $183,538 +2.5% |
| 2006 | $3,864 +0.1% | $179,061 +3% |
| 2005 | $3,861 | $173,846 +3% |
| 2004 | -- | $168,783 +1.9% |
| 2003 | -- | $165,636 +0.1% |
| 2002 | -- | $165,503 +1.6% |
| 2001 | -- | $162,897 +265.9% |
| 2000 | $1,621 | $44,523 |
Find assessor info on the county website
Monthly payment
Est. payment
Payment breakdown
Explore the cost of this home by adjusting the details. Changes won't be saved.Climate risks
Neighborhood: 33596
Nearby schools
Schools provided by the listing agent
- Elementary: Lithia Springs-HB
- Middle: Randall-HB
- High: Newsome-HB
Source: Stellar MLS. This data may not be complete. We recommend contacting the local school district to confirm school assignments for this home.
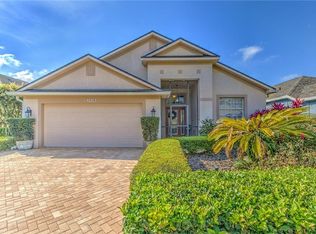
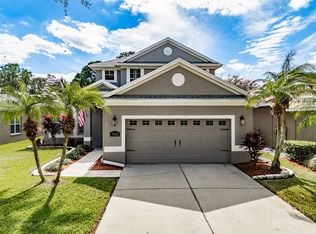
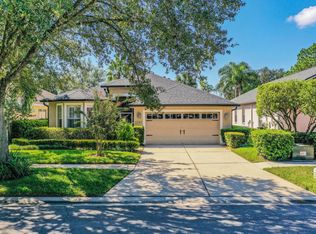
Similar homes
- $479,9004 bd2 ba1.9k sqft5306 WATERLEAF COURT, VALRICO, FL 33596For Sale
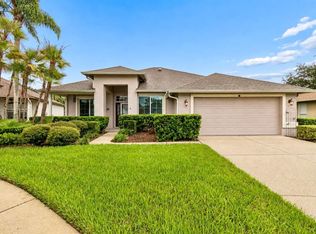
 MLS ID #TB8532922, Lisa Ginaitt, VINTAGE REAL ESTATE SERVICES. Stellar MLS
- $449,0003 bd3 ba2.1k sqft5120 FAIRWAY ONE DRIVE, VALRICO, FL 33596For Sale
 MLS ID #A4710840, Cynthia Vazquez Lane, DALTON WADE INC. Stellar MLS
- $600,0004 bd3 ba2.8k sqft5104 WHISPERING LEAF TRAIL, VALRICO, FL 33596For Sale
 MLS ID #TB8555813, Brenda Wade, KELLER WILLIAMS SOUTH TAMPA. Stellar MLS
- $550,0004 bd3 ba2.3k sqft816 SAND RIDGE DR, VALRICO, FL 33594For Sale
 MLS ID #TB8568782, Ilene Schwartz, SIGNATURE REALTY ASSOCIATES. Stellar MLS
- $499,9005 bd3 ba2.4k sqft4822 PORTOBELLO CIRCLE, VALRICO, FL 33596For SaleMLS ID #TB8524192, Brenda Wade, KELLER WILLIAMS SOUTH TAMPA. Stellar MLS
- $545,0004 bd3 ba2.3k sqft2307 MARSEILLE COURT, VALRICO, FL 33596For SaleMLS ID #TB8562302, Erin Bunke, COLDWELL BANKER REALTY. Stellar MLS
- $599,9004 bd3 ba2.4k sqft4038 LITHIA RIDGE BOULEVARD, VALRICO, FL 33596For SaleMLS ID #TB8521292, Christie Reed, SMITH & ASSOCIATES REAL ESTATE. Stellar MLS
- $535,0003 bd3 ba2.3k sqft1605 HIDDEN MEADOW COURT, VALRICO, FL 33594For SaleMLS ID #TB8566804, Christopher Johnson, KELLER WILLIAMS REALTY AT THE LAKES. Stellar MLS
- $485,0004 bd3 ba2.3k sqft1603 GRAND HERITAGE BOULEVARD, VALRICO, FL 33594For SaleMLS ID #TB8498301, Carol Romeo, COLDWELL BANKER REALTY. Stellar MLS
- $479,9004 bd3 ba2.2k sqft3002 VIA ROMA COURT, PLANT CITY, FL 33566For SaleMLS ID #TB8559832, Ibrahim Hanna, PINEYWOODS REALTY LLC. Stellar MLS
- $529,9004 bd3 ba2.5k sqft2863 DUNCAN TREE CIRCLE, VALRICO, FL 33594For SaleMLS ID #TB8508450, Bradley Chais, KELLER WILLIAMS TAMPA CENTRAL. Stellar MLS
- $520,0003 bd2 ba1.9k sqft1433 EMERALD HILL WAY, VALRICO, FL 33594For SaleMLS ID #TB8470889, Tonya Woodham, COLDWELL BANKER REALTY. Stellar MLS
- $489,9004 bd3 ba2.3k sqft12301 PATHWAY COURT, RIVERVIEW, FL 33569For SaleMLS ID #TB8555737, Ann Marie Vaughan, RE/MAX ALLIANCE GROUP. Stellar MLS
- $429,9003 bd2 ba2k sqft2820 CLUBHOUSE DRIVE, PLANT CITY, FL 33566For SaleMLS ID #TB8559551, Rob Jones, OFFERPAD BROKERAGE FL, LLC. Stellar MLS
- $490,0004 bd3 ba2.9k sqft3009 VIA SIENA STREET, PLANT CITY, FL 33566For SaleMLS ID #TB8559571, Jared Rutherford, KELLER WILLIAMS TAMPA PROPERTIES. Stellar MLS
- $550,0004 bd3 ba2.6k sqft2005 WEXFORD GREEN DRIVE, VALRICO, FL 33594For SaleMLS ID #TB8519641, Lori West, RE/MAX MARKETING SPECIALISTS. Stellar MLS
- $449,9004 bd2 ba2.2k sqft2704 ASTON AVENUE, PLANT CITY, FL 33566For SaleMLS ID #TB8534321, Shanon Schulte, SK REALTY. Stellar MLS
- $599,9004 bd3 ba2.9k sqft1128 LUMSDEN TRACE CIRCLE, VALRICO, FL 33594For SaleMLS ID #TB8523263, Christine Hensley, FLORIDA EXECUTIVE REALTY. Stellar MLS
- $389,9003 bd2 ba1.8k sqft3406 SILVER GLEN COURT, PLANT CITY, FL 33566For SaleMLS ID #TB8565747, Nichole Moody, RE/MAX REALTY UNLIMITED. Stellar MLS
- $499,9004 bd3 ba2.7k sqft12519 RIVER BIRCH DRIVE, RIVERVIEW, FL 33569For SaleMLS ID #TB8526893, Ann Marie Vaughan, RE/MAX ALLIANCE GROUP. Stellar MLS
