Sweeping lines and sculptural walls define this new-construction Modern Transitional home, where soft curves replace hard corners and every space flows into the next. Softly rounded tray ceilings, arched interior walls, and a see-through fireplace in an elegant organic shape create a seamless, sculptural flow.
Offering 5 ensuite bedrooms, 5.5 baths, 3 living areas, and a 3-car garage with direct pantry access for easy unloading. The flexible 5th bedroom exits to the backyard and adapts as a studio, gym, or office. Gently arched transitions and sun-splashed spaces connect to an entertainer's kitchen with an oversized island and walk-in prep kitchen.
The main living room centers on the curved fireplace and opens to the backyard—the perfect place for a pool. The luxe primary retreat features a spa bath, boutique-style closet, private owner's lounge with coffee bar, and a covered patio.
Smart-home ready: surveillance and alarm system, video doorbell, and smart thermostat for security, comfort, and energy savings. Energy-efficient windows and insulation keep the home quiet and comfortable year-round. The 3-car garage features epoxied floors and a Tesla charger. Additional highlights include designer lighting and full AV pre-wire.
Estimated completion soon—contact us for details. A rare blend of craftsmanship and comfort, where modern lines meet soft, architectural curves.
Pending
Price cut: $75K (7/3)
$1,820,000
3239 Whitehall Dr, Dallas, TX 75229
5beds
4,375sqft
:
Get pre-qualified$12,682/mo
Single Family Residence
Built in 2025
0.29 Acres Lot
$1,770,700 Zestimate®
$416/sqft
$-- HOA
What's special
Covered patioSun-splashed spacesWalk-in prep kitchenSoftly rounded tray ceilingsDesigner lightingEnergy-efficient windows and insulationArched interior walls
- 40 days |
- 529 |
- 42 |
Zillow last checked:
Listing updated:
Listed by:
JoJo Garcia 0563138 214-725-3348,
Elite Living Realty 214-506-0634,
Cliff Graham 0475302 214-675-3755,
Elite Living Realty
Source: NTREIS,MLS#: 21283689
Facts & features
Interior
Bedrooms & bathrooms
- Bedrooms: 5
- Bathrooms: 6
- Full bathrooms: 5
- 1/2 bathrooms: 1
Primary bedroom
- Features: Closet Cabinetry, Double Vanity, En Suite Bathroom, Fireplace, Sitting Area in Primary, Separate Shower, Walk-In Closet(s)
- Level: First
- Dimensions: 22 x 14
Bedroom
- Features: Closet Cabinetry, Ceiling Fan(s), En Suite Bathroom
- Level: First
- Dimensions: 15 x 17
Bedroom
- Features: Closet Cabinetry, Ceiling Fan(s), En Suite Bathroom, Walk-In Closet(s)
- Level: First
- Dimensions: 12 x 11
Bedroom
- Features: Closet Cabinetry, Ceiling Fan(s), En Suite Bathroom, Walk-In Closet(s)
- Level: First
- Dimensions: 11 x 12
Bedroom
- Features: Closet Cabinetry, Ceiling Fan(s), En Suite Bathroom, Walk-In Closet(s)
- Level: First
- Dimensions: 13 x 12
Primary bathroom
- Features: Dual Sinks, En Suite Bathroom, Garden Tub/Roman Tub, Sitting Area in Primary, Separate Shower
- Level: First
- Dimensions: 14 x 7
Den
- Level: First
- Dimensions: 16 x 19
Dining room
- Features: Fireplace
- Level: First
- Dimensions: 21 x 13
Other
- Features: En Suite Bathroom
- Level: First
- Dimensions: 10 x 5
Other
- Level: First
- Dimensions: 8 x 5
Other
- Features: En Suite Bathroom
- Level: First
- Dimensions: 5 x 8
Other
- Features: En Suite Bathroom
- Level: First
- Dimensions: 5 x 10
Great room
- Level: First
- Dimensions: 21 x 22
Half bath
- Level: First
- Dimensions: 6 x 7
Kitchen
- Features: Built-in Features, Butler's Pantry, Kitchen Island
- Level: First
- Dimensions: 22 x 15
Kitchen
- Features: Butler's Pantry, Pantry, Sink, Walk-In Pantry
- Level: First
- Dimensions: 16 x 6
Living room
- Level: First
- Dimensions: 12 x 17
Mud room
- Features: Built-in Features
- Level: First
- Dimensions: 8 x 7
Office
- Level: First
- Dimensions: 16 x 10
Heating
- Central, Fireplace(s)
Cooling
- Central Air, Ceiling Fan(s)
Appliances
- Included: Dishwasher, Disposal, Tankless Water Heater
Features
- Built-in Features, Decorative/Designer Lighting Fixtures, High Speed Internet, Kitchen Island, Open Floorplan, Pantry, Smart Home, Cable TV, Walk-In Closet(s), Wired for Sound
- Has basement: No
- Number of fireplaces: 2
- Fireplace features: Bedroom, Dining Room, Double Sided, Great Room
Interior area
- Total interior livable area: 4,375 sqft
Video & virtual tour
Property
Parking
- Total spaces: 3
- Parking features: Door-Single, Driveway, Garage Faces Front, Garage, Garage Door Opener, Inside Entrance, Kitchen Level, Lighted, Tandem
- Attached garage spaces: 3
Features
- Levels: One
- Stories: 1
- Pool features: None
- Fencing: Wood
Lot
- Size: 0.29 Acres
- Dimensions: 81 x 160
- Features: Interior Lot, Landscaped, Level, Sprinkler System
Details
- Parcel number: 00000593167000000
Construction
Type & style
- Home type: SingleFamily
- Architectural style: Contemporary/Modern,Detached
- Property subtype: Single Family Residence
Materials
- Stucco
- Roof: Flat
Condition
- New construction: Yes
- Year built: 2025
Utilities & green energy
- Sewer: Public Sewer
- Water: Public
- Utilities for property: Electricity Connected, Natural Gas Available, Phone Available, Sewer Available, Separate Meters, Water Available, Cable Available
Green energy
- Energy efficient items: Insulation, Thermostat, Windows
Community & HOA
Community
- Features: Curbs, Sidewalks
- Subdivision: Kenilworth Estates
HOA
- Has HOA: No
Location
- Region: Dallas
Financial & listing details
- Price per square foot: $416/sqft
- Tax assessed value: $514,340
- Annual tax amount: $10,415
- Date on market: 6/13/2026
- Cumulative days on market: 39 days
- Listing terms: Cash,Conventional
- Exclusions: All Non attached furniture
Estimated market value
$1,770,700
$1.68M - $1.86M
$7,530/mo
Price history
| Date | Event | Price |
|---|---|---|
| 7/7/2026 | Pending sale | $1,820,000$416/sqft |
Source: NTREIS #21283689 Report a problem | ||
| 7/3/2026 | Price change | $1,820,000-4%$416/sqft |
Source: NTREIS #21283689 Report a problem | ||
| 6/13/2026 | Listed for sale | $1,895,000+2.4%$433/sqft |
Source: NTREIS #21283689 Report a problem | ||
| 11/14/2025 | Listing removed | $1,850,000$423/sqft |
Source: NTREIS #21051824 Report a problem | ||
| 10/17/2025 | Listed for sale | $1,850,000+572.7%$423/sqft |
Source: NTREIS #21051824 Report a problem | ||
| 3/15/2016 | Listing removed | $275,000$63/sqft |
Source: Market Experts Realty #13279110 Report a problem | ||
| 2/10/2016 | Pending sale | $275,000$63/sqft |
Source: Market Experts Realty #13279110 Report a problem | ||
| 1/16/2016 | Listed for sale | $275,000$63/sqft |
Source: Market Experts Realty #13279110 Report a problem | ||
| 12/11/2015 | Pending sale | $275,000$63/sqft |
Source: Market Experts Realty #13279110 Report a problem | ||
| 11/21/2015 | Price change | $275,000-1.6%$63/sqft |
Source: Market Experts Realty #13279110 Report a problem | ||
| 10/5/2015 | Price change | $279,500-3.6%$64/sqft |
Source: Keller Williams Dallas Premier #13176548 Report a problem | ||
| 7/22/2015 | Price change | $289,900-3.3%$66/sqft |
Source: Keller Williams - Dallas Premier #13176548 Report a problem | ||
| 6/20/2015 | Listed for sale | $299,900$69/sqft |
Source: Keller Williams Dallas Premier #13176548 Report a problem | ||
Public tax history
| Year | Property taxes | Tax assessment |
|---|---|---|
| 2025 | $7,397 +5.3% | $514,340 +10.4% |
| 2024 | $7,022 +8.6% | $466,000 -7.8% |
| 2023 | $6,467 -7.5% | $505,390 +36.6% |
| 2022 | $6,993 +2.5% | $370,000 +15.9% |
| 2021 | $6,822 -2.8% | $319,160 |
| 2020 | $7,016 -0.8% | $319,160 |
| 2019 | $7,070 +0.6% | $319,160 |
| 2018 | $7,031 +15.7% | $319,160 +14.9% |
| 2017 | $6,077 +171.1% | $277,700 |
| 2016 | $2,241 +11.6% | $277,700 +24.5% |
| 2015 | $2,009 | $223,080 +17.3% |
| 2014 | $2,009 | $190,150 |
| 2013 | -- | -- |
| 2012 | -- | -- |
| 2011 | -- | -- |
| 2010 | -- | -- |
| 2009 | -- | -- |
| 2008 | -- | -- |
| 2007 | -- | -- |
| 2005 | -- | -- |
| 2004 | -- | -- |
| 2003 | -- | -- |
| 2002 | -- | -- |
| 2001 | -- | -- |
Find assessor info on the county website
Monthly payment
Est. payment
Payment breakdown
Explore the cost of this home by adjusting the details. Changes won't be saved.Climate risks
Neighborhood: 75229
Nearby schools
GreatSchools rating
- 8/10Everette Lee Degolyer Elementary SchoolGrades: PK-6Distance: 0.4 mi
- 4/10Thomas C Marsh Middle SchoolGrades: 7-8Distance: 1.2 mi
- 4/10W T White High SchoolGrades: 9-12Distance: 2.3 mi
Schools provided by the listing agent
- Elementary: Degolyer
- Middle: Marsh
- High: White
- District: Dallas ISD
Source: NTREIS. This data may not be complete. We recommend contacting the local school district to confirm school assignments for this home.
- $632,3004 bd3 ba1.9k sqft3231 Whitehall Dr, Dallas, TX 75229Off Market
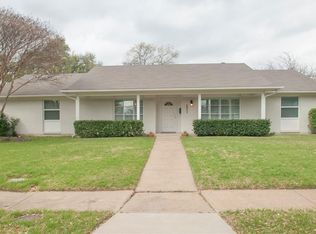
- $594,1004 bd3 ba1.9k sqft3247 Whitehall Dr, Dallas, TX 75229Off Market

- $--5 bd4 ba3.2k sqft3255 Whitehall Dr, Dallas, TX 75229Sold

- $--4 bd3 ba1.9k sqft3223 Whitehall Dr, Dallas, TX 75229Sold
- $794,7004 bd3 ba32k sqft3326 Northaven Rd, Dallas, TX 75229Off Market
- $506,9003 bd2 ba2k sqft3330 Northaven Rd, Dallas, TX 75229Off Market
- $716,8003 bd2 ba2.4k sqft3320 Northaven Rd, Dallas, TX 75229Off Market
- $602,6004 bd2 ba2k sqft3240 Whitehall Dr, Dallas, TX 75229Off Market
A local agent can set up tours, give advice and negotiate with sellers.
A local lender can help you make sure your offer is ready when you are.
Similar homes
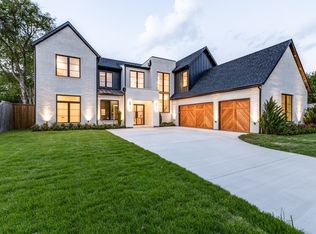
- $1,875,0005 bd6 ba5.4k sqft3175 Northaven Rd, Dallas, TX 75229For Sale
 MLS ID #21306380, Christine McKenny. NTREIS
 - $1,900,0004 bd6 ba5k sqft10921 Beauty Ln, Dallas, TX 75229For Sale
 MLS ID #21314312, Kyle Cheek. NTREIS
 - $1,895,0004 bd6 ba5k sqft3304 Townsend Dr, Dallas, TX 75229For Sale
 MLS ID #21315915, Kyle Cheek. NTREIS
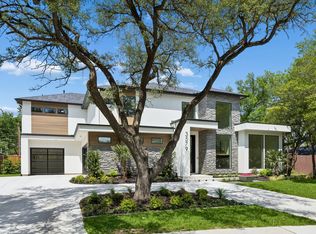
 - $1,850,0005 bd6 ba4.4k sqft3579 Flaxley Dr, Dallas, TX 75229For Sale
 MLS ID #21249083, Janelle Alcantara. NTREIS
 - $1,750,0005 bd7 ba4.8k sqft10144 Rockmoor Ct, Dallas, TX 75229For SaleMLS ID #21313635, Harriet Holiday. NTREIS
- $1,488,0005 bd6 ba4.1k sqft3942 Rochelle Dr, Dallas, TX 75220For Sale By Owner
- $1,799,9994 bd6 ba3.9k sqft3867 Van Ness Ln, Dallas, TX 75220For SaleMLS ID #21277166, Joseph Felling. NTREIS
- $1,690,0004 bd4 ba3.8k sqft14015 Rawhide Pkwy, Farmers Branch, TX 75234For SaleMLS ID #21338719, Nancy Garcia. NTREIS
- $1,799,0006 bd5 ba5.6k sqft4311 Merrell Rd, Dallas, TX 75229For SaleMLS ID #21227201, Kristen Scott. NTREIS
- $1,699,0005 bd6 ba4.4k sqft3722 Park Ln, Dallas, TX 75220For SaleMLS ID #21251359, Sergio Manriquez. NTREIS
- $2,080,0004 bd4 ba3.9k sqft5815 Boca Raton Dr, Dallas, TX 75230For SaleMLS ID #21293878, Cathy Xu. NTREIS
- $1,645,0005 bd6 ba4.3k sqft13693 Peyton Dr, Dallas, TX 75240For SaleMLS ID #21297659, Shelly Seltzer. NTREIS
- $1,750,0005 bd6 ba4.6k sqft8730 Rexford Dr, Dallas, TX 75209For SaleMLS ID #21286679, Damon Williamson. NTREIS
- $1,395,0004 bd4 ba3.6k sqft7124 Meadow Rd, Dallas, TX 75230For SaleMLS ID #21335976, Stacia Price Durham. NTREIS
- $1,995,0005 bd5 ba4.3k sqft7210 Baxtershire Dr, Dallas, TX 75230For SaleMLS ID #21103575, David Auren. NTREIS
- $1,649,0005 bd7 ba5k sqft3905 Wemdon Dr, Dallas, TX 75220New ConstructionMLS ID #21083806, Piper Young. NTREIS
- $1,550,0004 bd5 ba4.2k sqft3932 Valley Ridge Rd, Dallas, TX 75220For SaleMLS ID #21229674, Jill Rasansky. NTREIS
- $1,549,0005 bd6 ba4.7k sqft3828 Eaton Dr, Dallas, TX 75220For SaleMLS ID #21178355, Taylor Black. NTREIS
- $1,725,0004 bd3 ba2.8k sqft4329 Taos Rd, Dallas, TX 75209For SaleMLS ID #21289771, Anna Richardson. NTREIS
- $1,745,0004 bd6 ba4.5k sqft2 Parliament Pl, Dallas, TX 75225For SaleMLS ID #21172213, Zach Mrusek. NTREIS
