Enjoy the ease of single-level living at 326 High Street, ideally situated along one of Newburyport’s most iconic streets. This charming first-floor condominium offers 1,173 square feet of comfortable living space with 3 bedrooms and 2 full baths. An inviting open concept living and dining area features hardwood floors and flows easily into the kitchen, creating a warm and functional space for everyday living and entertaining. The primary bedroom includes a walk-in closet and private bath, while two additional bedrooms provide flexibility for family, guests, or a home office. French doors extend the living space outdoors to a private enclosed brick patio - a wonderful spot for morning coffee, summer dining, gardening, or relaxing at the end of the day. Additional conveniences include basement storage and two car off street paved parking. Set within a distinctive historic High Street property, this home offers a wonderful combination of character, convenience, and low maintenance living, with downtown Newburyport, the waterfront, Rail Trail, shops, restaurants, and commuter routes all within easy reach.
For sale
$725,000
324-326 High St #1, Newburyport, MA 01950
3beds
1,173sqft
:
Get pre-qualified$4,880/mo
Condominium
Built in 1800
-- sqft lot
$-- Zestimate®
$618/sqft
$297/mo HOA
What's special
Hardwood floorsPrivate enclosed brick patio
- 17 hours |
- 165 |
- 12 |
Zillow last checked:
Listing updated:
Listed by:
Rachel Abdulla 978-828-1684,
Gibson Sotheby's International Realty 978-255-3569
Source: MLS PIN,MLS#: 73562594
Facts & features
Interior
Bedrooms & bathrooms
- Bedrooms: 3
- Bathrooms: 2
- Full bathrooms: 2
Primary bedroom
- Features: Bathroom - Full, Ceiling Fan(s), Walk-In Closet(s), Flooring - Wood
- Level: First
- Area: 182
- Dimensions: 13 x 14
Bedroom 2
- Features: Closet, Flooring - Wood
- Level: First
- Area: 126
- Dimensions: 9 x 14
Bedroom 3
- Features: Closet, Flooring - Wood
- Level: First
- Area: 234
- Dimensions: 13 x 18
Primary bathroom
- Features: Yes
Bathroom 1
- Features: Bathroom - Full, Flooring - Stone/Ceramic Tile
- Level: First
- Area: 50
- Dimensions: 5 x 10
Bathroom 2
- Features: Bathroom - Full, Flooring - Stone/Ceramic Tile
- Level: First
- Area: 32
- Dimensions: 4 x 8
Kitchen
- Features: Flooring - Hardwood, Countertops - Stone/Granite/Solid, Gas Stove
- Level: Main,First
- Area: 99
- Dimensions: 9 x 11
Living room
- Features: Flooring - Wood, Exterior Access, Open Floorplan
- Level: First
- Area: 264
- Dimensions: 12 x 22
Heating
- Baseboard, Natural Gas
Cooling
- Window Unit(s)
Appliances
- Included: Range, Dishwasher, Disposal, Microwave, Refrigerator, Washer, Dryer
- Laundry: Main Level, First Floor, In Unit
Features
- Flooring: Wood, Tile
- Has basement: Yes
- Number of fireplaces: 1
- Fireplace features: Living Room
Interior area
- Total structure area: 1,173
- Total interior livable area: 1,173 sqft
- Finished area above ground: 1,173
Property
Parking
- Total spaces: 2
- Parking features: Off Street
- Uncovered spaces: 2
Features
- Entry location: Unit Placement(Garden)
- Patio & porch: Patio - Enclosed
- Exterior features: Patio - Enclosed
Details
- Parcel number: M:0066 B:0003 L:0000,3981686
- Zoning: R3
Construction
Type & style
- Home type: Condo
- Property subtype: Condominium
Materials
- Frame
- Roof: Shingle
Condition
- Year built: 1800
Utilities & green energy
- Sewer: Public Sewer
- Water: Public
- Utilities for property: for Gas Range
Community & HOA
Community
- Features: Public Transportation, Shopping, Pool, Tennis Court(s), Park, Walk/Jog Trails, Medical Facility, Bike Path, Conservation Area, Highway Access, House of Worship, Marina, Private School, Public School
HOA
- Services included: Insurance, Maintenance Structure, Maintenance Grounds, Snow Removal
- HOA fee: $297 monthly
Location
- Region: Newburyport
Financial & listing details
- Price per square foot: $618/sqft
- Tax assessed value: $602,700
- Annual tax amount: $5,581
- Date on market: 8/12/2026
Estimated market value
Not available
Estimated sales range
Not available
Not available
Price history
| Date | Event | Price |
|---|---|---|
| 8/12/2026 | Listed for sale | $725,000$618/sqft |
Source: MLS PIN #73562594 Report a problem | ||
Public tax history
Tax history is unavailable.
Monthly payment
Est. payment
Payment breakdown
Explore the cost of this home by adjusting the details. Changes won't be saved.Climate risks
Neighborhood: 01950
Nearby schools
GreatSchools rating
- 6/10Francis T Bresnahan Elementary SchoolGrades: PK-3Distance: 0.3 mi
- 8/10Rupert A Nock Middle SchoolGrades: 6-8Distance: 0.8 mi
- 10/10Newburyport High SchoolGrades: 9-12Distance: 0.6 mi
- $--3 bd2 ba1.3k sqft324 High St #3, Newburyport, MA 01950Off Market
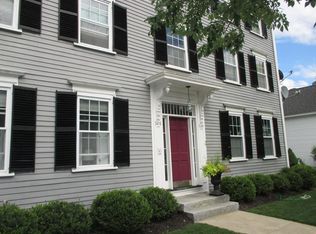
- $687,9003 bd2 ba1.1k sqft324-326 High St UNIT 2, Newburyport, MA 01950Off Market
- $773,8003 bd2 ba1.3k sqft324-326 High St #3, Newburyport, MA 01950Off Market

- $999,2003 bd2 ba1.8k sqft324-326 High St UNIT 4, Newburyport, MA 01950Off Market
- $650,0003 bd2 ba1.1k sqft324-326 High St #1, Newburyport, MA 01950Sold
- $5,1004 bd2 ba1.6k sqft328 High St, Newburyport, MA 01950For Rent
- $1,073,2003 bd1 ba1.6k sqft322 High St, Newburyport, MA 01950Off Market
- $493,0003 bd1 ba1.1k sqft330 High St, Newburyport, MA 01950Off Market
A local agent can set up tours, give advice and negotiate with sellers.
Similar homes
- $695,0002 bd2 ba1.4k sqft341 High Street Condominium, Newburyport, MA 01950For Sale
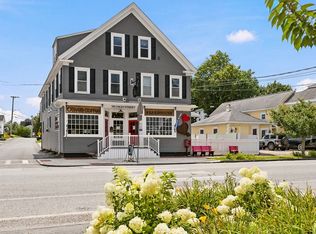 MLS ID #73562653, Cheryl Caldwell, William Raveis Real Estate. MLS PIN
 - $649,9002 bd1 ba1.2k sqft54 Milk/54 Bromfield Street Condominium, Newburyport, MA 01950For Sale
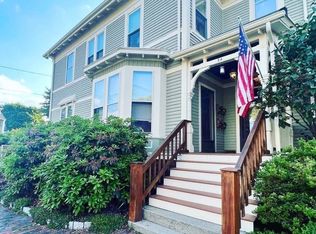 MLS ID #73561671, Mary Ciaraldi, J. Barrett & Company. MLS PIN
 - $849,0002 bd3 ba1k sqft159 High St, Newburyport, MA 01950For Sale
 MLS ID #73562069, Homes & Lifestyles Team, Gibson Sotheby's International Realty. MLS PIN
 - $825,0003 bd2 ba1.6k sqft54 Ashland St, Newburyport, MA 01950For Sale
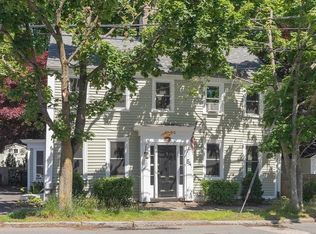 MLS ID #73515898, Melissa R. Deland, Deland Real Estate, LLC. MLS PIN
 - $679,9002 bd2 ba1k sqft110 High Street Condominium, Newburyport, MA 01950For SaleMLS ID #73532946, Daniel Meegan, J. Barrett & Company. MLS PIN
- $799,0002 bd2 ba1.2k sqftFoundry Square, Newburyport, MA 01950For SaleMLS ID #73556014, Catherine Venditti, Gibson Sotheby's International Realty. MLS PIN
- $615,0003 bd2 ba1.6k sqft43 Madison St, Amesbury, MA 01913For Sale By Owner
- $649,0002 bd1 ba1.2k sqft65 Congress St, Amesbury, MA 01913For SaleMLS ID #73561566, Henry Pizzo, Aluxety. MLS PIN
- $1,000,0003 bd2 ba1.5k sqft48 Forrester St, Newburyport, MA 01950For SaleMLS ID #73547504, Tyler Richards, Realty ONE Group Nest. MLS PIN
- $639,0002 bd1 ba964 sqftCaptain's Place Condominium, Newburyport, MA 01950For SaleMLS ID #73533040, Julia Virden, J. Barrett & Company. MLS PIN
- $375,0001 bd1 ba614 sqft68 Pleasant St #3, Newburyport, MA 01950For SaleMLS ID #73562005, Davis McVay, Keller Williams Realty Evolution. MLS PIN
- $479,9002 bd1 ba975 sqft187 Low Street Condominium Trust, Newburyport, MA 01950For SaleMLS ID #73547175, Adam Gustafson, Today Real Estate, Inc.. MLS PIN
- $639,9003 bd2 ba1.5k sqft19 Abbott St, Merrimac, MA 01860For SaleMLS ID #73557011, Tara Donahue Scott, Keller Williams Realty Evolution. MLS PIN
- $599,9004 bd2 ba1.4k sqftMerrimack River Condominium, Amesbury, MA 01913For SaleMLS ID #73562834, Team Lillian Montalto, Lillian Montalto Signature Properties. MLS PIN
- $625,0003 bd1 ba1.4k sqft84 Fern Ave, Amesbury, MA 01913For SaleMLS ID #73559525, Kristin Kelly, J. Barrett & Company. MLS PIN
- $969,0002 bd3 ba1.4k sqftHorton's Yard Condominium, Newburyport, MA 01950For SaleMLS ID #73558142, Robin Pagliarulo, Coldwell Banker Realty. MLS PIN
- $799,0003 bd2 ba1.1k sqft16 Longwood Drive, Hampton, NH 03842ActiveMLS ID #5104156, Victoria Corbin. PrimeMLS
- $689,0003 bd2 ba1.2k sqft10 Lake Attitash Rd, Amesbury, MA 01913For SaleMLS ID #73560768, Todd G. Fitzgerald, Fitzgerald Real Estate. MLS PIN
- $699,0002 bd1 ba1.2k sqft50 Market St #5, Ipswich, MA 01938For SaleMLS ID #73562032, Christian Murray, First Priority Realty, Co.. MLS PIN
- $999,0003 bd2 ba1.4k sqft4 Olive St, Newburyport, MA 01950For SaleMLS ID #73517096, Jennifer Frizzell, JD Advisors, Inc. MLS PIN
