Welcome to this beautifully maintained 2018-built home situated on a private 1.16-acre cul-de-sac lot in Fuquay-Varina. Thoughtfully designed and loaded with upgrades, this spacious two-story residence offers the perfect blend of comfort, functionality, and outdoor living. Step inside to discover custom trim work throughout, a formal dining room featuring an elegant coffered ceiling, and a versatile first-floor office (with closet) conveniently located across from a full bathroom, ideal for guests or remote work. The large primary suite provides a relaxing retreat with a tray ceiling and a luxurious en-suite bath. The gourmet kitchen is equipped with stainless steel appliances, granite countertops, a tile backsplash, island, and a range hood vented to the exterior. A generous bonus room offers endless possibilities for recreation, media, fitness, or additional living space. Outdoor living shines with a screened porch, two open patios, and a fire pit area perfect for entertaining or enjoying peaceful evenings. Professionally landscaped grounds enhance the home's curb appeal, while additional parking spaces provide flexibility for guests, recreational vehicles, or sports activities. A convenient mudroom connects directly to the garage for everyday ease. Residents also enjoy access to community amenities including a pool and playground. Ideally located just 42 minutes from Fort Bragg and 49 minutes from RDU Airport, this exceptional property offers the tranquility of country-style living with convenient access to major destinations. Don't miss the opportunity to make this stunning Fuquay-Varina home your own.
Pending
$530,000
324 Gwendolyn Way, Fuquay Varina, NC 27526
3beds
2,870sqft
:
Get pre-qualified$3,191/mo
Single Family Residence, Residential
Built in 2018
1.16 Acres Lot
$526,200 Zestimate®
$185/sqft
$35/mo HOA
What's special
Custom trim work throughoutGourmet kitchenGranite countertopsScreened porchTile backsplashLuxurious en-suite bathTwo open patios
- 46 days |
- 311 |
- 15 |
Likely to sell faster than
Zillow last checked:
Listing updated:
Listed by:
Lewis Beynon 919-475-6329,
Century 21 Triangle Group
Source: Doorify MLS,MLS#: 10173308
Facts & features
Interior
Bedrooms & bathrooms
- Bedrooms: 3
- Bathrooms: 3
- Full bathrooms: 3
Heating
- Fireplace(s), Heat Pump
Cooling
- Ceiling Fan(s), Central Air, Heat Pump
Appliances
- Included: Built-In Electric Oven, Cooktop, Dishwasher, Electric Cooktop, Electric Water Heater, Microwave, Oven, Range Hood, Stainless Steel Appliance(s)
- Laundry: Electric Dryer Hookup, Laundry Room, Upper Level, Washer Hookup
Features
- Bathtub/Shower Combination, Breakfast Bar, Ceiling Fan(s), Chandelier, Coffered Ceiling(s), Crown Molding, Double Vanity, Eat-in Kitchen, Entrance Foyer, Granite Counters, High Ceilings, Kitchen Island, Open Floorplan, Pantry, Recessed Lighting, Room Over Garage, Separate Shower, Smooth Ceilings, Soaking Tub, Stone Counters, Tray Ceiling(s), Walk-In Closet(s), Water Closet
- Flooring: Carpet, Ceramic Tile, Laminate, Tile
- Windows: Insulated Windows
- Number of fireplaces: 1
- Fireplace features: Gas Log, Living Room, Propane
- Common walls with other units/homes: No Common Walls
Interior area
- Total structure area: 2,870
- Total interior livable area: 2,870 sqft
- Finished area above ground: 2,870
- Finished area below ground: 0
Property
Parking
- Total spaces: 6
- Parking features: Attached, Concrete, Driveway, Garage, Parking Pad
- Attached garage spaces: 2
- Uncovered spaces: 4
Features
- Levels: Two
- Stories: 2
- Patio & porch: Covered, Front Porch, Patio, Porch, Screened
- Exterior features: Basketball Court, Fire Pit, Rain Gutters
- Pool features: Community
- Has view: Yes
- View description: Trees/Woods
Lot
- Size: 1.16 Acres
- Features: Cul-De-Sac, Landscaped, Partially Cleared, Sloped
Details
- Parcel number: 080652 0089 19
- Zoning: RA-30
- Special conditions: Standard
Construction
Type & style
- Home type: SingleFamily
- Architectural style: Craftsman, Traditional
- Property subtype: Single Family Residence, Residential
Materials
- Brick, Vinyl Siding
- Foundation: Slab
- Roof: Shingle
Condition
- New construction: No
- Year built: 2018
Utilities & green energy
- Sewer: Septic Tank
- Water: Public
- Utilities for property: Cable Available, Electricity Connected, Septic Connected, Water Connected, Propane, Underground Utilities
Community & HOA
Community
- Features: Playground, Pool, Street Lights
- Subdivision: Ballard Woods
HOA
- Has HOA: Yes
- Amenities included: Playground, Pool
- Services included: None
- HOA fee: $423 annually
Location
- Region: Fuquay Varina
Financial & listing details
- Price per square foot: $185/sqft
- Tax assessed value: $439,935
- Annual tax amount: $3,168
- Date on market: 6/11/2026
Estimated market value
$526,200
$500,000 - $553,000
$2,678/mo
Price history
| Date | Event | Price |
|---|---|---|
| 6/28/2026 | Pending sale | $530,000$185/sqft |
Source:  Doorify MLS #10173308 Report a problem Doorify MLS #10173308 Report a problem | ||
| 6/11/2026 | Listed for sale | $530,000+7.1%$185/sqft |
Source: Doorify MLS #10173308 Report a problem | ||
| 7/1/2022 | Sold | $494,900$172/sqft |
Source: Doorify MLS #2450075 Report a problem | ||
| 5/27/2022 | Contingent | $494,900$172/sqft |
Source: Doorify MLS #2450075 Report a problem | ||
| 5/19/2022 | Listed for sale | $494,900-9.9%$172/sqft |
Source: Doorify MLS #2450075 Report a problem | ||
| 5/12/2022 | Listing removed | -- |
Source: Doorify MLS #2446352 Report a problem | ||
| 5/3/2022 | Listed for sale | $549,000+78.3%$191/sqft |
Source:  LPRMLS #684005 Report a problem LPRMLS #684005 Report a problem | ||
| 11/20/2018 | Sold | $307,900$107/sqft |
Source: Doorify MLS #2198694 Report a problem | ||
| 10/23/2018 | Pending sale | $307,900$107/sqft |
Source: CENTURY 21 Triangle Group #2198694 Report a problem | ||
| 9/7/2018 | Price change | $307,900+6.2%$107/sqft |
Source: CENTURY 21 Triangle Group #2198694 Report a problem | ||
| 7/26/2018 | Pending sale | $289,900$101/sqft |
Source: CENTURY 21 Triangle Group #2198694 Report a problem | ||
| 7/12/2018 | Price change | $289,900+1.8%$101/sqft |
Source: CENTURY 21 Triangle Group #2198694 Report a problem | ||
| 6/19/2018 | Listed for sale | $284,900$99/sqft |
Source: CENTURY 21 Triangle Group #2198694 Report a problem | ||
Public tax history
| Year | Property taxes | Tax assessment |
|---|---|---|
| 2025 | $3,169 +1.4% | $439,935 |
| 2024 | $3,125 | $439,935 |
| 2023 | $3,125 | $439,935 |
| 2022 | $3,125 +29.4% | $439,935 +60.4% |
| 2021 | $2,416 | $274,210 |
| 2020 | $2,416 +0.6% | $274,210 |
| 2019 | $2,401 +782.6% | $274,210 |
| 2018 | $272 +2.4% | $274,210 +756.9% |
| 2017 | $266 | $32,000 |
| 2016 | -- | $32,000 |
| 2015 | -- | $32,000 -50% |
| 2014 | -- | $64,000 +100% |
| 2012 | -- | $32,000 |
| 2011 | -- | $32,000 |
Find assessor info on the county website
Monthly payment
Est. payment
Payment breakdown
Explore the cost of this home by adjusting the details. Changes won't be saved.Climate risks
Neighborhood: 27526
Nearby schools
GreatSchools rating
- 6/10Northwest Harnett ElementaryGrades: PK-5Distance: 7.5 mi
- 3/10Harnett Central MiddleGrades: 6-8Distance: 2.1 mi
- 4/10Harnett Central HighGrades: 9-12Distance: 2.4 mi
Schools provided by the listing agent
- Elementary: Harnett - Northwest Harnett Elementary
- Middle: Harnett - Harnett Central Middle
- High: Harnett - Harnett Central High
Source: Doorify MLS. This data may not be complete. We recommend contacting the local school district to confirm school assignments for this home.
- $470,9003 bd3 ba2.6k sqft302 Gwendolyn Way, Fuquay Varina, NC 27526Off Market
- $485,8003 bd3 ba2.7k sqft280 Gwendolyn Way, Fuquay Varina, NC 27526Off Market
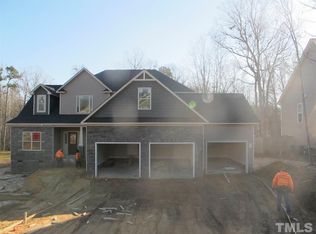
- $32,000-- bd-- ba-- sqft305 Gwendolyn Way, Fuquay Varina, NC 27526Off Market
- $600,0004 bd4 ba3.2k sqft335 Gwendolyn Way, Fuquay Varina, NC 27526Coming Soon

- $414,000-- bd-- ba2.1k sqft283 Gwendolyn Way, Fuquay Varina, NC 27526Off Market
- $32,000-- bd-- ba-- sqft323 Gwendolyn Way, Fuquay Varina, NC 27526Off Market
- $450,0003 bd3 ba2.3k sqft617 Joseph Alexander Dr, Fuquay Varina, NC 27526Sold
- $434,1003 bd2 ba3k sqft260 Gwendolyn Way, Fuquay Varina, NC 27526Off Market
A local agent can set up tours, give advice and negotiate with sellers.
Similar homes
- $559,9003 bd3 ba2.1k sqft3412 Arnhem Ct, Fuquay Varina, NC 27526For Sale
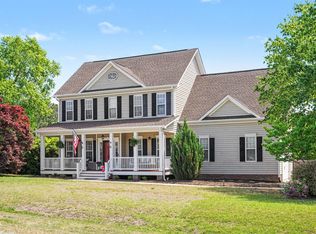
 MLS ID #10178150, Coleman Pankey. Doorify MLS
 - $540,0003 bd3 ba3k sqft804 Buckner Ct, Fuquay Varina, NC 27526For Sale
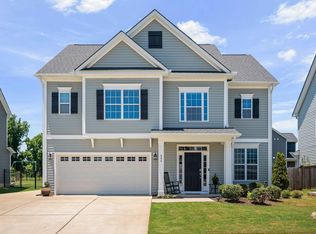 MLS ID #10179050, Katelin Marie Isberg. Doorify MLS
 - $410,0004 bd3 ba2.6k sqft46 Rowland Dr, Fuquay Varina, NC 27526For Sale
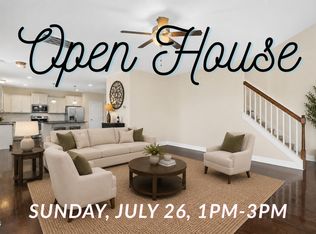 MLS ID #10171674, Kristen Stiltner. Doorify MLS
 - $525,0004 bd3 ba2.1k sqft903 Baileymoor Ct, Fuquay Varina, NC 27526For Sale
 MLS ID #10174708, Kathryn Michelle MacKinnon. Doorify MLS
 - $514,9003 bd3 ba2.1k sqft2420 Glade Ml, Fuquay Varina, NC 27526For SaleMLS ID #10166643, Cristal Lavoie. Long & Foster Broker Feed
- $595,0003 bd3 ba2.5k sqft2516 Glade Mill Ct, Fuquay Varina, NC 27526For SaleMLS ID #10179819, John Wood. Doorify MLS
- $529,9004 bd3 ba2.7k sqft417 Long Lake Dr, Fuquay Varina, NC 27526For SaleMLS ID #10171169, Tim Matthews. Doorify MLS
- $500,0004 bd4 ba2.9k sqft121 Highland Forest Dr, Fuquay Varina, NC 27526For SaleMLS ID #10178562, Christie Yarbrough. Doorify MLS
- $625,0005 bd4 ba3k sqft637 Apalachia Lake Dr, Fuquay Varina, NC 27526For SaleMLS ID #10181599, Renee Rogers. Doorify MLS
- $514,9003 bd3 ba2.1k sqft2420 Glade Mill Ct, Fuquay Varina, NC 27526For SaleMLS ID #10166643, Cristal R Lavoie. Doorify MLS
- $689,9004 bd3 ba3k sqft4900 Sunset Stream Dr, Fuquay Varina, NC 27526For SaleMLS ID #10181882, Kevin Starkey. Doorify MLS
- $600,0003 bd3 ba2.5k sqft4908 Allanbrooke Ln, Fuquay Varina, NC 27526For SaleMLS ID #10170302, Cindy Szoczei. Doorify MLS
- $637,0004 bd3 ba2.9k sqft193 Lambert Ln, Fuquay Varina, NC 27526For SaleMLS ID #10177040, Molly Munroe Little. Doorify MLS
- $429,9004 bd3 ba2k sqft190 Southern Acres Dr, Fuquay Varina, NC 27526For SaleMLS ID #10175236, Jonathan Owens. Doorify MLS
- $515,0004 bd3 ba2.5k sqft2012 Heisser Ln, Fuquay Varina, NC 27526For SaleMLS ID #10167055, Maxwell McGee. Doorify MLS
- $610,0005 bd4 ba3.1k sqft3134 Jones Lake Rd, Fuquay Varina, NC 27526For SaleMLS ID #10178801, Colleen Patricia Pirozzi. Doorify MLS
- $460,0004 bd3 ba2.8k sqft227 Buck Johnson St, Fuquay Varina, NC 27526For SaleMLS ID #10176938, Margaret McPhail. Doorify MLS
- $450,0003 bd2 ba2.2k sqft3049 Willow Ranch Dr, Fuquay Varina, NC 27526For SaleMLS ID #10174765, Liz McCabe. Doorify MLS
- $665,0004 bd4 ba3k sqft43 Sweet Home Ct, Lillington, NC 27546For SaleMLS ID #10167115, Britney Kensmoe. Doorify MLS
- $417,5004 bd3 ba2k sqft906 Ribbonleaf Ln, Fuquay Varina, NC 27526For SaleMLS ID #10179710, Kelli Meyer. Doorify MLS
