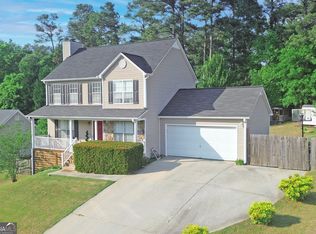
Fully Updated 3-Bedroom Ranch in Loganville - Move-In Ready! Welcome to 3244 Watson Meadow Lane in Loganville, a beautifully updated 3-bedroom, 2-bathroom ranch offering modern upgrades and low-maintenance living in a convenient location. Step inside to discover a fully renovated kitchen and living area designed with today's lifestyle in mind. The stunning kitchen features brand-new cabinetry, granite countertops, a large island, and all-new appliances, creating the perfect space for cooking and entertaining. The open-concept layout flows seamlessly into the updated living room, delivering a bright and inviting atmosphere. Enjoy waterproof vinyl laminate flooring throughout the entire home, combining durability with a sleek, modern look-ideal for pets, families, and everyday living. Both bathrooms have been thoughtfully updated, including a professionally remodeled bathroom by Re-Bath, adding style and functionality. Additional upgrades include a LeafFilter gutter system for low-maintenance exterior care. Key Features & Upgrades: Fully remodeled kitchen (~$40K) with new cabinets, granite countertops & island All-new kitchen appliances Updated living room with modern finishes Waterproof vinyl laminate flooring throughout Remodeled bathroom (~$12K) LeafFilter gutter system (~$10K) True move-in ready condition Located in a growing area of Loganville close to shopping, dining, and everyday conveniences, this home offers exceptional value with major updates already complete. Don't miss your opportunity to own this turnkey, updated ranch-schedule your showing today!
Pending
Price cut: $25K (6/22)
$350,000
3244 Watson Meadow Ln, Loganville, GA 30052
3beds
1,846sqft
:
Get pre-qualified$2,471/mo
Single Family Residence
Built in 2005
6,534 Square Feet Lot
$347,900 Zestimate®
$190/sqft
$25/mo HOA
What's special
- 75 days |
- 610 |
- 36 |
Zillow last checked:
Listing updated:
Listed by:
Carolyn Carnes 770-853-3932,
Keller Williams Realty Atl. Partners
Source: GAMLS,MLS#: 10762085
Facts & features
Interior
Bedrooms & bathrooms
- Bedrooms: 3
- Bathrooms: 2
- Full bathrooms: 2
- Main level bathrooms: 2
- Main level bedrooms: 3
Rooms
- Room types: Laundry, Other
Kitchen
- Features: Breakfast Area, Breakfast Bar, Kitchen Island, Pantry, Solid Surface Counters
Heating
- Central, Electric, Forced Air
Cooling
- Ceiling Fan(s), Central Air, Electric, Heat Pump
Appliances
- Included: Dishwasher, Microwave, Oven, Stainless Steel Appliance(s)
- Laundry: Other
Features
- Double Vanity, Master On Main Level, Tray Ceiling(s), Walk-In Closet(s)
- Flooring: Carpet, Tile
- Windows: Double Pane Windows
- Basement: None
- Has fireplace: No
- Common walls with other units/homes: No Common Walls
Interior area
- Total structure area: 1,846
- Total interior livable area: 1,846 sqft
- Finished area above ground: 1,846
- Finished area below ground: 0
Property
Parking
- Total spaces: 2
- Parking features: Garage, Garage Door Opener, Kitchen Level
- Has garage: Yes
Features
- Levels: One
- Stories: 1
- Patio & porch: Patio
- Fencing: Back Yard
- Body of water: None
Lot
- Size: 6,534 Square Feet
- Features: Private
Details
- Parcel number: R5157 315
Construction
Type & style
- Home type: SingleFamily
- Architectural style: Ranch
- Property subtype: Single Family Residence
Materials
- Vinyl Siding
- Foundation: Slab
- Roof: Composition
Condition
- Updated/Remodeled
- New construction: No
- Year built: 2005
Utilities & green energy
- Sewer: Public Sewer
- Water: Public
- Utilities for property: Cable Available, Electricity Available, Phone Available, Underground Utilities, Water Available
Community & HOA
Community
- Features: Park, Sidewalks, Street Lights, Walk To Schools, Near Shopping
- Security: Smoke Detector(s)
- Subdivision: Watson's Grove
HOA
- Has HOA: Yes
- Services included: Management Fee
- HOA fee: $300 annually
Location
- Region: Loganville
Financial & listing details
- Price per square foot: $190/sqft
- Tax assessed value: $367,100
- Annual tax amount: $846
- Date on market: 5/11/2026
- Cumulative days on market: 75 days
- Listing agreement: Exclusive Right To Sell
- Listing terms: Cash,Conventional,FHA,VA Loan
- Electric utility on property: Yes
Estimated market value
$347,900
$331,000 - $365,000
$2,191/mo
Price history
| Date | Event | Price |
|---|---|---|
| 7/2/2026 | Pending sale | $350,000$190/sqft |
Source:  GAMLS #10762085 Report a problem GAMLS #10762085 Report a problem | ||
| 6/22/2026 | Price change | $350,000-6.7%$190/sqft |
Source: GAMLS #10762085 Report a problem | ||
| 5/11/2026 | Listed for sale | $375,000+282.3%$203/sqft |
Source:  FMLS GA #7768675 Report a problem FMLS GA #7768675 Report a problem | ||
| 4/8/2011 | Sold | $98,100-10.8%$53/sqft |
Source: Public Record Report a problem | ||
| 12/17/2010 | Price change | $110,000-3.5%$60/sqft |
Source: Community Partners LLC dba Keller Williams Realty Community Partners #4111202 Report a problem | ||
| 11/12/2010 | Price change | $114,000-5%$62/sqft |
Source: Community Partners LLC dba Keller Williams Realty Community Partners #4111202 Report a problem | ||
| 10/17/2010 | Price change | $120,000-4.8%$65/sqft |
Source: Community Partners LLC dba Keller Williams Realty Community Partners #4111202 Report a problem | ||
| 9/11/2010 | Pending sale | $126,000$68/sqft |
Source: Community Partners LLC dba Keller Williams Realty Community Partners #4111202 Report a problem | ||
| 9/3/2010 | Price change | $126,000-6.7%$68/sqft |
Source: Community Partners LLC dba Keller Williams Realty Community Partners #4111202 Report a problem | ||
| 8/21/2010 | Listed for sale | $135,000-18.7%$73/sqft |
Source: Community Partners LLC dba Keller Williams Realty Community Partners #4111202 Report a problem | ||
| 6/27/2005 | Sold | $166,100$90/sqft |
Source: Public Record Report a problem | ||
Public tax history
| Year | Property taxes | Tax assessment |
|---|---|---|
| 2025 | $846 +0.1% | $146,840 +18.5% |
| 2024 | $845 +22.3% | $123,920 -0.6% |
| 2023 | $691 -14.3% | $124,720 +18.2% |
| 2022 | $806 +1.5% | $105,560 +41.1% |
| 2021 | $794 +0.3% | $74,800 |
| 2020 | $792 +7.2% | $74,800 +9.2% |
| 2019 | $739 | $68,480 |
| 2018 | $739 -57.9% | $68,480 +42.7% |
| 2016 | $1,757 -0.8% | $48,000 |
| 2015 | $1,771 | $48,000 -7.7% |
| 2014 | $1,771 +30.6% | $52,000 +49.9% |
| 2013 | $1,357 | $34,680 -11.5% |
| 2012 | -- | $39,200 -11.1% |
| 2011 | -- | $44,080 -29.7% |
| 2010 | -- | $62,720 |
| 2009 | -- | $62,720 -12.4% |
| 2007 | -- | $71,560 |
| 2006 | -- | $71,560 +396.9% |
| 2005 | -- | $14,400 |
Find assessor info on the county website
Monthly payment
Est. payment
Payment breakdown
Explore the cost of this home by adjusting the details. Changes won't be saved.Climate risks
Neighborhood: 30052
Nearby schools
GreatSchools rating
- 7/10Trip Elementary SchoolGrades: PK-5Distance: 2 mi
- 9/10Bay Creek Middle SchoolGrades: 6-8Distance: 2 mi
- 8/10Grayson High SchoolGrades: 9-12Distance: 0.3 mi
Schools provided by the listing agent
- Elementary: Trip
- Middle: Bay Creek
- High: Grayson
Source: GAMLS. This data may not be complete. We recommend contacting the local school district to confirm school assignments for this home.
- $391,9004 bd3 ba2.9k sqft3254 Watson Meadow Ln, Loganville, GA 30052Off Market
- $357,2004 bd2 ba2.4k sqft3234 Watson Meadow Ln, Loganville, GA 30052Off Market
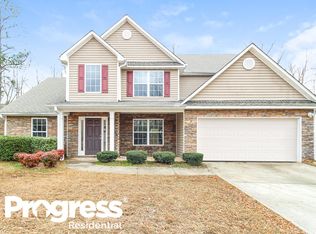
- $2,4754 bd3 ba2.3k sqft3264 Watson Meadow Ln, Loganville, GA 30052For Rent
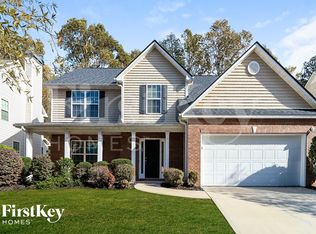
- $414,7005 bd3 ba3.2k sqft152 Watson Grove Rd, Loganville, GA 30052Off Market
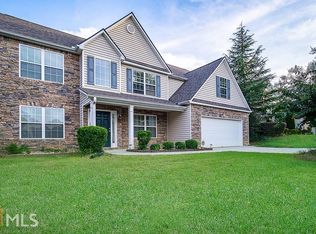
- $384,4004 bd2 ba2.8k sqft3237 Watson Meadow Ln, Loganville, GA 30052Off Market
- $389,0004 bd3 ba2.5k sqft3274 Watson Meadow Ln, Loganville, GA 30052Off Market
- $366,1004 bd3 ba2.3k sqft3217 Watson Meadow Ln, Loganville, GA 30052Off Market
- $348,2004 bd2 ba2.4k sqft3267 Watson Meadow Ln, Loganville, GA 30052Off Market
A local agent can set up tours, give advice and negotiate with sellers.
Similar homes
- $370,0004 bd3 ba2.1k sqft3456 Garden Manor Dr, Loganville, GA 30052Active
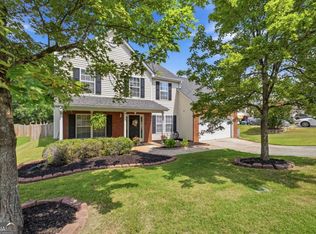
 MLS ID #10800467, Michael B Sales, Real Broker, LLC. GAMLS
 - $330,0003 bd2 ba1.7k sqft1320 Webb Farm Ln, Loganville, GA 30052Active
 MLS ID #10806243, Michael Frazer, Coldwell Banker Realty. GAMLS
 - $361,0003 bd3 ba2.2k sqft3270 Spincaster Way, Loganville, GA 30052Active
 MLS ID #10740752, Renzo Gavino, The Dazsh Group LLC. GAMLS
 - $354,9004 bd3 ba1.7k sqft1520 Riverglen Dr, Loganville, GA 30052For Sale

 MLS ID #7789346, Donna Lewis, Keller Williams Realty Atl Partners. FMLS GA
 - $324,9003 bd2 ba1.4k sqft502 Towler Shoals Vw, Loganville, GA 30052ActiveMLS ID #10759768, Angie Shelnutt, Southern Classic Realtors. GAMLS
- $375,0003 bd2 ba1.9k sqft4389 Center Hill Church Rd, Loganville, GA 30052ActiveMLS ID #10807294, Kasey Prince, Keller Williams Realty Atl. Partners. GAMLS
- $385,0004 bd2 ba1.8k sqft4045 Berry Farm Ct, Loganville, GA 30052ActiveMLS ID #10798267, Patti Martinez, Keller Williams Realty Atl. Partners. GAMLS
- $379,0004 bd3 ba2.5k sqft3883 Okefenokee Rdg, Loganville, GA 30052ActiveMLS ID #10771683, Jon S Dabney Jr., Jason Mitchell Real Estate Georgia. GAMLS
- $460,0004 bd2 ba2.6k sqft4011 Lafayette Way, Loganville, GA 30052For SaleMLS ID #7797846, Andrea Seeney, Atlanta Fine Homes Sotheby's International. FMLS GA
- $399,9994 bd3 ba2.2k sqft1700 Summit View Way, Snellville, GA 30078ActiveMLS ID #10807663, Wilma Galvin-Akers, Keller Williams Realty Atl. Partners. GAMLS
- $349,0003 bd2 ba1.7k sqft490 Sunnyside Dr, Lawrenceville, GA 30044Active Under ContractMLS ID #10807931, Amy DeJesus, Virtual Properties Realty.com. GAMLS
- $410,0003 bd2 ba2.5k sqft2231 Fort Martin Way, Lawrenceville, GA 30045ActiveMLS ID #10789384, Janice Overbeck, Keller Williams Realty Atlanta North. GAMLS
- $525,0003 bd2 ba2.4k sqft1889 Ridgedale Dr, Snellville, GA 30078ActiveMLS ID #10810490, Haven House Team, Virtual Properties Realty.Net. GAMLS
- $349,0003 bd2 ba1.6k sqft2660 Kentshire Way, Lawrenceville, GA 30044ActiveMLS ID #10791679, Linda A Brown, Coldwell Banker Realty. GAMLS
- $359,9003 bd2 ba2k sqft304 Ron Dr, Bethlehem, GA 30620ActiveMLS ID #10791035, Hector Almonte, Keller Williams Realty Atl. Partners. GAMLS
- $360,0004 bd3 ba2.4k sqft207 Belmont Dr, Monroe, GA 30655ActiveMLS ID #10784097, Anna E Davis, Katie Arlt & Associates Real Estate. GAMLS
- $369,0003 bd3 ba2k sqft161 Muddy River Rd, Lawrenceville, GA 30043ActiveMLS ID #10799285, Syed Firoz, Virtual Properties Realty.com. GAMLS
- $347,5004 bd2 ba1.8k sqft1029 Preserve Ln, Bethlehem, GA 30620ActiveMLS ID #10713847, Jack Denton, Southern Classic Realtors. GAMLS
- $370,0003 bd2 ba2k sqft3231 Bonita Ct, Buford, GA 30519Active Under ContractMLS ID #10798650, Robert Pasmanick, Atlanta Communities. GAMLS
- $345,0003 bd2 ba1.9k sqft2008 Haymarket Pl SE, Conyers, GA 30013Active Under ContractMLS ID #10798737, Tameka Nesby, Keller Williams Premier. GAMLS
