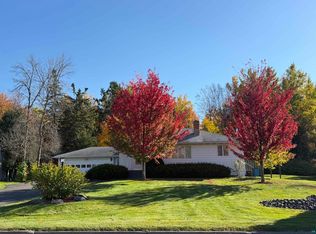
Charming 3-bedroom, 2-bath expansion bungalow with adorable curb appeal and plenty of space inside and out! A welcoming front porch invites you into this well-maintained home featuring a kitchen with beautiful hickory cabinetry, a comfortable living room, and a main-floor full bathroom. The delightful 3-season porch, added in 2008 and currently used as a dining area, provides additional space to gather and enjoy the changing seasons. The lower level offers a spacious family room with dry bar area, workshop, ¾ bathroom, laundry room, and plenty of storage. Additional features include a forced-air gas furnace, central air conditioning (2004), air exchanger, and electric water heater (2018). Outside, you'll appreciate the attractive vinyl siding (2009), small back deck, and nice open yard with room to enjoy the outdoors. The heated, 24x42 detached garage features 6-inch walls and wood siding, offering excellent space for vehicles, hobbies, and projects. Roof updates include replacement of the back portion in 2008 with the sunroom addition, followed by the front and porch roofs approximately 2–3 years later. Seller is keeping the basement refrigerator, living room curtain rods, and bedroom curtains matching the bedspread. Electric: $142/mo average Water: $40/mo average Sewer: $29/mo average Gas: $48/mo average
Under contract
$369,900
3248 Trudeau Rd, Duluth, MN 55811
3beds
1,936sqft
Single Family Residence
Built in 1959
0.4 Acres Lot
$-- Zestimate®
$191/sqft
$-- HOA
What's special
Plenty of storageSmall back deckAttractive vinyl sidingWelcoming front porchAdorable curb appealAir exchangerElectric water heater
- 10 days
- 1,918
- 94
Likely to sell faster than
Zillow last checked:
Listing updated:
Listed by:
Jamie Sathers-Day 218-390-6541,
JS Realty
Source: Lake Superior Area Realtors as distributed by MLS GRID,MLS#: 6128658
Facts & features
Interior
Bedrooms & bathrooms
- Bedrooms: 3
- Bathrooms: 2
- Full bathrooms: 1
- 3/4 bathrooms: 1
Rooms
- Room types: Workshop
Bedroom
- Level: Main
- Area: 80 Square Feet
- Dimensions: 8 x 10
Bedroom
- Level: Main
- Area: 132 Square Feet
- Dimensions: 12 x 11
Bedroom
- Description: With walk-in closet.
- Level: Second
- Area: 132 Square Feet
- Dimensions: 12 x 11
Bathroom
- Description: Lower level 3/4 bath.
- Level: Basement
Bathroom
- Description: Main floor full bath.
- Level: Main
Family room
- Description: With storage.
- Level: Basement
- Area: 330 Square Feet
- Dimensions: 30 x 11
Kitchen
- Description: Updated in 2003-2004, hickory cabinets.
- Level: Main
- Area: 144 Square Feet
- Dimensions: 16 x 9
Laundry
- Level: Basement
Living room
- Level: Main
- Area: 204 Square Feet
- Dimensions: 17 x 12
Other
- Description: Sitting area on second floor.
- Level: Second
- Area: 105 Square Feet
- Dimensions: 21 x 5
Other
- Description: Added on in 2007-2008, with cathedral ceilings.
- Level: Main
- Area: 143 Square Feet
- Dimensions: 13 x 11
Workshop
- Level: Basement
Heating
- Baseboard, Forced Air, Natural Gas, Electric
Cooling
- Central Air
Appliances
- Included: Water Heater-Electric, Dishwasher, Dryer, Microwave, Range, Refrigerator, Washer
- Laundry: Dryer Hook-Ups, Washer Hookup
Features
- Eat In Kitchen, Vaulted Ceilings, Walk-In Closet(s)
- Windows: Vinyl Windows
- Basement: Full,Bath,Family/Rec Room,Washer Hook-Ups,Dryer Hook-Ups
- Has fireplace: No
Interior area
- Total interior livable area: 1,936 sqft
- Finished area above ground: 1,494
- Finished area below ground: 442
Property
Parking
- Total spaces: 4
- Parking features: Asphalt, Concrete, Detached, Drains, Electrical Service, Heat, Slab
- Garage spaces: 4
Features
- Patio & porch: Deck
Lot
- Size: 0.4 Acres
- Dimensions: 76 x 200
- Features: High
Details
- Additional structures: Storage Shed
- Parcel number: 010271007201
Construction
Type & style
- Home type: SingleFamily
- Architectural style: Bungalow
- Property subtype: Single Family Residence
Materials
- Vinyl, Frame/Wood
- Foundation: Concrete Perimeter
- Roof: Asphalt Shingle
Condition
- Year built: 1959
Utilities & green energy
- Electric: Minnesota Power
- Sewer: Public Sewer
- Water: Public
- Utilities for property: Cable
Community & HOA
HOA
- Has HOA: No
Location
- Region: Duluth
Financial & listing details
- Price per square foot: $191/sqft
- Tax assessed value: $358,900
- Annual tax amount: $1,458
- Date on market: 10/27/2026
- Cumulative days on market: 10 days
- Listing terms: Cash,Conventional,FHA,VA Loan
- Road surface type: Paved
Estimated market value
Not available
Estimated sales range
Not available
Not available
Price history
| Date | Event | Price |
|---|---|---|
| 11/2/2026 | Contingent | $369,900$191/sqft |
Source:  Lake Superior Area Realtors as distributed by MLS GRID #6128658 Report a problem | ||
| 10/27/2026 | Listed for sale | $369,900+116.4%$191/sqft |
Source: Lake Superior Area Realtors as distributed by MLS GRID #6128658 Report a problem | ||
| 6/15/2015 | Sold | $170,900+31.6%$88/sqft |
Source: Public Record Report a problem | ||
| 8/13/2003 | Sold | $129,900$67/sqft |
Source: Public Record Report a problem | ||
Public tax history
| Year | Property taxes | Tax assessment |
|---|---|---|
| 2026 | $4,192 +8% | $358,900 +14.8% |
| 2025 | $3,880 +3.6% | $312,700 +4.3% |
| 2024 | $3,744 -4.2% | $299,900 +8.9% |
| 2023 | $3,910 +9% | $275,300 +1.4% |
| 2022 | $3,586 +9.3% | $271,600 +17.3% |
| 2021 | $3,280 | $231,600 +8.8% |
| 2020 | $3,280 | $212,800 |
| 2019 | $3,280 +27.1% | $212,800 +14.9% |
| 2018 | $2,580 -15.6% | $185,200 |
| 2017 | $3,056 +18.4% | $185,200 +33.1% |
| 2016 | $2,580 -0.1% | $139,100 +12.1% |
| 2015 | $2,582 +34.5% | $124,100 |
| 2014 | $1,920 +36.8% | $124,100 |
| 2013 | $1,403 -25.9% | $124,100 -5% |
| 2012 | $1,893 +13% | $130,700 -15.2% |
| 2011 | $1,675 -1.5% | $154,100 -5% |
| 2010 | $1,701 | $162,200 |
| 2009 | $1,701 +25.3% | $162,200 +21.5% |
| 2008 | $1,358 +11.5% | $133,500 +3% |
| 2007 | $1,218 +0.7% | $129,600 |
| 2006 | $1,209 +31.9% | $129,600 +41.6% |
| 2004 | $917 +15.4% | $91,500 +12% |
| 2003 | $795 +5.9% | $81,700 +10% |
| 2002 | $750 -8.5% | $74,300 +8.5% |
| 2001 | $820 +8.3% | $68,500 +8.6% |
| 2000 | $757 | $63,100 |
Find assessor info on the county website
Monthly payment
Est. payment
Payment breakdown
Explore the cost of this home by adjusting the details. Changes won't be saved.Climate risks
Neighborhood: Piedmont Heights

Similar homes
- $349,9004 bd2 ba2k sqft1302 Swan Lake Rd, Duluth, MN 55811For Sale
 MLS ID #6128773, Christopher Jacobson, Messina & Associates Real Estate. Lake Superior Area Realtors as distributed by MLS GRID
- $418,0003 bd2 ba1.4k sqft1126 Anderson Rd, Duluth, MN 55811For Sale
 MLS ID #6128697, Mary Beth Nevers, Messina & Associates Real Estate. Lake Superior Area Realtors as distributed by MLS GRID
- $399,9003 bd2 ba1.5k sqft1919 Hutchinson Rd, Duluth, MN 55811For Sale
 MLS ID #6128602, Jessie Erickson, Messina & Associates Real Estate. Lake Superior Area Realtors as distributed by MLS GRID
- $380,0002 bd2 ba1.2k sqft(Undisclosed Address), Duluth, MN 55811For Sale
 MLS ID #6128797, Mike Raivala, RE/MAX Results. Lake Superior Area Realtors as distributed by MLS GRID
- $324,9003 bd1 ba1.3k sqft2626 W 15th St, Duluth, MN 55806For Sale
 MLS ID #7168495, Thomas J. Gergen, Blackbridge Real Estate. NorthstarMLS as distributed by MLS GRID
