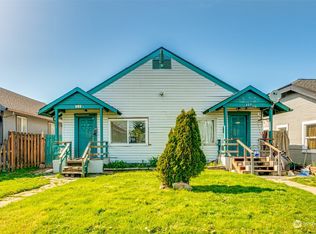
Spacious 2 bedroom 1 bath duplex. 1216 sqft each side. Fully remodeled, new flooring, electric, plumbing, attic, and landscape have all been built with precision and care! with ample living space. Each side boasts a cozy living room, Oversized kitchen, stocked with a refrigerator, stove and microwave. A dedicated dining room. Dedicated laundry room, down the hall, 2 Oversized bedrooms with amazing natural lighting. Each lot has an oversized fully fenced backyard, can be turned into a parking space or kept as a yard.Front yard has ample space for each side.Nestled in a quiet neighborhood of well maintained single family homes, standout as the only duplex on the block. Walking distance to Lake Sacajawea Park, very walkable neighborhood. Schedule a tour today!
Active
$700,000
325-327 17th Ave, Longview, WA 98632
2beds
1,216sqft
Residential, Single Family Residence
Built in 1927
-- sqft lot
$-- Zestimate®
$576/sqft
$-- HOA
What's special
Oversized fully fenced backyardOversized kitchenDedicated dining roomAmple living spaceDedicated laundry roomFully remodeledNew flooring
- 159 days
- 55
- 0
Zillow last checked:
Listing updated:
Listed by:
Inna Starushok 503-840-8144,
eXp Realty LLC
Source: RMLS (OR),MLS#: 543795478
Facts & features
Interior
Bedrooms & bathrooms
- Bedrooms: 2
- Bathrooms: 1
- Full bathrooms: 1
- Main level bathrooms: 1
Rooms
- Room types: Laundry, Bedroom 2, Dining Room, Family Room, Kitchen, Living Room, Primary Bedroom
Primary bedroom
- Level: Main
- Area: 154
- Dimensions: 14 x 11
Bedroom 2
- Level: Main
- Area: 100
- Dimensions: 10 x 10
Dining room
- Level: Main
- Area: 63
- Dimensions: 7 x 9
Kitchen
- Level: Main
- Area: 108
- Width: 12
Living room
- Level: Main
- Area: 225
- Dimensions: 15 x 15
Cooling
- Air Conditioning Ready
Appliances
- Included: Free-Standing Range, Free-Standing Refrigerator, Stainless Steel Appliance(s), Tank Water Heater
Features
- Flooring: Engineered Hardwood
- Windows: Vinyl Frames
- Basement: Crawl Space
Interior area
- Total structure area: 1,216
- Total interior livable area: 1,216 sqft
Property
Parking
- Parking features: On Street
- Has uncovered spaces: Yes
Accessibility
- Accessibility features: Builtin Lighting, Ground Level, Natural Lighting, One Level, Accessibility
Features
- Levels: One
- Stories: 1
- Patio & porch: Covered Patio
- Exterior features: Yard
- Fencing: Fenced
Lot
- Features: SqFt 3000 to 4999
Details
- Parcel number: 03955
- Zoning: R1
Construction
Type & style
- Home type: SingleFamily
- Property subtype: Residential, Single Family Residence
Materials
- Cedar
- Foundation: Concrete Perimeter
- Roof: Composition,Shingle
Condition
- Updated/Remodeled
- New construction: No
- Year built: 1927
Utilities & green energy
- Sewer: Public Sewer
- Water: Public
Community & HOA
HOA
- Has HOA: No
Location
- Region: Longview
Financial & listing details
- Price per square foot: $576/sqft
- Annual tax amount: $3,156
- Date on market: 4/24/2026
- Listing terms: Cash,Conventional,FHA,VA Loan
Estimated market value
Not available
Estimated sales range
Not available
Not available
Price history
| Date | Event | Price |
|---|---|---|
| 4/24/2026 | Listed for sale | $700,000$576/sqft |
Source:  RMLS (OR) #543795478 Report a problem RMLS (OR) #543795478 Report a problem | ||
Public tax history
Tax history is unavailable.
Monthly payment
Est. payment
Payment breakdown
Explore the cost of this home by adjusting the details. Changes won't be saved.Climate risks
Neighborhood: Highlands
Nearby schools
Schools provided by the listing agent
- Elementary: Kessler
- Middle: Cascade
- High: Mark Morris
Source: RMLS (OR). This data may not be complete. We recommend contacting the local school district to confirm school assignments for this home.
Similar homes
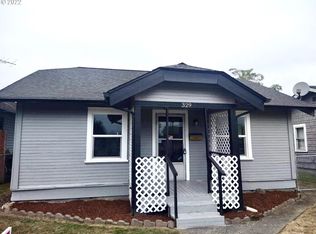
- $365,0003 bd2 ba1k sqft263 17th Avenue, Longview, WA 98632Active
 MLS ID #2558081, Jessica Honore. NWMLS as distributed by MLS GRID
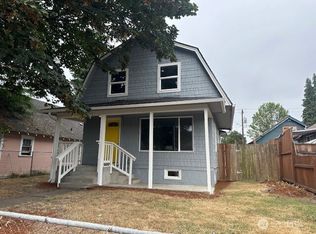
 - $400,0003 bd2 ba1.2k sqft1817 Nichols Boulevard, Longview, WA 98632Active
 MLS ID #2575043, Derek Cowan. NWMLS as distributed by MLS GRID
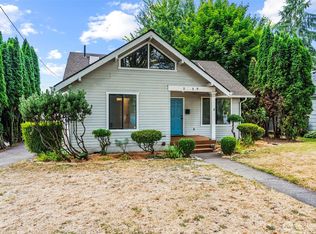
 - $395,0004 bd2 ba1.6k sqft265 17th Avenue, Longview, WA 98632Active
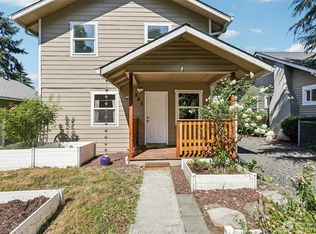 MLS ID #2572401, Megan Mautemps. NWMLS as distributed by MLS GRID
 - $369,9004 bd2 ba1.3k sqft630 20th Avenue, Longview, WA 98632Active
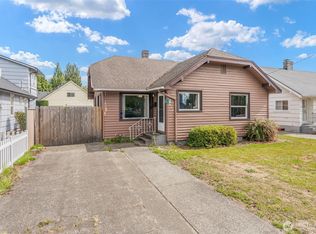 MLS ID #2581914, Pam Whittle. NWMLS as distributed by MLS GRID
