Another Dave Prochaska Inc. New construction 4-bedroom, 4-bath home. Custom stone front will stand out in this sprawling ranch in Riverdale and Pleasant Valley Schools. This home features an open floor plan with large windows that provide an abundance of natural light throughout the home. The main level includes a large kitchen island perfect for entertaining. The large sunroom overlooking the large sized back yard. You will also find two additional bedrooms on the main floor. The spacious master bedroom features an ensuite with a double vanity, a large walk-in tiled shower, and a huge walk-in closet. The daylight basement offers even more functional space, including a large Family room, a dedicated home office, a fourth bedroom, and an additional large full bath. Save the gym membership fees and have it all in the dedicated home gym space. Also take advantage of the lower Riverdale property taxes. Get in early to pick out colors and floor coverings.
Pending
$689,900
325 Madison Dr, Riverdale, IA 52722
4beds
2,011sqft
:
Get pre-qualified$4,881/mo
Single Family Residence
Built in 2026
0.56 Acres Lot
$627,300 Zestimate®
$343/sqft
$-- HOA
What's special
- 131 days |
- 23 |
- 0 |
Zillow last checked:
Listing updated:
Listed by:
Ray McDevitt (563)940-0754,
Ruhl&Ruhl REALTORS Bettendorf
Source: MRED as distributed by MLS GRID,MLS#: 12556460
Facts & features
Interior
Bedrooms & bathrooms
- Bedrooms: 4
- Bathrooms: 4
- Full bathrooms: 3
- 1/2 bathrooms: 1
Rooms
- Room types: Sun Room, Office, Exercise Room
Primary bedroom
- Features: Flooring (Carpet), Bathroom (Full)
- Level: Main
- Area: 252 Square Feet
- Dimensions: 14X18
Bedroom 2
- Features: Flooring (Carpet)
- Level: Main
- Area: 120 Square Feet
- Dimensions: 12X10
Bedroom 3
- Features: Flooring (Carpet)
- Level: Main
- Area: 132 Square Feet
- Dimensions: 12X11
Bedroom 4
- Features: Flooring (Carpet)
- Level: Basement
- Area: 156 Square Feet
- Dimensions: 12X13
Dining room
- Features: Flooring (Luxury Vinyl)
- Level: Main
- Area: 99 Square Feet
- Dimensions: 9X11
Exercise room
- Features: Flooring (Other)
- Level: Basement
- Area: 228 Square Feet
- Dimensions: 19X12
Family room
- Features: Flooring (Carpet)
- Level: Basement
- Area: 336 Square Feet
- Dimensions: 16X21
Kitchen
- Features: Flooring (Luxury Vinyl)
- Level: Main
- Area: 160 Square Feet
- Dimensions: 10X16
Laundry
- Features: Flooring (Luxury Vinyl)
- Level: Main
- Area: 48 Square Feet
- Dimensions: 6X8
Living room
- Features: Flooring (Luxury Vinyl)
- Level: Main
- Area: 256 Square Feet
- Dimensions: 16X16
Office
- Features: Flooring (Carpet)
- Level: Basement
- Area: 110 Square Feet
- Dimensions: 11X10
Sun room
- Features: Flooring (Luxury Vinyl)
- Level: Main
- Area: 99 Square Feet
- Dimensions: 9X11
Heating
- Natural Gas, Forced Air
Cooling
- Central Air
Appliances
- Included: Range, Microwave, Refrigerator
Features
- Basement: Unfinished,Full
- Number of fireplaces: 1
- Fireplace features: Living Room
Interior area
- Total structure area: 3,011
- Total interior livable area: 2,011 sqft
- Finished area below ground: 0
Property
Parking
- Total spaces: 3
- Parking features: Yes, Attached, Garage
- Attached garage spaces: 3
Accessibility
- Accessibility features: No Disability Access
Features
- Stories: 1
Lot
- Size: 0.56 Acres
- Dimensions: 120x200
- Features: Corner Lot
Details
- Parcel number: 842349108
- Special conditions: None
Construction
Type & style
- Home type: SingleFamily
- Property subtype: Single Family Residence
Materials
- Vinyl Siding, Brick
- Foundation: Concrete Perimeter
- Roof: Asphalt
Condition
- New Construction
- New construction: Yes
- Year built: 2026
Utilities & green energy
- Sewer: Public Sewer
- Water: Public
Community & HOA
HOA
- Services included: None
Location
- Region: Riverdale
Financial & listing details
- Price per square foot: $343/sqft
- Annual tax amount: $116
- Date on market: 3/20/2026
- Ownership: Fee Simple
Estimated market value
$627,300
$571,000 - $696,000
$3,564/mo
Price history
| Date | Event | Price |
|---|---|---|
| 5/22/2026 | Pending sale | $689,900$343/sqft |
Source:  MRED as distributed by MLS GRID #12556460 Report a problem MRED as distributed by MLS GRID #12556460 Report a problem | ||
| 5/20/2026 | Listing removed | $689,900$343/sqft |
Source: MRED as distributed by MLS GRID #12556460 Report a problem | ||
| 5/20/2026 | Pending sale | $689,900$343/sqft |
Source: MRED as distributed by MLS GRID #12556460 Report a problem | ||
| 3/20/2026 | Listed for sale | $689,900$343/sqft |
Source: MRED as distributed by MLS GRID #12556460 Report a problem | ||
Public tax history
Tax history is unavailable.
Monthly payment
Est. payment
Payment breakdown
Explore the cost of this home by adjusting the details. Changes won't be saved.Climate risks
Neighborhood: 52722
Nearby schools
GreatSchools rating
- 10/10Riverdale Heights Elementary SchoolGrades: K-6Distance: 0.7 mi
- 7/10Pleasant Valley Junior High SchoolGrades: 7-8Distance: 5.8 mi
- 8/10Pleasant Valley High SchoolGrades: 9-12Distance: 0.9 mi
Schools provided by the listing agent
- District: 5250
Source: MRED as distributed by MLS GRID. This data may not be complete. We recommend contacting the local school district to confirm school assignments for this home.
- $6,8000.45 Acres358 Madison Dr, Riverdale, IA 52722Off Market
- $115,0000.45 Acres358 Madison Dr #3-LOT 60, Bettendorf, IA 52722Lot/Land
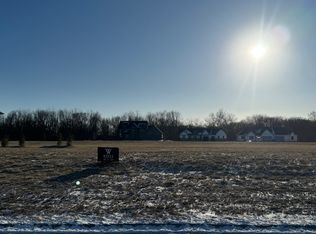
- $670,0005 bd4 ba2.8k sqft317 Madison Dr, Riverdale, IA 52722Sold
- $6,800-- bd-- ba-- sqft366 Madison Dr, Riverdale, IA 52722Off Market
- $667,4004 bd3 ba2k sqft209 Mason Dr, Riverdale, IA 52722Off Market
- $545,3004 bd3 ba2.6k sqft338 Ann Ave, Riverdale, IA 52722Off Market
- $7,100-- bd-- ba-- sqft249 Mason Dr, Riverdale, IA 52722Off Market
- $115,0000.44 Acres249 Mason Dr LOT 60-3, Bettendorf, IA 52722Lot/Land
A local agent can set up tours, give advice and negotiate with sellers.
Similar homes
- $709,9003 bd3 ba1.9k sqft324 Linda Ln, Riverdale, IA 52722Active
 MLS ID #12647310, Timothy Odey, ABR,CRS,GRI,PSA,SRES, KW 1Advantage. MRED as distributed by MLS GRID
 - $699,0004 bd3 ba2.8k sqft4465 Muirfield Dr, Bettendorf, IA 52722Active
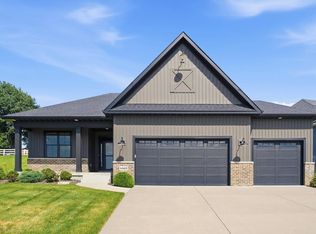 MLS ID #12708180, Sheri Paper, Ruhl&Ruhl REALTORS Davenport. MRED as distributed by MLS GRID
 - $699,9005 bd4 ba2.6k sqft6809 Ridges Ct, Bettendorf, IA 52722Active
 MLS ID #12674295, Scott Kelling, Mel Foster Co. Davenport. MRED as distributed by MLS GRID
 - $722,4274 bd3 ba2k sqft7131 Black Oak Dr, Bettendorf, IA 52722Active
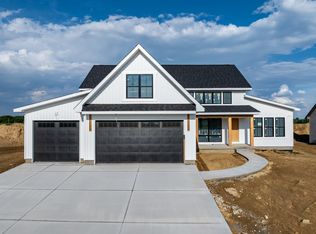 MLS ID #12699786, Sara Smith-DeWulf, Rainmaker Collective - Real Broker, LLC. MRED as distributed by MLS GRID
 - $549,0004 bd3 ba2.2k sqft4339 55th Ave, Bettendorf, IA 52722ActiveMLS ID #12694091, Quint Thompson, Quint Thompson. MRED as distributed by MLS GRID
- $664,0004 bd4 ba2.7k sqft6777 Meghan Ave, Bettendorf, IA 52722ActiveMLS ID #12606303, Kurt Johnson, Ruhl&Ruhl REALTORS Bettendorf. MRED as distributed by MLS GRID
- $589,5004 bd3 ba2.9k sqft25130 Valley Dr, Pleasant Valley, IA 52722ActiveMLS ID #100000654, Greg Franich, Symmetry Real Estate. MRED as distributed by MLS GRID
- $618,4944 bd3 ba2.7k sqft5916 Woody Creek Ln, Bettendorf, IA 52722ActiveMRED as distributed by MLS GRID
- $579,9903 bd2 ba1.9k sqft6708 Meghan Ave, Bettendorf, IA 52722ActiveMLS ID #12696549, Mary Foley, Liberty Realty Group LLC. MRED as distributed by MLS GRID
- $579,9903 bd2 ba1.9k sqft6692 Meghan Ave, Bettendorf, IA 52722ActiveMLS ID #12696594, Mary Foley, Liberty Realty Group LLC. MRED as distributed by MLS GRID
- $579,9903 bd2 ba1.9k sqft6722 Meghan Ave, Bettendorf, IA 52722ActiveMLS ID #12696563, Christina Harrison, Liberty Realty Group LLC. MRED as distributed by MLS GRID
- $594,9904 bd3 ba2.9k sqftLOT 14 Faiths Way, Bettendorf, IA 52722ActiveMLS ID #12605830, Mark Southwood, Home Sell Flat LLC. MRED as distributed by MLS GRID
- $516,9094 bd3 ba2.2k sqft7183 Genesis Way, Bettendorf, IA 52722ActiveMLS ID #QC4265801, Mark Southwood, Home Sell Flat LLC. MRED as distributed by MLS GRID
- $614,9903 bd3 ba2.7k sqftLOT 15 Faiths Way, Bettendorf, IA 52722ActiveMLS ID #12605873, Mark Southwood, Home Sell Flat LLC. MRED as distributed by MLS GRID
- $709,9004 bd4 ba2k sqft6 Viola Dr, Le Claire, IA 52753ActiveMLS ID #12618871, Nikki Sailor, RE/MAX Concepts Bettendorf. MRED as distributed by MLS GRID
- $527,9904 bd3 ba2.2k sqftLOT 12 Faiths Way, Bettendorf, IA 52722ActiveMLS ID #12605745, Mark Southwood, Home Sell Flat LLC. MRED as distributed by MLS GRID
- $395,0004 bd3 ba1.9k sqft4824 Kynnelworth Dr, Bettendorf, IA 52722For Sale By Owner
- $549,9904 bd3 ba2.5k sqftLOT 13 Faiths Way, Bettendorf, IA 52722ActiveMLS ID #12605746, Mark Southwood, Home Sell Flat LLC. MRED as distributed by MLS GRID
- $599,0003 bd3 ba2.1k sqft21223 52nd Ave N #0, Pt Byron, IL 61275ActiveMLS ID #12689572, Craig Wainwright, Wainwright Realty. MRED as distributed by MLS GRID
- $508,9904 bd2 ba1.8k sqftLOT 10 Faiths Way, Bettendorf, IA 52722ActiveMLS ID #12605738, Mark Southwood, Home Sell Flat LLC. MRED as distributed by MLS GRID
