Welcome home to one of the most beloved communities Edgewater, where tree-lined streets, resort-style amenities, and the craftsmanship of award-winning builder John Weiland have made this neighborhood a favorite for years. Step inside and you're immediately welcomed by a spacious dining room on one side, while a private office offers the perfect place to work from home on the other. Continue through the home and you'll find what truly makes this one special, a beautiful kitchen with brand-new cabinetry, and hardwood floors that flow throughout the main level. Open to the soaring two-story family room, it's the kind of space where everyone naturally gathers, whether you're hosting friends or simply enjoying a quiet evening at home. But my favorite room? The sunroom. Anchored by a stunning double-sided fireplace, it's the perfect place to sip your morning coffee, curl up with a good book, or unwind as the seasons change around you. Step outside and you'll discover a large, fully fenced backyard that's ready for family barbecues, a swing set, or letting your four-legged family members run until their hearts are content. With four spacious bedrooms, timeless John Weiland quality, and an unbeatable location just minutes from top-rated schools, beautiful parks, shopping, dining, and The Exchange at Gwinnett, this home offers the perfect combination of comfort, convenience, and community. Some homes simply check the boxes. This one feels like home the moment you walk through the door.
Active
$450,000
325 Trowbridge Ln, Lawrenceville, GA 30043
4beds
2,863sqft
:
Get pre-qualified$2,918/mo
Single Family Residence
Built in 1993
0.8 Acres Lot
$440,200 Zestimate®
$157/sqft
$88/mo HOA
What's special
Stunning double-sided fireplaceLarge fully fenced backyardPrivate officeSpacious dining roomTree-lined streetsSoaring two-story family roomFour spacious bedrooms
- 13 days |
- 2,080 |
- 151 |
Zillow last checked:
Listing updated:
Listed by:
Ashley N Lazarian 678-776-0177,
Real Broker, LLC
Source: GAMLS,MLS#: 10805218
Facts & features
Interior
Bedrooms & bathrooms
- Bedrooms: 4
- Bathrooms: 3
- Full bathrooms: 2
- 1/2 bathrooms: 1
Rooms
- Room types: Sun Room
Dining room
- Features: Seats 12+
Kitchen
- Features: Breakfast Bar, Breakfast Room, Kitchen Island
Heating
- Forced Air
Cooling
- Central Air
Appliances
- Included: Dishwasher, Disposal
- Laundry: In Hall
Features
- Bookcases, Double Vanity
- Flooring: Hardwood, Carpet
- Basement: Crawl Space
- Number of fireplaces: 1
- Fireplace features: Masonry
- Common walls with other units/homes: No Common Walls
Interior area
- Total structure area: 2,863
- Total interior livable area: 2,863 sqft
- Finished area above ground: 2,863
- Finished area below ground: 0
Video & virtual tour
Property
Parking
- Total spaces: 2
- Parking features: Garage
- Has garage: Yes
Accessibility
- Accessibility features: Other
Features
- Levels: Two
- Stories: 2
- Patio & porch: Deck
- Fencing: Back Yard
Lot
- Size: 0.8 Acres
- Features: Private
Details
- Parcel number: R7129 265
- Special conditions: As Is
Construction
Type & style
- Home type: SingleFamily
- Architectural style: Colonial
- Property subtype: Single Family Residence
Materials
- Wood Siding, Brick
- Roof: Other
Condition
- Resale
- New construction: No
- Year built: 1993
Utilities & green energy
- Sewer: Public Sewer
- Water: Public
- Utilities for property: Cable Available, Electricity Available, Natural Gas Available, Sewer Available, Water Available
Community & HOA
Community
- Features: Clubhouse, Park, Pool, Street Lights, Tennis Court(s)
- Subdivision: EDGEWATER
HOA
- Has HOA: Yes
- Services included: Maintenance Grounds, Tennis
- HOA fee: $1,050 annually
Location
- Region: Lawrenceville
Financial & listing details
- Price per square foot: $157/sqft
- Tax assessed value: $481,300
- Annual tax amount: $7,161
- Date on market: 7/13/2026
- Cumulative days on market: 14 days
- Listing agreement: Exclusive Agency
- Electric utility on property: Yes
Estimated market value
$440,200
$418,000 - $462,000
$2,801/mo
Price history
| Date | Event | Price |
|---|---|---|
| 7/14/2026 | Listed for sale | $450,000+121.1%$157/sqft |
Source:  GAMLS #10805218 Report a problem GAMLS #10805218 Report a problem | ||
| 4/11/2013 | Sold | $203,500-1.7%$71/sqft |
Source:  FMLS GA #5118255 Report a problem FMLS GA #5118255 Report a problem | ||
| 3/24/2013 | Pending sale | $207,000$72/sqft |
Source: Keller Williams Realty Atlanta Partners #5118255 Report a problem | ||
| 3/6/2013 | Listed for sale | $207,000-21.9%$72/sqft |
Source: Keller Williams Realty Atlanta Partners #5118255 Report a problem | ||
| 11/8/2006 | Sold | $265,000+9.5%$93/sqft |
Source: Public Record Report a problem | ||
| 2/8/2005 | Sold | $242,000+34.4%$85/sqft |
Source: Public Record Report a problem | ||
| 8/30/1994 | Sold | $180,000$63/sqft |
Source: Public Record Report a problem | ||
Public tax history
| Year | Property taxes | Tax assessment |
|---|---|---|
| 2025 | $7,161 +1.5% | $192,520 +2.6% |
| 2024 | $7,058 +5.6% | $187,600 +6.1% |
| 2023 | $6,681 +12.8% | $176,880 +13.2% |
| 2022 | $5,921 +16.1% | $156,320 +19.2% |
| 2021 | $5,099 +4% | $131,160 +5% |
| 2020 | $4,903 +3.8% | $124,920 |
| 2019 | $4,721 | $124,920 |
| 2018 | $4,721 +19.8% | $124,920 +22.5% |
| 2016 | $3,940 +21.1% | $101,960 +25.3% |
| 2015 | $3,253 | $81,400 |
| 2014 | $3,253 +13.4% | $81,400 +7.1% |
| 2013 | $2,868 | $76,000 -14.1% |
| 2012 | -- | $88,480 |
| 2011 | -- | $88,480 -15.6% |
| 2010 | -- | $104,880 |
| 2009 | -- | $104,880 |
| 2007 | -- | $104,880 |
| 2006 | -- | $104,880 +6.9% |
| 2005 | -- | $98,120 |
| 2004 | $1,313 -0.1% | $98,120 |
| 2003 | $1,314 -43.3% | $98,120 +17.4% |
| 2002 | $2,317 -3.3% | $83,600 |
| 2001 | $2,395 | $83,600 |
Find assessor info on the county website
Monthly payment
Est. payment
Payment breakdown
Explore the cost of this home by adjusting the details. Changes won't be saved.Climate risks
Neighborhood: 30043
Nearby schools
GreatSchools rating
- 6/10Rock Springs Elementary SchoolGrades: PK-5Distance: 1.8 mi
- 7/10Creekland Middle SchoolGrades: 6-8Distance: 1.8 mi
- 6/10Collins Hill High SchoolGrades: 9-12Distance: 0.7 mi
Schools provided by the listing agent
- Elementary: Rock Springs
- Middle: Creekland
- High: Collins Hill
Source: GAMLS. This data may not be complete. We recommend contacting the local school district to confirm school assignments for this home.
- $484,5004 bd3 ba2.9k sqft315 Trowbridge Ln, Lawrenceville, GA 30043Off Market
- $480,0005 bd3 ba2.8k sqft335 Trowbridge Ln, Lawrenceville, GA 30043Sold
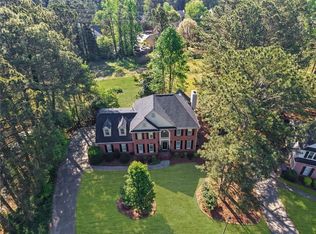
- $525,4004 bd3 ba3.3k sqft310 Trowbridge Ln, Lawrenceville, GA 30043Off Market
- $533,1004 bd3 ba3.7k sqft305 Trowbridge Ln, Lawrenceville, GA 30043Off Market
- $446,1004 bd3 ba2.7k sqft421 Ashbourne Trl, Lawrenceville, GA 30043Off Market
- $498,8004 bd3 ba2.5k sqft2485 Ashbourne Dr, Lawrenceville, GA 30043Off Market
- $543,8005 bd4 ba3.7k sqft345 Trowbridge Ln, Lawrenceville, GA 30043Off Market
- $468,0004 bd3 ba2.6k sqft2495 Ashbourne Dr, Lawrenceville, GA 30043Off Market
A local agent can set up tours, give advice and negotiate with sellers.
Similar homes
- $449,0004 bd3 ba2.6k sqft2562 Forest Meadow Ln, Lawrenceville, GA 30043Active
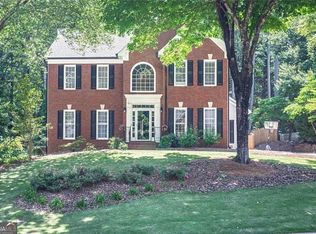
 MLS ID #10767859, Lacorya Reynolds, Zach Taylor Real Estate. GAMLS
 - $459,0004 bd3 ba2.4k sqft1736 Watford Gln, Lawrenceville, GA 30043Active
 MLS ID #10805829, Stephanie Brady, Harry Norman Realtors. GAMLS
 - $419,9994 bd3 ba2.4k sqft2050 Wildcat Cliffs Way, Lawrenceville, GA 30043Active
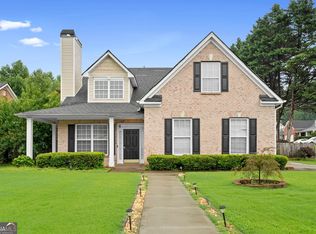 MLS ID #10806830, Doan Tran, Savoia Realty. GAMLS
 - $480,0004 bd4 ba2.9k sqft985 Spring Brook Dr, Lawrenceville, GA 30043For Sale

 MLS ID #7804158, RHONDA DUFFY, Duffy Realty of Atlanta. FMLS GA
 - $567,0005 bd3 ba3.4k sqft2500 Ashbourne Dr, Lawrenceville, GA 30043For SaleMLS ID #7808816, Michael Mundy, Virtual Properties Realty.com. FMLS GA
- $450,0005 bd4 ba2.6k sqft870 Springtime Dr, Lawrenceville, GA 30043ActiveMLS ID #10800693, Bryan Bachtel, AXEN Realty. GAMLS
- $450,0004 bd3 ba2.5k sqft1955 Fairway Close Ter, Lawrenceville, GA 30043ActiveMLS ID #10721445, Dominic Ray, Redfin Corporation. GAMLS
- $475,0004 bd3 ba3k sqft2334 Pine Point Dr, Lawrenceville, GA 30043For SaleMLS ID #7781363, JENNIFER BELL, Realty One Group Edge. FMLS GA
- $419,5004 bd3 ba2.5k sqft1660 Calvin Davis Cir, Lawrenceville, GA 30043ActiveMLS ID #10807464, Anica Pernes, Virtual Properties Realty.com. GAMLS
- $429,0004 bd3 ba2.7k sqft2204 Pine Point Dr, Lawrenceville, GA 30043ActiveMLS ID #10790601, Catherine Wall, Atlanta Communities. GAMLS
- $455,0004 bd3 ba2.3k sqft275 Rose Ivy Ct, Lawrenceville, GA 30043ActiveMLS ID #10780071, Paul Higgins, Chapman Hall Realtors Professionals. GAMLS
- $435,0004 bd3 ba3k sqft782 Rockfount Way, Lawrenceville, GA 30043ActiveMLS ID #10788821, Sarah Maslowski, Keller Williams Realty Atl. Partners. GAMLS
- $514,8885 bd4 ba2.9k sqft381 Ashbourne Trl, Lawrenceville, GA 30043ActiveMLS ID #10783246, Kim Vickery, Chapman Hall Realtors Professionals. GAMLS
- $409,0004 bd3 ba2.4k sqft740 Courageous Ct, Lawrenceville, GA 30043For SaleMLS ID #7805023, Shanhong Guan, Virtual Properties Realty. Biz. FMLS GA
- $450,0005 bd4 ba2.3k sqft244 Hardin Home Way, Lawrenceville, GA 30043For SaleMLS ID #7784353, KEVIN DUNCAN, EXP Realty, LLC.. FMLS GA
- $485,0005 bd3 ba3.1k sqft2072 Perrin Dr, Lawrenceville, GA 30043For SaleMLS ID #7744590, Woodtke Group, Atlanta Communities. FMLS GA
- $549,0004 bd3 ba3.5k sqft2198 Walker Dr, Lawrenceville, GA 30043For SaleMLS ID #7801947, Quang Johnny, Virtual Properties Realty. Biz. FMLS GA
- $350,0004 bd3 ba2.2k sqft722 Bedrock Run, Lawrenceville, GA 30043ActiveMLS ID #10804596, Regan Maki Team, Ansley RE | Christie's Int'l RE. GAMLS
- $585,9004 bd3 ba3k sqft390 Woodbrook Way, Lawrenceville, GA 30043ActiveMLS ID #10768882, Jack Stachura, Market Masters Realty Inc.. GAMLS
- $345,0003 bd2 ba1.7k sqft2572 Herndon Rd, Lawrenceville, GA 30043ActiveMLS ID #10811355, Michael McGee, Mainstay Brokerage. GAMLS
