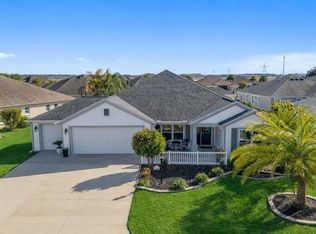
Under contract-accepting backup offers. GOLF CART GARAGE! Welcome to this beautifully maintained 3-bedroom, 2-bath home nestled in the heart of The Villages. Offering a spacious and inviting floor plan, this residence combines comfort, style, and the sought-after lifestyle The Villages is known for. Step inside to discover a bright and open living area with abundant natural light, a well-appointed kitchen featuring ample cabinetry and counter space, and a comfortable dining area perfect for entertaining family and friends. The primary suite provides a peaceful retreat with an en-suite bath and generous closet space, while two additional bedrooms provide flexibility for guests, a home office, or hobbies. Enjoy Florida living year-round from the screened lanai, ideal for morning coffee or relaxing evenings. The beautifully landscaped yard is designed for easy maintenance, allowing more time to enjoy the community's exceptional amenities, including golf courses, recreation centers, pools, dining, shopping, and entertainment. Conveniently located near town squares, golf, and everyday conveniences, this home presents an outstanding opportunity to experience the vibrant lifestyle of The Villages. Schedule your private showing today!
Under contract
$425,000
3251 PETERSON PLACE, THE VILLAGES, FL 32163
3beds
1,888sqft
:
Get pre-qualified$2,856/mo
Single Family Residence
Built in 2017
6,410 Square Feet Lot
$409,700 Zestimate®
$225/sqft
$199/mo HOA
What's special
Golf cart garage
- 56 days |
- 152 |
- 2 |
Likely to sell faster than
Zillow last checked:
Listing updated:
Listed by:
Dora Campbell 352-547-1080,
KELLER WILLIAMS CORNERSTONE RE 352-369-4044
Source: Stellar MLS,MLS#: OM726383 Originating MLS: Ocala - Marion
Originating MLS: Ocala - Marion
Facts & features
Interior
Bedrooms & bathrooms
- Bedrooms: 3
- Bathrooms: 2
- Full bathrooms: 2
Primary bedroom
- Features: Built-In Shower Bench, Walk-In Closet(s)
- Level: First
- Area: 234 Square Feet
- Dimensions: 18x13
Bedroom 2
- Features: Built-in Closet
- Level: First
- Area: 156 Square Feet
- Dimensions: 12x13
Bedroom 3
- Features: Built-in Closet
- Level: First
- Area: 132 Square Feet
- Dimensions: 12x11
Dining room
- Level: First
- Area: 80 Square Feet
- Dimensions: 10x8
Kitchen
- Level: First
- Area: 156 Square Feet
- Dimensions: 12x13
Living room
- Level: First
- Area: 240 Square Feet
- Dimensions: 15x16
Heating
- Electric
Cooling
- Central Air
Appliances
- Included: Dishwasher, Disposal, Dryer, Ice Maker, Microwave, Range, Range Hood, Refrigerator, Washer
- Laundry: Laundry Room
Features
- Ceiling Fan(s), High Ceilings, Open Floorplan, Tray Ceiling(s)
- Flooring: Laminate
- Doors: Sliding Doors
- Windows: Blinds, Window Treatments
- Has fireplace: No
Interior area
- Total structure area: 1,888
- Total interior livable area: 1,888 sqft
Video & virtual tour
Property
Parking
- Total spaces: 3
- Parking features: Driveway, Garage Door Opener, Golf Cart Garage
- Attached garage spaces: 3
- Has uncovered spaces: Yes
Features
- Levels: One
- Stories: 1
- Patio & porch: Other, Patio
- Exterior features: Irrigation System
Lot
- Size: 6,410 Square Feet
Details
- Parcel number: 061924010200001400
- Special conditions: None
Construction
Type & style
- Home type: SingleFamily
- Property subtype: Single Family Residence
Materials
- Vinyl Siding, Wood Frame
- Foundation: Slab
- Roof: Shingle
Condition
- Completed
- New construction: No
- Year built: 2017
Utilities & green energy
- Sewer: Public Sewer
- Water: Public
- Utilities for property: Cable Available
Community & HOA
Community
- Security: Smoke Detector(s)
- Pet fee: $0 monthly
- Senior community: Yes
- Subdivision: VILLAGES OF FRUITLAND PARK-PINE RIDGE
HOA
- Has HOA: Yes
- HOA fee: $199 monthly
- HOA name: The Villages
Location
- Region: The Villages
Financial & listing details
- Price per square foot: $225/sqft
- Tax assessed value: $413,903
- Annual tax amount: $5,026
- Date on market: 6/12/2026
- Cumulative days on market: 55 days
- Listing terms: Cash,Conventional
- Ownership: Fee Simple
- Total actual rent: 0
- Road surface type: Asphalt
Estimated market value
$409,700
$389,000 - $430,000
$2,644/mo
Price history
| Date | Event | Price |
|---|---|---|
| 7/8/2026 | Contingent | $425,000$225/sqft |
Source:  Stellar MLS #OM726383 Report a problem Stellar MLS #OM726383 Report a problem | ||
| 7/7/2026 | Pending sale | $425,000$225/sqft |
Source: Stellar MLS #OM726383 Report a problem | ||
| 6/13/2026 | Listed for sale | $425,000+33.9%$225/sqft |
Source: Stellar MLS #OM726383 Report a problem | ||
| 3/23/2021 | Sold | $317,500+16.3%$168/sqft |
Source: Public Record Report a problem | ||
| 9/20/2017 | Sold | $273,000$145/sqft |
Source: Public Record Report a problem | ||
Public tax history
| Year | Property taxes | Tax assessment |
|---|---|---|
| 2025 | $7,533 +3.2% | $357,920 +2.9% |
| 2024 | $7,299 +3.1% | $347,840 +3% |
| 2023 | $7,077 -0.2% | $337,710 +3% |
| 2022 | $7,094 +201.4% | $327,881 +50% |
| 2021 | $2,353 +0.3% | $218,616 +1.4% |
| 2020 | $2,347 -0.2% | $215,598 +2.3% |
| 2019 | $2,353 -0.1% | $210,751 +1.9% |
| 2018 | $2,354 | $206,822 +297.7% |
| 2017 | $2,354 -16.3% | $52,000 +108% |
| 2016 | $2,813 +7.5% | $25,000 |
| 2015 | $2,615 | -- |
Find assessor info on the county website
Monthly payment
Est. payment
Payment breakdown
Explore the cost of this home by adjusting the details. Changes won't be saved.Climate risks
Neighborhood: 32163
Nearby schools
GreatSchools rating
- 3/10Fruitland Park Elementary SchoolGrades: PK-5Distance: 1.7 mi
- 3/10Carver Middle SchoolGrades: 6-8Distance: 3.2 mi
- 2/10Leesburg High SchoolGrades: 9-12Distance: 4.3 mi
- $396,2003 bd2 ba1.6k sqft3245 Peterson Pl, The Villages, FL 32163Off Market
- $450,0003 bd2 ba1.8k sqft3257 Peterson Pl, The Villages, FL 32163Off Market
- $372,3003 bd2 ba1.5k sqft3242 Burns Dr, The Villages, FL 32163Off Market
- $447,2003 bd2 ba1.9k sqft3250 Burns Dr, The Villages, FL 32163Off Market
- $474,3003 bd2 ba1.9k sqft3239 Peterson Pl, The Villages, FL 32163Off Market
- $523,5003 bd2 ba2k sqft3234 Burns Dr, The Villages, FL 32163Off Market
- $579,2004 bd3 ba2.6k sqft3263 Peterson Pl, The Villages, FL 32163Off Market
- $504,8003 bd2 ba2k sqft3275 Peterson Pl, The Villages, FL 32163Off Market
A local agent can set up tours, give advice and negotiate with sellers.
A local lender can help you make sure your offer is ready when you are.
Similar homes
- $439,0003 bd2 ba1.9k sqft791 ENISGROVE WAY, THE VILLAGES, FL 32163For Sale

 MLS ID #G5114482, Guy Williams Jr. LLC, RE/MAX PREMIER REALTY. Stellar MLS
 - $434,9004 bd3 ba2.6k sqft1948 BELL CREEK LOOP, FRUITLAND PARK, FL 34731For Sale
 MLS ID #O6424322, Ivanhoe Alvarez, LOKATION. Stellar MLS
 - $499,0004 bd2 ba2k sqft1194 MCDONOUGH PLACE, THE VILLAGES, FL 32163For Sale
 MLS ID #G5107637, Holly McEntire, REALTY EXECUTIVES IN THE VILLAGES. Stellar MLS
 - $479,9003 bd2 ba1.9k sqft475 ISLAND HOUSE PATH, THE VILLAGES, FL 32163For Sale
 MLS ID #G5111825, Holly McEntire, REALTY EXECUTIVES IN THE VILLAGES. Stellar MLS
 - $410,0003 bd2 ba2k sqft1969 HAGOOD LOOP, THE VILLAGES, FL 32162For SaleMLS ID #G5111749, Patti Belton, REALTY EXECUTIVES IN THE VILLAGES. Stellar MLS
- $489,0003 bd2 ba1.6k sqft4686 HILES PLACE, THE VILLAGES, FL 32163For SaleMLS ID #G5114791, Matthew Roberts LLC, RE/MAX PREMIER REALTY. Stellar MLS
- $410,0003 bd2 ba1.6k sqft5450 SAMUEL STREET, THE VILLAGES, FL 32163For SaleMLS ID #G5110801, Gail Damon, REALTY EXECUTIVES IN THE VILLAGES. Stellar MLS
- $625,0003 bd2 ba2.5k sqft2947 RAIN LILY LOOP, THE VILLAGES, FL 32163For SaleMLS ID #G5115586, Guy Williams Jr. LLC, RE/MAX PREMIER REALTY. Stellar MLS
- $399,0003 bd2 ba1.7k sqft1212 FIESTA KEY CIRCLE, LADY LAKE, FL 32159For SaleMLS ID #G5114288, Carrie Wenzel, COLDWELL BANKER VANGUARD LIFESTYLE REALTY. Stellar MLS
- $370,0002 bd2 ba1.4k sqft854 FENWICK LOOP, THE VILLAGES, FL 32163For SaleMLS ID #G5111690, Dennis Raffeo, REALTY EXECUTIVES IN THE VILLAGES. Stellar MLS
- $514,7003 bd3 ba1.9k sqft481 ISLAND HOUSE PATH, THE VILLAGES, FL 32163For SaleMLS ID #G5111007, Holly McEntire, REALTY EXECUTIVES IN THE VILLAGES. Stellar MLS
- $445,0003 bd2 ba1.9k sqft1529 STRATON WAY, THE VILLAGES, FL 32162For SaleMLS ID #G5112471, Tina Teraskiewicz, PA, FONTANA REALTY INC.. Stellar MLS
- $374,9903 bd2 ba1.6k sqft2604 ALCADE PLACE, THE VILLAGES, FL 32163For SaleMLS ID #O6397201, Jared Dunn, LIVE MVRK LLC. Stellar MLS
- $539,9003 bd2 ba1.9k sqft3984 MCDOWELL DRIVE, THE VILLAGES, FL 32163For SaleMLS ID #G5110543, Chris Day, WORTH CLARK REALTY. Stellar MLS
- $419,0003 bd2 ba2k sqft110 CHULA VISTA AVENUE, LADY LAKE, FL 32159For SaleMLS ID #G5109984, James Cooper, REALTY EXECUTIVES IN THE VILLAGES. Stellar MLS
- $549,9003 bd3 ba1.9k sqft4348 TUSCALOOSA PATH, THE VILLAGES, FL 32163For SaleMLS ID #G5111789, Cindy Dunn, REALTY EXECUTIVES IN THE VILLAGES. Stellar MLS
- $365,0003 bd2 ba1.5k sqft4151 BALCHARAN TERRACE, THE VILLAGES, FL 32163For SaleMLS ID #G5111115, Regina Rodriguez, CENTURY 21 ALTON CLARK. Stellar MLS
- $364,9003 bd2 ba1.3k sqft1575 HOLLYBERRY PLACE, THE VILLAGES, FL 32162For SaleMLS ID #G5113335, Christina Greenslade, FLORIDA PLUS REALTY, LLC. Stellar MLS
- $399,9003 bd2 ba1.5k sqft991 BARRYMOORE LOOP, THE VILLAGES, FL 32162For SaleMLS ID #OM724672, Star Amador, SALLY LOVE REAL ESTATE. Stellar MLS
- $399,9993 bd2 ba2.2k sqft27127 STONEY BROOK DRIVE, LEESBURG, FL 34748For SaleMLS ID #TB8535542, Colleen Nolan, OFFERPAD BROKERAGE FL, LLC. Stellar MLS
