Welcome to luxury living in the highly sought-after Arcona neighborhood with this stunning end-unit Taunton floor plan. Spanning 2,224 square feet across three finished levels, this townhome offers a sophisticated blend of modern design and unmatched "walk-to-everything" convenience on the West Shore. The heart of the home is the expansive second-floor Great Room, where oversized windows—exclusive to an end-unit—flood the open-concept layout with natural light. Beautiful wood flooring and recessed lighting flow throughout the main level into the gourmet kitchen. This chef-inspired space is fully equipped with premium granite countertops, classic white maple cabinetry, a large center island, a walk-in pantry, and a spacious dining area perfect for entertaining. The third floor serves as a quiet retreat, featuring plush carpeting throughout. The primary owner’s suite is a true sanctuary, boasting a luxury full bath and a generous walk-in closet. Two additional well-appointed bedrooms share access to a full guest bath and a conveniently located laundry space, making daily chores a breeze. The lower level provides incredible flexibility to suit your lifestyle needs. Currently configured as a private theatre room, this finished space includes additional storage and can easily transition into a fourth bedroom or a professional home office. Beyond the two-car garage, you are just steps away from the vibrant Arcona lifestyle. Enjoy immediate access to local dining, boutique shops, fitness centers, and miles of scenic walking trails that lead you to where life is lived and memories are made. Schedule your tour today to experience the very best of West Shore townhome living.
Pending
$369,990
3256 Lark Way, Mechanicsburg, PA 17055
3beds
2,224sqft
:
Get pre-qualified$2,613/mo
Townhouse
Built in 2016
-- sqft lot
$-- Zestimate®
$166/sqft
$125/mo HOA
What's special
Two-car garageExpansive second-floor great roomPremium granite countertopsConveniently located laundry spaceLarge center islandWalk-in pantryRecessed lighting
- 85 days |
- 405 |
- 8 |
Likely to sell faster than
Zillow last checked:
Listing updated:
Listed by:
JOSIAH FERRIS 717-574-0895,
Coldwell Banker Realty 7177614800,
Co-Listing Agent: David Ferris 717-574-1327,
Coldwell Banker Realty
Source: Bright MLS,MLS#: PACB2053304
Facts & features
Interior
Bedrooms & bathrooms
- Bedrooms: 3
- Bathrooms: 3
- Full bathrooms: 2
- 1/2 bathrooms: 1
- Main level bathrooms: 1
Rooms
- Room types: Living Room, Dining Room, Primary Bedroom, Bedroom 2, Bedroom 3, Kitchen, Game Room, Laundry, Bathroom 2, Bathroom 3, Primary Bathroom
Primary bedroom
- Features: Walk-In Closet(s), Bathroom - Walk-In Shower, Flooring - Carpet, Recessed Lighting
- Level: Upper
Bedroom 2
- Features: Walk-In Closet(s), Recessed Lighting, Flooring - Carpet
- Level: Upper
Bedroom 3
- Features: Recessed Lighting
- Level: Upper
Primary bathroom
- Features: Bathroom - Walk-In Shower
- Level: Upper
Bathroom 2
- Features: Bathroom - Tub Shower
- Level: Upper
Bathroom 3
- Features: Flooring - Engineered Wood
- Level: Main
Dining room
- Features: Flooring - Engineered Wood
- Level: Main
Game room
- Features: Flooring - Carpet
- Level: Lower
Kitchen
- Features: Flooring - Engineered Wood, Recessed Lighting, Pantry, Granite Counters
- Level: Main
Laundry
- Level: Upper
Living room
- Features: Flooring - Engineered Wood
- Level: Main
Heating
- Forced Air, Natural Gas
Cooling
- Central Air, Electric
Appliances
- Included: Dishwasher, Disposal, Microwave, Oven/Range - Gas, Electric Water Heater
- Laundry: Hookup, Upper Level, Laundry Room
Features
- Breakfast Area, Combination Dining/Living, Combination Kitchen/Living, Dining Area, Open Floorplan, Formal/Separate Dining Room, Eat-in Kitchen, 9'+ Ceilings, Dry Wall
- Flooring: Wood
- Basement: Partially Finished,Windows
- Has fireplace: No
Interior area
- Total structure area: 2,224
- Total interior livable area: 2,224 sqft
- Finished area above ground: 2,224
- Finished area below ground: 0
Property
Parking
- Total spaces: 2
- Parking features: Garage Door Opener, Attached
- Attached garage spaces: 2
Accessibility
- Accessibility features: None
Features
- Levels: Two
- Stories: 2
- Patio & porch: Porch
- Exterior features: Lighting, Sidewalks, Balcony
- Pool features: None
Lot
- Features: Cleared
Details
- Additional structures: Above Grade, Below Grade
- Parcel number: 13100256187U202
- Zoning: RESIDENTIAL
- Zoning description: Residential
- Special conditions: Standard
Construction
Type & style
- Home type: Townhouse
- Architectural style: Traditional
- Property subtype: Townhouse
Materials
- Stick Built, Vinyl Siding
- Foundation: Concrete Perimeter
- Roof: Asphalt,Fiberglass
Condition
- New construction: No
- Year built: 2016
Details
- Builder model: The Taunton
- Builder name: Charter Homes & Neighborhoods
Utilities & green energy
- Electric: 200+ Amp Service
- Sewer: Public Sewer
- Water: Public
- Utilities for property: Cable Available
Community & HOA
Community
- Security: Smoke Detector(s)
- Subdivision: Arcona
HOA
- Has HOA: Yes
- Amenities included: Fitness Center, Jogging Path, Pool
- Services included: Common Area Maintenance
- HOA fee: $125 monthly
Location
- Region: Mechanicsburg
- Municipality: LOWER ALLEN TWP
Financial & listing details
- Price per square foot: $166/sqft
- Tax assessed value: $209,300
- Annual tax amount: $4,529
- Date on market: 5/14/2026
- Listing agreement: Exclusive Right To Sell
- Listing terms: Cash,Conventional,FHA,USDA Loan,VA Loan
- Inclusions: Washer, Dryer, Refrigerator
- Exclusions: Records And Art Work In Theatre Room.
- Ownership: Fee Simple
Estimated market value
Not available
Estimated sales range
Not available
Not available
Price history
| Date | Event | Price |
|---|---|---|
| 7/13/2026 | Pending sale | $369,990$166/sqft |
Source:  Bright MLS #PACB2053304 Report a problem Bright MLS #PACB2053304 Report a problem | ||
| 5/14/2026 | Listed for sale | $369,990+54.8%$166/sqft |
Source: Bright MLS #PACB2053304 Report a problem | ||
| 12/29/2017 | Sold | $238,990$107/sqft |
Source: Public Record Report a problem | ||
Public tax history
| Year | Property taxes | Tax assessment |
|---|---|---|
| 2025 | $4,434 +6.3% | $209,300 |
| 2024 | $4,170 +2.6% | $209,300 |
| 2023 | $4,064 +1.6% | $209,300 |
| 2022 | $4,000 | $209,300 |
| 2021 | $4,000 +4.4% | $209,300 |
| 2020 | $3,832 +239.6% | $209,300 |
| 2019 | $1,128 +580% | $209,300 +1993% |
| 2018 | $166 | $10,000 |
| 2017 | -- | $10,000 |
Find assessor info on the county website
Monthly payment
Est. payment
Payment breakdown
Explore the cost of this home by adjusting the details. Changes won't be saved.Climate risks
Neighborhood: 17055
Nearby schools
GreatSchools rating
- 7/10Rossmoyne El SchoolGrades: K-4Distance: 0.9 mi
- 8/10Allen Middle SchoolGrades: 7-8Distance: 1.7 mi
- 6/10Cedar Cliff High SchoolGrades: 9-12Distance: 3.6 mi
Schools provided by the listing agent
- Elementary: Rossmoyne
- Middle: Allen
- High: Cedar Cliff
- District: West Shore
Source: Bright MLS. This data may not be complete. We recommend contacting the local school district to confirm school assignments for this home.
- $350,8003 bd3 ba2.1k sqft3254 Lark Way, Mechanicsburg, PA 17055Off Market
- $356,8003 bd2 ba2.1k sqft3252 Lark Way, Mechanicsburg, PA 17055Off Market
- $384,7003 bd3 ba2.2k sqft3262 Lark, Mechanicsburg, PA 17055Off Market
- $390,0003 bd3 ba2.2k sqft3262 Lark Way, Mechanicsburg, PA 17055Off Market
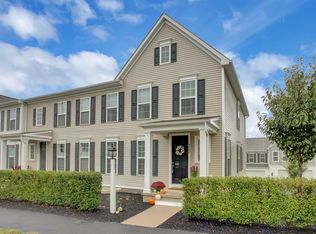
- $351,2003 bd2 ba2.1k sqft3264 Lark Way, Mechanicsburg, PA 17055Off Market
- $353,2003 bd2 ba2.1k sqft3266 Lark Way, Mechanicsburg, PA 17055Off Market
- $345,7003 bd3 ba1.6k sqft3257 Lark Way, Mechanicsburg, PA 17055Off Market
- $327,5003 bd2 ba1.6k sqft3255 Lark Way, Mechanicsburg, PA 17055Off Market
A local agent can set up tours, give advice and negotiate with sellers.
A local lender can help you make sure your offer is ready when you are.
Similar homes
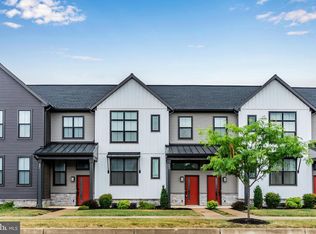
- $354,9003 bd3 ba1.8k sqft303 Estate Dr, Mechanicsburg, PA 17055For Sale
 MLS ID #PACB2055762, CHARITY CASTNER, RSR, REALTORS, LLC. Bright MLS
 - $439,9003 bd3 ba2.2k sqft117 Larkin Dr, Mechanicsburg, PA 17055For Sale
 MLS ID #PACB2056874, Mike BRADDOCK, Keller Williams of Central PA. Bright MLS
 - $437,9003 bd3 ba1.9k sqft209 Estate Dr, Mechanicsburg, PA 17055For Sale
 MLS ID #PACB2054684, Lisa Werner, Howard Hanna Company-Harrisburg. Bright MLS
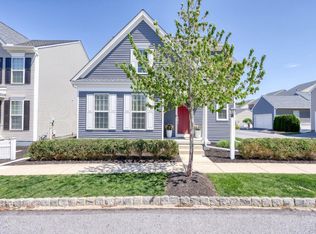
 - $507,9003 bd3 ba2.4k sqft3267 Mission Hill Rd, Mechanicsburg, PA 17055For Sale
 MLS ID #PACB2054362, Lisa Hance, EXP Realty, LLC. Bright MLS
 - $369,1403 bd3 ba1.9k sqft310 Verona Dr, New Cumberland, PA 17070New ConstructionBright MLS
- $457,0003 bd3 ba2.2k sqft3145 Grove Ct, Mechanicsburg, PA 17055For SaleMLS ID #PACB2052150, Gina Mahnke, Lawyers Realty, LLC. Bright MLS
- $399,9004 bd4 ba2.2k sqft150 Martel Cir, Dillsburg, PA 17019For SaleMLS ID #PAYK2108126, Stacy Trout, Coldwell Banker Realty. Bright MLS
- $424,9003 bd3 ba2k sqft133 Larkin Dr, Mechanicsburg, PA 17055For SaleMLS ID #PACB2051910, TWILA GLENN, RE/MAX Realty Associates. Bright MLS
- $379,0003 bd4 ba2.6k sqft53 Devonshire Sq, Mechanicsburg, PA 17050For SaleMLS ID #PACB2056366, Tasha Baer, Keller Williams of Central PA. Bright MLS
- $359,9404 bd4 ba1.9k sqft303 Verona Dr, New Cumberland, PA 17070New ConstructionBright MLS
- $378,3904 bd4 ba1.9k sqft311 Verona Dr, New Cumberland, PA 17070New ConstructionBright MLS
- $361,3404 bd4 ba1.9k sqft305 Verona Dr, New Cumberland, PA 17070New ConstructionBright MLS
- $299,0003 bd3 ba1.6k sqft477 Delancey Ct, Mechanicsburg, PA 17055For SaleMLS ID #PACB2056206, Jared Abell, Iron Valley Real Estate of Central PA. Bright MLS
- $362,5003 bd4 ba2.9k sqft8 Indiana Cir, Lemoyne, PA 17043For SaleMLS ID #PACB2056690, PATT BOYER, Berkshire Hathaway HomeServices Homesale Realty. Bright MLS
- $475,0003 bd3 ba2.2k sqft1313 Carnegie Way, Mechanicsburg, PA 17055For SaleMLS ID #PACB2050708, Josh Schoenly, EXP Realty, LLC. Bright MLS
- $379,9003 bd2 ba1.8k sqft103 Pin Oak Ct, Mechanicsburg, PA 17050For SaleMLS ID #PACB2053118, Bho Kadariya, Iron Valley Real Estate of Central PA. Bright MLS
- $369,9003 bd3 ba2.2k sqft1028 Oak Knoll Dr, Harrisburg, PA 17111For SaleMLS ID #PADA2062692, Michelle Sneidman, Keller Williams of Central PA. Bright MLS
- $540,0004 bd3 ba2.3k sqft587 Smoke House Dr, Mechanicsburg, PA 17055For SaleMLS ID #PACB2056612, JOY DANIELS, Joy Daniels Real Estate Group, Ltd. Bright MLS
- $375,0003 bd3 ba1.8k sqft2 Woods Dr, Camp Hill, PA 17011For SaleMLS ID #PACB2055210, Sherri Lloyd, Coldwell Banker Realty. Bright MLS
- $450,0004 bd3 ba1.9k sqft165 Old Ford Dr, Camp Hill, PA 17011For SaleMLS ID #PAYK2108642, SALLY CHAPLIN, Keller Williams of Central PA. Bright MLS
