Under contract-accepting backup offers. Welcome to this beautifully remodeled 1975 home offering timeless charm with modern updates throughout! Featuring a new roof, new A/C, and new energy-efficient windows, this home provides both comfort and peace of mind. Inside, you'll find an inviting open-concept great room that's perfect for entertaining or everyday living. The updated kitchen showcases white cabinetry, brand-new stainless steel appliances, and plenty of cabinet space. New flooring flows throughout the home, while the remodeled bathrooms feature fresh, contemporary finishes. This home offers the character of an established neighborhood with the convenience of today's upgrades. The spacious garage provides ample storage and workspace, and the washer and dryer are included. Step outside to a large, level backyard shaded by mature trees, creating the perfect setting for relaxing, gardening, or entertaining family and friends. Best of all, there are NO HOA and NO CDD fees, giving you added flexibility and lower monthly costs. Conveniently located near shopping, dining, schools, parks, and major roadways, this home is an excellent opportunity for first-time buyers, growing families, or anyone looking for a beautifully updated home with lasting value. Schedule your private showing today!
Under contract
$330,000
3259 PARKWAY PLACE, PALM HARBOR, FL 34684
2beds
1,158sqft
:
Get pre-qualified$2,233/mo
Single Family Residence
Built in 1975
7,179 Square Feet Lot
$329,000 Zestimate®
$285/sqft
$-- HOA
What's special
New roofInviting open-concept great roomUpdated kitchenPlenty of cabinet spaceBrand-new stainless steel appliancesNew energy-efficient windowsWhite cabinetry
- 27 days |
- 197 |
- 59 |
Likely to sell faster than
Zillow last checked:
Listing updated:
Listed by:
Tina Nguyen 857-277-9996,
PREMIER REALTY OF TAMPA 813-265-3100
Source: Stellar MLS,MLS#: TB8528743 Originating MLS: Suncoast Tampa
Originating MLS: Suncoast Tampa
Facts & features
Interior
Bedrooms & bathrooms
- Bedrooms: 2
- Bathrooms: 2
- Full bathrooms: 2
Primary bedroom
- Features: Ceiling Fan(s), Built-in Closet
- Level: First
- Area: 120 Square Feet
- Dimensions: 12x10
Bedroom 2
- Features: Ceiling Fan(s), Built-in Closet
- Level: First
- Area: 110 Square Feet
- Dimensions: 10x11
Balcony porch lanai
- Features: Ceiling Fan(s)
- Level: First
- Area: 170 Square Feet
- Dimensions: 10x17
Great room
- Features: Ceiling Fan(s)
- Level: First
- Area: 360 Square Feet
- Dimensions: 30x12
Kitchen
- Level: First
- Area: 120 Square Feet
- Dimensions: 12x10
Heating
- Electric
Cooling
- Central Air
Appliances
- Included: Dishwasher, Dryer, Microwave, Range, Refrigerator, Washer, Water Softener
- Laundry: In Garage
Features
- Ceiling Fan(s), Open Floorplan
- Flooring: Luxury Vinyl
- Doors: Sliding Doors
- Has fireplace: No
Interior area
- Total structure area: 1,848
- Total interior livable area: 1,158 sqft
Video & virtual tour
Property
Parking
- Total spaces: 2
- Parking features: Garage - Attached
- Attached garage spaces: 2
Features
- Levels: One
- Stories: 1
- Exterior features: Lighting, Rain Gutters, Sidewalk
- Fencing: Fenced
Lot
- Size: 7,179 Square Feet
- Dimensions: 72 x 100
- Features: Level
Details
- Parcel number: 312716883350001370
- Zoning: R-3
- Special conditions: None
Construction
Type & style
- Home type: SingleFamily
- Property subtype: Single Family Residence
Materials
- Block
- Foundation: Slab
- Roof: Shingle
Condition
- Completed
- New construction: No
- Year built: 1975
Utilities & green energy
- Sewer: Public Sewer
- Water: Public
- Utilities for property: Cable Connected, Public
Community & HOA
Community
- Features: None
- Security: Security System
- Pet fee: $0 monthly
- Subdivision: SUNSHINE ESTATES
HOA
- Has HOA: No
Location
- Region: Palm Harbor
Financial & listing details
- Price per square foot: $285/sqft
- Tax assessed value: $299,293
- Annual tax amount: $133
- Date on market: 7/14/2026
- Cumulative days on market: 27 days
- Listing terms: Cash,Conventional,FHA,VA Loan
- Ownership: Fee Simple
- Total actual rent: 0
- Road surface type: Paved
Estimated market value
$329,000
$313,000 - $345,000
$2,279/mo
Price history
| Date | Event | Price |
|---|---|---|
| 7/17/2026 | Contingent | $330,000$285/sqft |
Source:  Stellar MLS #TB8528743 Report a problem Stellar MLS #TB8528743 Report a problem | ||
| 7/14/2026 | Listed for sale | $330,000+46.7%$285/sqft |
Source: Stellar MLS #TB8528743 Report a problem | ||
| 1/3/2019 | Sold | $225,000-2%$194/sqft |
Source: Public Record Report a problem | ||
| 10/23/2018 | Price change | $229,500-0.6%$198/sqft |
Source: EVERGREEN PROPERTIES USA, INC. #T3134485 Report a problem | ||
| 10/22/2018 | Price change | $231,000-1.7%$199/sqft |
Source: EVERGREEN PROPERTIES USA, INC. #T3134485 Report a problem | ||
| 10/5/2018 | Listed for sale | $235,000+23%$203/sqft |
Source: EVERGREEN PROPERTIES USA, INC. #T3134485 Report a problem | ||
| 5/30/2017 | Sold | $191,000-4.5%$165/sqft |
Source: Public Record Report a problem | ||
| 4/26/2017 | Pending sale | $199,900$173/sqft |
Source: Engel & Volkers Clearwater #U7811853 Report a problem | ||
| 4/14/2017 | Price change | $199,900-4.8%$173/sqft |
Source: Engel & Volkers Clearwater #U7811853 Report a problem | ||
| 4/4/2017 | Pending sale | $210,000$181/sqft |
Source: Engel & Volkers Clearwater #U7811853 Report a problem | ||
| 3/17/2017 | Listed for sale | $210,000+50%$181/sqft |
Source: ENGEL & VOLKERS CLWTR/BELLEAIR #U7811853 Report a problem | ||
| 10/14/2008 | Sold | $140,000-6.7%$121/sqft |
Source: Public Record Report a problem | ||
| 8/18/2008 | Listed for sale | $150,000+74.6%$130/sqft |
Source: Keller Williams Realty #7362225 Report a problem | ||
| 10/21/1996 | Sold | $85,900$74/sqft |
Source: Public Record Report a problem | ||
Public tax history
| Year | Property taxes | Tax assessment |
|---|---|---|
| 2025 | $134 +7% | $199,981 +2.9% |
| 2024 | $125 +3% | $194,345 +3% |
| 2023 | $121 +3% | $188,684 +3% |
| 2022 | $118 | $183,188 +3% |
| 2021 | $118 | $177,852 +1.4% |
| 2020 | -- | $175,396 +1.3% |
| 2019 | $118 | $173,155 +11% |
| 2018 | $118 -96.3% | $156,034 +71.4% |
| 2017 | $3,168 +190.8% | $91,012 +2.1% |
| 2016 | $1,089 -1.5% | $89,140 +0.7% |
| 2015 | $1,106 +1% | $88,520 +0.8% |
| 2014 | $1,094 +1.2% | $87,817 +1.5% |
| 2013 | $1,082 +0% | $86,519 -5.8% |
| 2012 | $1,082 | $91,798 -12.5% |
| 2011 | -- | $104,927 -1.7% |
| 2010 | -- | $106,709 -6.8% |
| 2009 | -- | $114,549 +46.5% |
| 2008 | $755 | $78,185 +3% |
| 2007 | -- | $75,908 -33.2% |
| 2005 | -- | $113,700 +18.6% |
| 2004 | $978 +2.5% | $95,900 +6% |
| 2003 | $954 +6.5% | $90,500 +8.6% |
| 2002 | $896 | $83,300 +18.7% |
| 2001 | $896 +6.8% | $70,200 +5.2% |
| 2000 | $838 | $66,700 |
Find assessor info on the county website
Monthly payment
Est. payment
Payment breakdown
Explore the cost of this home by adjusting the details. Changes won't be saved.Climate risks
Neighborhood: 34684
Nearby schools
GreatSchools rating
- 5/10Highland Lakes Elementary SchoolGrades: PK-5Distance: 1.8 mi
- 7/10Joseph L. Carwise Middle SchoolGrades: 6-8Distance: 0.9 mi
- 8/10Palm Harbor University High SchoolGrades: 9-12Distance: 1.9 mi
Schools provided by the listing agent
- Elementary: Highland Lakes Elementary-PN
- Middle: Carwise Middle-PN
- High: Palm Harbor Univ High-PN
Source: Stellar MLS. This data may not be complete. We recommend contacting the local school district to confirm school assignments for this home.
- $367,5002 bd2 ba1.3k sqft3249 Parkway Pl, Palm Harbor, FL 34684Sold

- $387,0003 bd2 ba1.5k sqft3269 Parkway Pl, Palm Harbor, FL 34684Sold
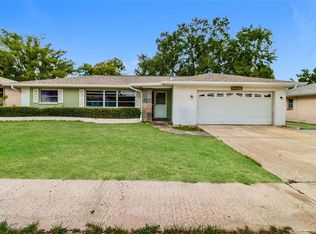
- $314,900-- bd2 ba1.2k sqft3226 Orchard Dr, Palm Harbor, FL 34684Off Market
- $345,7003 bd2 ba1.4k sqft3238 Orchard Dr, Palm Harbor, FL 34684Off Market
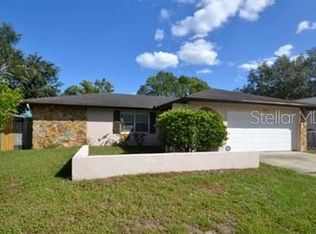
- $330,8003 bd2 ba1.2k sqft3214 Orchard Dr, Palm Harbor, FL 34684Off Market
- $312,000-- bd-- ba1.4k sqft3250 Orchard Dr, Palm Harbor, FL 34684Off Market
- $326,400-- bd2 ba1.4k sqft3239 Parkway Pl, Palm Harbor, FL 34684Off Market
- $375,700-- bd2 ba1.4k sqft3279 Parkway Pl, Palm Harbor, FL 34684Off Market
A local agent can set up tours, give advice and negotiate with sellers.
Similar homes
- $339,0002 bd2 ba1.3k sqft2942 MACALPIN DRIVE W, PALM HARBOR, FL 34684For Sale

 MLS ID #TB8533663, Stephanie Goode, FLORIDA LUXURY REALTY INC. Stellar MLS
 - $400,0003 bd2 ba1.3k sqft3229 SPANISH MOSS LANE, PALM HARBOR, FL 34684For Sale
 MLS ID #TB8527106, Katherine Congdon, KELLER WILLIAMS REALTY- PALM HARBOR. Stellar MLS
 - $325,0002 bd2 ba1.3k sqft3259 HILARY CIRCLE #1C, PALM HARBOR, FL 34684For Sale
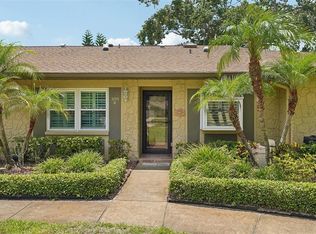 MLS ID #TB8518759, Dean Ribble, RE/MAX REALTEC GROUP INC. Stellar MLS
 - $364,9002 bd2 ba1.2k sqft2819 THISTLE COURT S, PALM HARBOR, FL 34684For Sale
 MLS ID #TB8515135, Matthew Burkel, CHARLES RUTENBERG REALTY INC. Stellar MLS
 - $369,9002 bd2 ba1.5k sqft182 SUNWARD AVENUE, PALM HARBOR, FL 34684For SaleMLS ID #TB8524727, Sebastian Olszewski, COLDWELL BANKER REALTY. Stellar MLS
- $349,9002 bd2 ba1.1k sqft1520 KENMORE COURT, PALM HARBOR, FL 34684For SaleMLS ID #TB8527579, Amanda Justus, COLDWELL BANKER REALTY. Stellar MLS
- $285,0003 bd2 ba996 sqft72 LAKE SHORE DRIVE, PALM HARBOR, FL 34684For SaleMLS ID #TB8526702, Olga Sexson, PREMIER SOTHEBY'S INTL REALTY. Stellar MLS
- $299,9002 bd1 ba1k sqft9 FRESHWATER DRIVE, PALM HARBOR, FL 34684For SaleMLS ID #TB8526277, Ginger Bennett, KELLER WILLIAMS SOUTH TAMPA. Stellar MLS
- $369,0002 bd2 ba1.2k sqft133 STAFFORD CIRCLE, PALM HARBOR, FL 34684For SaleMLS ID #TB8528365, Ally Gambrel, CHARLES RUTENBERG REALTY INC. Stellar MLS
- $242,5002 bd2 ba1k sqft1339 QUEEN ANNE DRIVE #C, PALM HARBOR, FL 34684For SaleMLS ID #TB8535599, Penny Nadar, GULFSHORES REALTY GROUP. Stellar MLS
- $289,0003 bd2 ba1.4k sqft2387 BENTLEY DRIVE, PALM HARBOR, FL 34684For SaleMLS ID #TB8528504, Frances Vella, CENTURY 21 ELITE LOCATIONS, INC. Stellar MLS
- $379,9002 bd2 ba1.2k sqft102 STAFFORD DRIVE, PALM HARBOR, FL 34684For SaleMLS ID #TB8478206, Amanda Justus, COLDWELL BANKER REALTY. Stellar MLS
- $235,0002 bd2 ba1k sqft2265 BANCROFT CIRCLE S #C, PALM HARBOR, FL 34683For SaleMLS ID #TB8536547, Jeffrey Borham, PA, EXP REALTY LLC. Stellar MLS
- $379,9002 bd2 ba1.2k sqft271 COLONIAL BOULEVARD #11, PALM HARBOR, FL 34684For SaleMLS ID #TB8525256, Angela Criscuoli, A BETTER WAY REALTY INC. Stellar MLS
- $325,0003 bd2 ba1.4k sqft2250 PORTOFINO PLACE #239, PALM HARBOR, FL 34683For SaleMLS ID #TB8536192, Sahar Edmonds, SAHAR & ASSOCIATES REALTY. Stellar MLS
- $199,9002 bd2 ba918 sqft2261 SHELLY DRIVE #D, PALM HARBOR, FL 34684For SaleMLS ID #TB8503311, Lesley Kanehl, COLDWELL BANKER REALTY. Stellar MLS
- $269,7002 bd3 ba1.6k sqft2599 DOLLY BAY DRIVE #306, PALM HARBOR, FL 34684For SaleMLS ID #TB8535290, Michelle Rinello, BHHS FLORIDA PROPERTIES GROUP. Stellar MLS
- $415,0002 bd2 ba1.3k sqft179 E CANAL DRIVE, PALM HARBOR, FL 34684For SaleMLS ID #TB8505355, Robert Paolini, EXP REALTY LLC. Stellar MLS
- $259,9002 bd2 ba1.2k sqft2668 BENTLEY DRIVE, PALM HARBOR, FL 34684For SaleMLS ID #TB8498063, Bridget Broderick, REALTY EXPERTS. Stellar MLS
- $259,9002 bd2 ba1.1k sqft2370 BENTLEY DRIVE, PALM HARBOR, FL 34684For SaleMLS ID #TB8509141, Kimberley Ja Weaver, IMPACT REALTY TAMPA BAY. Stellar MLS
