Under contract-accepting backup offers. Welcome to 2370 Bentley Drive in the highly sought-after Village at Bentley Park in beautiful Palm Harbor, Florida. This beautifully updated 2-bedroom, 2-bath villa-style residence offers the perfect blend of low-maintenance living, modern upgrades, and Florida lifestyle charm. From the moment you arrive, you’ll notice the manicured landscaping, inviting curb appeal, and peaceful community atmosphere that make this home truly special. Step inside to soaring vaulted ceilings, elegant designer lighting, and an open-concept layout filled with natural light. The spacious living and dining areas flow seamlessly, creating an ideal space for entertaining guests or enjoying quiet evenings at home. Ceramic tile flooring throughout adds both sophistication and easy maintenance, perfect for year-round Florida living. The renovated kitchen is a standout feature with sleek contemporary cabinetry, stainless steel appliances, modern backsplash details, and a bright breakfast nook framed by oversized windows. Both bathrooms have been tastefully remodeled with spa-inspired finishes, including upgraded vanities, custom tile work, and beautifully designed walk-in showers. The oversized primary suite offers a peaceful retreat with vaulted ceilings, generous closet space, and a luxurious ensuite bath. A spacious secondary bedroom provides flexibility for guests, a home office, or seasonal living. One of the home’s most desirable features is the enclosed lanai, offering additional year-round living space perfect for morning coffee, reading, or relaxing while enjoying the Florida sunshine. The backyard green space creates a private and tranquil outdoor setting rarely found at this price point. Located in the heart of Palm Harbor, residents enjoy convenient access to top-rated schools, shopping, dining, parks, golf courses, beaches, and the Pinellas Trail. The Village at Bentley Park community also features a community pool, playground, and park amenities, making it ideal for full-time residents, snowbirds, first-time buyers, or downsizers seeking a move-in-ready home in a prime location. With low-maintenance living, stylish upgrades, and an unbeatable Palm Harbor location, this home delivers exceptional value and lifestyle appeal.
Accepting backups
$259,900
2370 BENTLEY DRIVE, PALM HARBOR, FL 34684
2beds
1,115sqft
Villa
Built in 1992
2,361 Square Feet Lot
$249,800 Zestimate®
$233/sqft
$643/mo HOA
What's special
Modern backsplash detailsRenovated kitchenSpacious secondary bedroomSleek contemporary cabinetryCustom tile workInviting curb appealOversized primary suite
- 89 days |
- 303 |
- 9 |
Likely to sell faster than
Zillow last checked:
Listing updated:
Listed by:
Kimberley Ja Weaver 727-768-4421,
IMPACT REALTY TAMPA BAY 813-321-1200
Source: Stellar MLS,MLS#: TB8509141 Originating MLS: Suncoast Tampa
Originating MLS: Suncoast Tampa
Facts & features
Interior
Bedrooms & bathrooms
- Bedrooms: 2
- Bathrooms: 2
- Full bathrooms: 2
Primary bedroom
- Features: Ceiling Fan(s), Walk-In Closet(s)
- Level: First
- Area: 180.84 Square Feet
- Dimensions: 13.7x13.2
Bedroom 1
- Features: Built-in Closet
- Level: First
- Area: 147.96 Square Feet
- Dimensions: 13.7x10.8
Dining room
- Level: First
- Area: 119.2 Square Feet
- Dimensions: 14.9x8
Foyer
- Level: First
- Area: 65.52 Square Feet
- Dimensions: 8.4x7.8
Kitchen
- Features: Dual Sinks
- Level: First
- Area: 92.92 Square Feet
- Dimensions: 9.11x10.2
Living room
- Level: First
- Area: 205.62 Square Feet
- Dimensions: 14.9x13.8
Heating
- Central
Cooling
- Central Air
Appliances
- Included: Dryer, Microwave, Range, Refrigerator, Washer
- Laundry: Inside
Features
- Ceiling Fan(s), Living Room/Dining Room Combo, Walk-In Closet(s)
- Flooring: Ceramic Tile
- Has fireplace: No
Interior area
- Total structure area: 1,115
- Total interior livable area: 1,115 sqft
Video & virtual tour
Property
Parking
- Total spaces: 1
- Parking features: Carport
- Carport spaces: 1
Features
- Levels: One
- Stories: 1
- Patio & porch: Enclosed
- Exterior features: Sidewalk
Lot
- Size: 2,361 Square Feet
Details
- Parcel number: 322716941060220020
- Zoning: RPD-5
- Special conditions: None
Construction
Type & style
- Home type: SingleFamily
- Property subtype: Villa
Materials
- Wood Frame
- Foundation: Slab
- Roof: Shingle
Condition
- New construction: No
- Year built: 1992
Utilities & green energy
- Sewer: Public Sewer
- Water: Public
- Utilities for property: Cable Available, Electricity Available
Community & HOA
Community
- Features: Park, Playground, Pool
- Pet fee: $0 monthly
- Subdivision: VILLAGE AT BENTLEY PARK
HOA
- Has HOA: Yes
- Services included: Cable TV, Community Pool, Reserve Fund, Insurance, Maintenance Grounds, Manager, Recreational Facilities, Sewer, Trash, Water
- HOA fee: $643 monthly
- HOA name: Ameritech Management
- HOA phone: 727-726-8000
- Second HOA name: Ameritech Management
Location
- Region: Palm Harbor
Financial & listing details
- Price per square foot: $233/sqft
- Tax assessed value: $217,924
- Annual tax amount: $1,080
- Date on market: 5/17/2026
- Cumulative days on market: 70 days
- Listing terms: Cash,Conventional,FHA
- Ownership: Fee Simple
- Total actual rent: 0
- Electric utility on property: Yes
- Road surface type: Asphalt
Estimated market value
$249,800
$237,000 - $262,000
$2,074/mo
Price history
| Date | Event | Price |
|---|---|---|
| 8/11/2026 | Listed for sale | $259,900$233/sqft |
Source:  Stellar MLS #TB8509141 Report a problem Stellar MLS #TB8509141 Report a problem | ||
| 7/23/2026 | Contingent | $259,900$233/sqft |
Source: Stellar MLS #TB8509141 Report a problem | ||
| 5/17/2026 | Listed for sale | $259,900+103.8%$233/sqft |
Source: Stellar MLS #TB8509141 Report a problem | ||
| 7/12/2005 | Sold | $127,500$114/sqft |
Source: Public Record Report a problem | ||
Public tax history
| Year | Property taxes | Tax assessment |
|---|---|---|
| 2025 | $1,080 +7.9% | $99,154 +2.9% |
| 2024 | $1,000 +3.9% | $96,360 +3% |
| 2023 | $963 -4.3% | $93,553 +3% |
| 2022 | $1,006 +0.6% | $90,828 +3% |
| 2021 | $1,000 +1.1% | $88,183 +1.4% |
| 2020 | $989 +2.9% | $86,965 +2.3% |
| 2019 | $961 | $85,010 +1.9% |
| 2018 | $961 +2.3% | $83,425 +2.1% |
| 2017 | $939 +3.7% | $81,709 +2.1% |
| 2016 | $906 +3.9% | $80,028 +0.7% |
| 2015 | $872 +2.5% | $79,472 +0.8% |
| 2014 | $851 -39.6% | $78,841 +22.1% |
| 2013 | $1,409 +11.4% | $64,556 +6.7% |
| 2012 | $1,265 | $60,478 +0.3% |
| 2011 | -- | $60,287 -32.3% |
| 2010 | -- | $89,019 -19% |
| 2009 | -- | $109,867 -12.1% |
| 2008 | $1,700 | $125,000 -16% |
| 2007 | -- | $148,800 +46.9% |
| 2005 | -- | $101,300 +16.3% |
| 2004 | $854 +2.7% | $87,100 -1.2% |
| 2003 | $832 +7.9% | $88,200 +20.2% |
| 2002 | $771 | $73,400 +11.6% |
| 2001 | $771 +7% | $65,800 +4.3% |
| 2000 | $720 | $63,100 |
Find assessor info on the county website
Monthly payment
Est. payment
Payment breakdown
Explore the cost of this home by adjusting the details. Changes won't be saved.Climate risks
Neighborhood: 34684
Nearby schools
GreatSchools rating
- 5/10Highland Lakes Elementary SchoolGrades: PK-5Distance: 1.2 mi
- 7/10Joseph L. Carwise Middle SchoolGrades: 6-8Distance: 0.2 mi
- 8/10Palm Harbor University High SchoolGrades: 9-12Distance: 2 mi
Schools provided by the listing agent
- Elementary: Highland Lakes Elementary-PN
- Middle: Carwise Middle-PN
- High: Palm Harbor Univ High-PN
Source: Stellar MLS. This data may not be complete. We recommend contacting the local school district to confirm school assignments for this home.
- $268,0523 bd2 ba1.4k sqft2366 Bentley Dr, Palm Harbor, FL 34684Sold

- $307,2003 bd2 ba1.4k sqft2374 Bentley Dr, Palm Harbor, FL 34684Off Market

- $241,100-- bd-- ba1.4k sqft2378 Bentley Dr, Palm Harbor, FL 34684Off Market
- $406,1003 bd2 ba1.4k sqft2938 Shannon Cir, Palm Harbor, FL 34684Off Market
- $207,6002 bd2 ba1.1k sqft2358 Bentley Dr, Palm Harbor, FL 34684Off Market
- $278,2002 bd2 ba1.3k sqft2362 Bentley Dr, Palm Harbor, FL 34684Off Market
- $252,0002 bd2 ba1.2k sqft2382 Bentley Dr, Palm Harbor, FL 34684Off Market
- $188,400-- bd-- ba1.1k sqft2354 Bentley Dr, Palm Harbor, FL 34684Off Market
A local agent can set up tours, give advice and negotiate with sellers.
Similar homes
- $258,5002 bd2 ba1.3k sqft1084 DUNROBIN DRIVE #D, PALM HARBOR, FL 34684For Sale
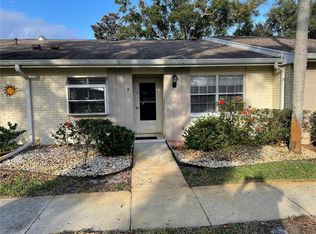
 MLS ID #TB8466777, Wendy Hoffman, SUNCOAST SHORES REALTY. Stellar MLS
 - $250,0003 bd2 ba1.5k sqft3266 HAVILAND COURT #303, PALM HARBOR, FL 34684For Sale
 MLS ID #TB8519429, Mark Fazzini, RE/MAX REALTEC GROUP INC. Stellar MLS
 - $249,9002 bd2 ba860 sqft3174 PHLOX DRIVE, PALM HARBOR, FL 34684For Sale
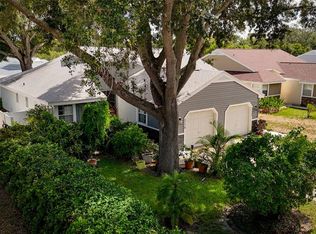 MLS ID #TB8531522, Beverly Burchfield, RAGSDALE RESIDENTIAL REALTY. Stellar MLS
 - $250,0002 bd2 ba1.1k sqft2390 GUN FLINT TRAIL, PALM HARBOR, FL 34683For Sale
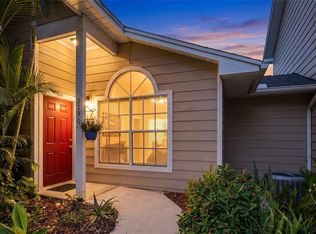 MLS ID #TB8535225, Kelly Burja, CHARLES RUTENBERG REALTY INC. Stellar MLS
 - $249,9162 bd2 ba1.1k sqft2903 FIG COURT, PALM HARBOR, FL 34684For SaleMLS ID #TB8526998, Tim Kizer, KELLER WILLIAMS REALTY- PALM HARBOR. Stellar MLS
- $280,0002 bd2 ba1.1k sqft3067 POINTER DRIVE, PALM HARBOR, FL 34683For SaleMLS ID #TB8537055, Kelly Burja, CHARLES RUTENBERG REALTY INC. Stellar MLS
- $264,9002 bd1 ba797 sqft3610 SAMMY COURT, PALM HARBOR, FL 34684For SaleMLS ID #TB8534121, Michelle Chamo, PEOPLE'S TRUST REALTY. Stellar MLS
- $259,9002 bd2 ba1.2k sqft860 MACLAREN DRIVE N #B, PALM HARBOR, FL 34684For SaleMLS ID #TB8508226, Sue Hirsch, COLDWELL BANKER REALTY. Stellar MLS
- $260,0002 bd3 ba1.5k sqft2599 DOLLY BAY DRIVE #305, PALM HARBOR, FL 34684For SaleMLS ID #TB8512345, Gene Batronie, 27NORTH REALTY. Stellar MLS
- $179,9002 bd2 ba1.1k sqft3310 HAVILAND COURT #104, PALM HARBOR, FL 34684For SaleMLS ID #TB8521497, Cathy McCarthy, RE/MAX REALTEC GROUP INC. Stellar MLS
- $159,0002 bd2 ba1.2k sqft2211 LARK CIRCLE W #D, PALM HARBOR, FL 34684For SaleMLS ID #TB8537795, Melissa Hileman, CENTURY 21 BILL NYE REALTY. Stellar MLS
- $354,9002 bd2 ba1.1k sqft1496 QUEEN ANNE DRIVE, PALM HARBOR, FL 34684For SaleMLS ID #TB8532761, Beverly Burchfield, RAGSDALE RESIDENTIAL REALTY. Stellar MLS
- $319,9002 bd2 ba1.2k sqft3472 MACLAREN DRIVE, PALM HARBOR, FL 34684For SaleMLS ID #TB8513775, Amanda Justus, COLDWELL BANKER REALTY. Stellar MLS
- $379,9002 bd2 ba1.2k sqft102 STAFFORD DRIVE, PALM HARBOR, FL 34684For SaleMLS ID #TB8478206, Amanda Justus, COLDWELL BANKER REALTY. Stellar MLS
- $245,0002 bd2 ba1.2k sqft2060 SHEFFIELD COURT, OLDSMAR, FL 34677For SaleMLS ID #TB8535233, Agnes Vetter, COASTAL PROPERTIES GROUP INTERNATIONAL. Stellar MLS
- $275,0002 bd2 ba1.3k sqft3505 TARPON WOODS BOULEVARD #P404, PALM HARBOR, FL 34685For SaleMLS ID #TB8499496, Michelle Kravetz PA, KELLER WILLIAMS REALTY- PALM HARBOR. Stellar MLS
- $260,0003 bd2 ba1.3k sqft260 MICHAELS CIRCLE, OLDSMAR, FL 34677For SaleMLS ID #TB8507054, Stephanie Dasher, DASHER RLTY & PROP. MANAGEMENT. Stellar MLS
- $319,0002 bd2 ba1.4k sqft5508 SALEM SQUARE DRIVE S, PALM HARBOR, FL 34685For SaleMLS ID #TB8535405, Rene Mailaender, RE/MAX REALTEC GROUP INC. Stellar MLS
- $260,0002 bd2 ba1.4k sqft2350 HAITIAN DRIVE #6, CLEARWATER, FL 33763For SaleMLS ID #TB8537879, John Dessauer, ANTON AGENCY. Stellar MLS
- $300,0003 bd2 ba1.4k sqft3878 TANAGER PLACE, PALM HARBOR, FL 34685For SaleMLS ID #TB8515007, Monica Karcz, PA, REDFIN CORPORATION. Stellar MLS
