Charming 2-bedroom, 2-bath ranch offering easy single-level living in a fantastic Naperville location surrounded by nature near the DuPage River. This well-maintained home combines comfort, efficiency, and everyday convenience with a spacious fenced-in backyard, an expansive deck perfect for entertaining, and a backyard shed providing plenty of additional storage. Recent improvements include solar panels installed in 2024 (leased) and new gutters in 2023. The roof and furnace are approximately 13 years old, and the central A/C is approximately 10 years old. Beyond the home, enjoy everything that makes Naperville such a desirable place to live, including highly regarded schools, beautiful parks and trails, shopping, dining, recreation, and convenient access to Downtown Naperville, Metra service, and major commuter routes. With the DuPage River and outdoor recreation nearby, you can enjoy a peaceful, nature-filled setting without sacrificing access to the amenities Naperville is known for. A rare opportunity for low-maintenance, single-level living with great outdoor space in a location you'll love!
Active
$349,900
326 Danbury Dr, Naperville, IL 60565
2beds
991sqft
Single Family Residence
Built in 1985
7,638 Square Feet Lot
$-- Zestimate®
$353/sqft
$-- HOA
What's special
Spacious fenced-in backyardEasy single-level livingGreat outdoor space
- --
- 1,960
- views
- 148
- saves
Likely to sell faster than
Zillow last checked:
Listing updated:
Listed by:
Anthony Erangey 309-369-1616,
Baird & Warner
Source: MRED as distributed by MLS GRID,MLS#: 12771976
Facts & features
Interior
Bedrooms & bathrooms
- Bedrooms: 2
- Bathrooms: 2
- Full bathrooms: 2
Rooms
- Room types: Study
Primary bedroom
- Features: Flooring (Wood Laminate), Bathroom (Full)
- Level: Main
- Area: 165 Square Feet
- Dimensions: 15X11
Bedroom 2
- Features: Flooring (Wood Laminate)
- Level: Main
- Area: 140 Square Feet
- Dimensions: 14X10
Dining room
- Features: Flooring (Wood Laminate)
- Level: Main
- Area: 100 Square Feet
- Dimensions: 10X10
Kitchen
- Features: Kitchen (Eating Area-Table Space), Flooring (Wood Laminate)
- Level: Main
- Area: 70 Square Feet
- Dimensions: 10X7
Laundry
- Level: Main
- Area: 1 Square Feet
- Dimensions: 1X1
Living room
- Features: Flooring (Wood Laminate)
- Level: Main
- Area: 255 Square Feet
- Dimensions: 17X15
Study
- Features: Flooring (Wood Laminate)
- Level: Main
- Area: 16 Square Feet
- Dimensions: 4X4
Heating
- Natural Gas, Forced Air
Cooling
- Central Air
Appliances
- Included: Range, Microwave, Dishwasher, Refrigerator, Washer, Dryer, Disposal, Gas Water Heater
- Laundry: In Unit, Laundry Closet
Features
- Cathedral Ceiling(s), Walk-In Closet(s), Bookcases, Open Floorplan
- Basement: Crawl Space
Interior area
- Total structure area: 0
- Total interior livable area: 991 sqft
Video & virtual tour
Property
Parking
- Total spaces: 1
- Parking features: Asphalt, Garage Door Opener, Yes, Garage Owned, Attached, Garage
- Attached garage spaces: 1
- Has uncovered spaces: Yes
Accessibility
- Accessibility features: No Disability Access
Features
- Stories: 1
- Patio & porch: Deck
- Fencing: Fenced
Lot
- Size: 7,638 Square Feet
- Dimensions: 114X67
Details
- Additional structures: Shed(s)
- Parcel number: 1202061140060000
- Special conditions: None
- Other equipment: Central Vacuum, Ceiling Fan(s), Sump Pump
Construction
Type & style
- Home type: SingleFamily
- Architectural style: Ranch
- Property subtype: Single Family Residence
Materials
- Vinyl Siding
- Foundation: Concrete Perimeter
- Roof: Asphalt
Condition
- New construction: No
- Year built: 1985
Utilities & green energy
- Sewer: Public Sewer
- Water: Lake Michigan
Community & HOA
Community
- Features: Sidewalks, Street Paved
- Subdivision: Old Farm
HOA
- Services included: None
Location
- Region: Naperville
Financial & listing details
- Price per square foot: $353/sqft
- Tax assessed value: $294,870
- Annual tax amount: $5,825
- Date on market: 10/1/2026
- Ownership: Fee Simple
Estimated market value
Not available
Estimated sales range
Not available
Not available
Price history
| Date | Event | Price |
|---|---|---|
| 6/3/2022 | Sold | $290,000+61.1%$293/sqft |
Source:  MRED as distributed by MLS GRID #11402815 Report a problem MRED as distributed by MLS GRID #11402815 Report a problem | ||
| 5/1/2013 | Sold | $180,000-23.4%$182/sqft |
Source: MRED as distributed by MLS GRID #08264939 Report a problem | ||
| 2/8/2007 | Sold | $235,000+34.3%$237/sqft |
Source: Public Record Report a problem | ||
| 9/11/2003 | Sold | $175,000+45.8%$177/sqft |
Source: Public Record Report a problem | ||
| 11/3/1998 | Sold | $120,000+4.3%$121/sqft |
Source: Public Record Report a problem | ||
| 4/13/1995 | Sold | $115,000$116/sqft |
Source: Public Record Report a problem | ||
Public tax history
| Year | Property taxes | Tax assessment |
|---|---|---|
| 2024 | $5,825 +4.8% | $98,290 +11.1% |
| 2023 | $5,558 +9.6% | $88,438 +10.9% |
| 2022 | $5,072 +7.5% | $79,731 +7% |
| 2021 | $4,718 +4.1% | $74,549 +3.4% |
| 2020 | $4,532 +3.8% | $72,098 +5% |
| 2019 | $4,366 +5% | $68,665 +4.5% |
| 2018 | $4,156 +4.2% | $65,721 +5.5% |
| 2017 | $3,989 +3.9% | $62,295 +5.1% |
| 2016 | $3,840 -3.6% | $59,300 +4.2% |
| 2015 | $3,983 | $56,900 |
| 2014 | $3,983 -2.8% | $56,900 -4% |
| 2013 | $4,099 +7% | $59,300 |
| 2012 | $3,831 +2.5% | $59,300 -5% |
| 2011 | $3,736 -7.5% | $62,400 -12% |
| 2010 | $4,039 +3.2% | $70,900 -2.9% |
| 2009 | $3,912 +1% | $73,000 |
| 2008 | $3,874 | $73,000 +4.1% |
| 2007 | -- | $70,100 +4.9% |
| 2006 | $3,658 +12.3% | $66,800 +15% |
| 2005 | $3,258 -3.4% | $58,100 |
| 2004 | $3,371 +17.8% | $58,100 +20.5% |
| 2003 | $2,862 +0.1% | $48,200 +1.3% |
| 2002 | $2,858 +13.5% | $47,600 +12.5% |
| 2001 | $2,517 +7.3% | $42,300 |
| 2000 | $2,346 | $42,300 |
Find assessor info on the county website
Monthly payment
Est. payment
Payment breakdown
Explore the cost of this home by adjusting the details. Changes won't be saved.Climate risks
Neighborhood: Old Farm
Nearby schools
Schools provided by the listing agent
- Elementary: Kingsley Elementary School
- Middle: Lincoln Junior High School
- High: Naperville Central High School
- District: 203
Source: MRED as distributed by MLS GRID. This data may not be complete. We recommend contacting the local school district to confirm school assignments for this home.

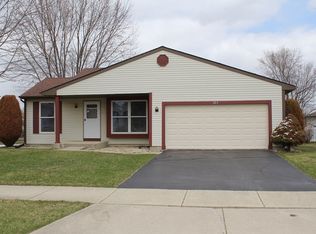
Similar homes
- $369,9002 bd2 ba991 sqft356 Westbrook Cir, Naperville, IL 60565Active
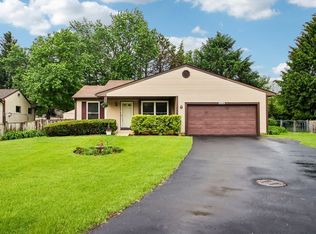 MLS ID #12786521, Denis Horgan, Redfin Corporation. MRED as distributed by MLS GRID
 - $360,0002 bd2 ba1k sqft417 Travelaire Ave, Naperville, IL 60565Active
 MLS ID #12785219, Troy Salela, Coldwell Banker Realty. MRED as distributed by MLS GRID
 - $399,0003 bd2 ba1k sqft2330 Weatherford Ln, Naperville, IL 60565Active
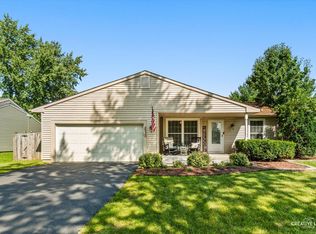 MLS ID #12785148, Kerri Forest, CSC, Keller Williams Infinity. MRED as distributed by MLS GRID
 - $315,0002 bd1 ba1k sqft242 Pier Ave, Naperville, IL 60565New
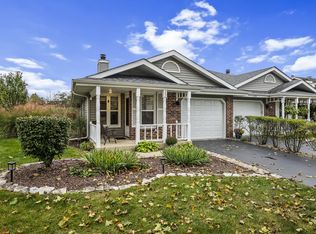 MLS ID #12790859, Richard Sakoda, SERHANT.. MRED as distributed by MLS GRID
