Freshly updated and move-in ready! This 2-bedroom, 1-bath duplex features a completely renovated bathroom, new blinds throughout, and new light fixtures. Quick closing available-settle in and start enjoying your new home! New paint, blinds, light fixtures, and garage door in 2026.
New
$275,000
1831 Appaloosa Dr, Naperville, IL 60565
2beds
1,009sqft
Duplex, Single Family Residence
Built in 1985
-- sqft lot
$270,200 Zestimate®
$273/sqft
$320/mo HOA
What's special
Completely renovated bathroomNew blinds throughoutNew light fixtures
- 3 days
- 338
- 31
Zillow last checked:
Listing updated:
Listed by:
Jennifer Bergeron 630-235-4870,
john greene, Realtor,
James Bergeron 630-235-4869,
john greene, Realtor
Source: MRED as distributed by MLS GRID,MLS#: 12786142
Facts & features
Interior
Bedrooms & bathrooms
- Bedrooms: 2
- Bathrooms: 1
- Full bathrooms: 1
Rooms
- Room types: No additional rooms
Primary bedroom
- Features: Flooring (Hardwood), Window Treatments (Blinds)
- Level: Main
- Area: 208 Square Feet
- Dimensions: 13X16
Bedroom 2
- Features: Flooring (Hardwood), Window Treatments (Blinds)
- Level: Main
- Area: 120 Square Feet
- Dimensions: 10X12
Dining room
- Features: Flooring (Hardwood), Window Treatments (Blinds)
- Level: Main
- Area: 98 Square Feet
- Dimensions: 7X14
Kitchen
- Features: Kitchen (Galley), Flooring (Laminate)
- Level: Main
- Area: 88 Square Feet
- Dimensions: 11X8
Laundry
- Features: Flooring (Laminate)
- Level: Main
- Area: 48 Square Feet
- Dimensions: 6X8
Living room
- Features: Flooring (Hardwood), Window Treatments (Blinds)
- Level: Main
- Area: 252 Square Feet
- Dimensions: 12X21
Heating
- Has Heating (Unspecified Type)
Cooling
- Central Air
Appliances
- Included: Range, Dishwasher, Refrigerator, Washer, Dryer, Range Hood, Gas Water Heater
- Laundry: In Unit
Features
- Vaulted Ceiling(s)
- Flooring: Hardwood, Laminate
- Windows: Skylight(s)
- Basement: None
- Common walls with other units/homes: End Unit
Interior area
- Total structure area: 1,009
- Total interior livable area: 1,009 sqft
Property
Parking
- Total spaces: 1
- Parking features: Asphalt, Yes, Garage Owned, Attached, Garage
- Attached garage spaces: 1
Accessibility
- Accessibility features: No Disability Access
Features
- Patio & porch: Deck
Lot
- Size: 3,049 Square Feet
- Features: Mature Trees
Details
- Parcel number: 0828409031
- Special conditions: None
- Other equipment: Ceiling Fan(s)
Construction
Type & style
- Home type: MultiFamily
- Property subtype: Duplex, Single Family Residence
Materials
- Vinyl Siding
- Roof: Asphalt
Condition
- New construction: No
- Year built: 1985
Utilities & green energy
- Electric: 150 Amp Service
- Sewer: Public Sewer
- Water: Lake Michigan
Community & HOA
Community
- Features: Sidewalks, Street Lights
- Subdivision: Ranchview
HOA
- Has HOA: Yes
- Amenities included: Park
- Services included: Insurance, Exterior Maintenance, Lawn Care, Snow Removal
- HOA fee: $320 monthly
Location
- Region: Naperville
Financial & listing details
- Price per square foot: $273/sqft
- Tax assessed value: $78,377
- Annual tax amount: $4,107
- Date on market: 10/22/2026
- Ownership: Fee Simple w/ HO Assn.
Estimated market value
$270,200
$257,000 - $284,000
$2,511/mo
Price history
| Date | Event | Price |
|---|---|---|
| 10/22/2026 | Listed for sale | $275,000+69.2%$273/sqft |
Source:  MRED as distributed by MLS GRID #12786142 Report a problem | ||
| 9/15/2005 | Sold | $162,500+50.5%$161/sqft |
Source: Public Record Report a problem | ||
| 11/19/1999 | Sold | $108,000+4.3%$107/sqft |
Source: Public Record Report a problem | ||
| 12/3/1996 | Sold | $103,500$103/sqft |
Source: Public Record Report a problem | ||
Public tax history
| Year | Property taxes | Tax assessment |
|---|---|---|
| 2025 | $4,107 +4.4% | $78,377 +8.5% |
| 2024 | $3,934 +4.5% | $72,217 +9.6% |
| 2023 | $3,763 +5.1% | $65,910 +7.5% |
| 2022 | $3,580 +4.1% | $61,310 +3.9% |
| 2021 | $3,440 +2.3% | $58,990 +1.8% |
| 2020 | $3,362 +3.4% | $57,930 +4.5% |
| 2019 | $3,253 0% | $55,420 |
| 2018 | $3,254 +2.3% | $55,420 +3.5% |
| 2017 | $3,180 +2.4% | $53,550 +3.8% |
| 2016 | $3,107 +1.2% | $51,610 +6.2% |
| 2015 | $3,071 +1% | $48,600 +3.7% |
| 2014 | $3,041 -8.8% | $46,860 -9.2% |
| 2013 | $3,335 +2.9% | $51,610 -3.7% |
| 2012 | $3,240 +1.1% | $53,620 -5.9% |
| 2011 | $3,205 -0.8% | $57,010 -6.2% |
| 2010 | $3,231 +0.9% | $60,800 -5% |
| 2009 | $3,203 +2.3% | $64,000 +1.4% |
| 2008 | $3,129 +4.7% | $63,110 +5.9% |
| 2007 | $2,990 +4.8% | $59,590 +7% |
| 2006 | $2,854 +4% | $55,690 +6.7% |
| 2005 | $2,744 +2.8% | $52,190 +5.9% |
| 2004 | $2,670 +4.1% | $49,290 +8.4% |
| 2003 | $2,565 +4.8% | $45,470 +5.3% |
| 2002 | $2,448 +7.8% | $43,200 +7.5% |
| 2001 | $2,270 +14% | $40,180 +5.9% |
| 2000 | $1,991 | $37,940 |
Find assessor info on the county website
Monthly payment
Est. payment
Payment breakdown
Explore the cost of this home by adjusting the details. Changes won't be saved.Climate risks
Neighborhood: University Heights
Nearby schools
Schools provided by the listing agent
- Elementary: Ranch View Elementary School
- Middle: Kennedy Junior High School
- High: Naperville Central High School
- District: 203
Source: MRED as distributed by MLS GRID. This data may not be complete. We recommend contacting the local school district to confirm school assignments for this home.

Similar homes
- $315,0002 bd1 ba1k sqft242 Pier Ave, Naperville, IL 60565New
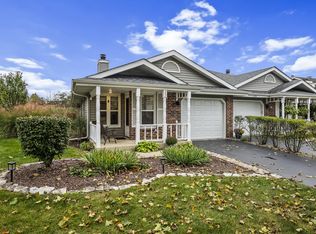 MLS ID #12790859, Richard Sakoda, SERHANT.. MRED as distributed by MLS GRID
- $280,0002 bd2 ba1.2k sqft2260 Petworth Ct Unit 202D, Naperville, IL 60565Active
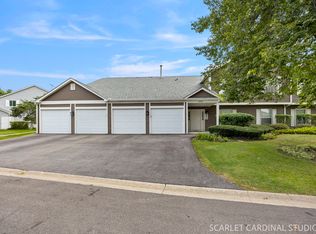 MLS ID #12770614, Elizabeth Heavener, Keller Williams Infinity. MRED as distributed by MLS GRID
- $272,0002 bd1 ba924 sqft2158 Lancaster Cir APT 101-C, Naperville, IL 60565Active
 MLS ID #12780958, Bridget Patula, CSC, Coldwell Banker Realty. MRED as distributed by MLS GRID
- $260,0002 bd1 ba1k sqft6254 Trinity Dr #2C, Lisle, IL 60532New
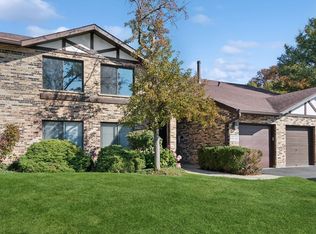 MLS ID #12791439, Barbara Akkeron, CSC, Baird & Warner. MRED as distributed by MLS GRID
