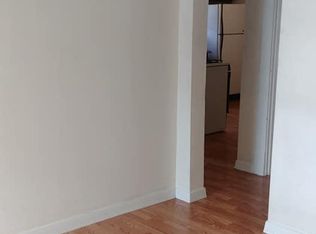
This 1-bedroom, 1-bath home features an eat-in kitchen and a walk-out basement with two versatile bonus rooms. Car enthusiasts, hobbyists, and anyone needing extra storage will love the massive garage, with space for approximately 4–6 vehicles. The property also offers a generously sized backyard and newer major systems such as air conditioner, furnace and water heater. With a little TLC and fresh paint, this home has fantastic potential to truly shine!
Pending
Listed by: EXP Realty, LLC • Dalton S Nicholls • 314-356-1103
$119,900
326 Lenhardt Ave, Saint Louis, MO 63125
1beds
1,087sqft
Single Family Residence
Built in 1927
4,199 Square Feet Lot
$-- Zestimate®
$110/sqft
$-- HOA
What's special
Walk-out basementGenerously sized backyardEat-in kitchenTwo versatile bonus rooms
- 8 days
- 134
- 11
Zillow last checked:
Listing updated:
Listed by:
Dalton S Nicholls 314-356-1103,
EXP Realty, LLC
Source: MARIS,MLS#: 26064407 Originating MLS: St. Louis Association of REALTORS
Originating MLS: St. Louis Association of REALTORSFacts & features
Interior
Bedrooms & bathrooms
- Bedrooms: 1
- Bathrooms: 1
- Full bathrooms: 1
- Main level bathrooms: 1
- Main level bedrooms: 1
Heating
- Forced Air, Natural Gas
Cooling
- Central Air, Electric
Features
- Basement: Partially Finished,Walk-Out Access
- Has fireplace: No
Interior area
- Total structure area: 1,087
- Total interior livable area: 1,087 sqft
- Finished area above ground: 672
- Finished area below ground: 415
Property
Parking
- Total spaces: 6
- Parking features: Garage
- Garage spaces: 6
Features
- Levels: One
Lot
- Size: 4,199 Square Feet
- Features: Other
Details
- Parcel number: 27H341874
- Special conditions: Standard
Construction
Type & style
- Home type: SingleFamily
- Architectural style: Bungalow,Traditional
- Property subtype: Single Family Residence
Materials
- Vinyl Siding
Condition
- Year built: 1927
Utilities & green energy
- Electric: Ameren
- Sewer: Public Sewer
- Water: Public
- Utilities for property: Electricity Connected, Natural Gas Connected, Sewer Connected, Water Connected
Community & HOA
Community
- Subdivision: Max Rischs
HOA
- Has HOA: No
Location
- Region: Saint Louis
Financial & listing details
- Price per square foot: $110/sqft
- Tax assessed value: $126,000
- Annual tax amount: $1,783
- Date on market: 10/8/2026
- Cumulative days on market: 8 days
- Listing terms: Cash,Conventional,FHA,VA Loan
- Electric utility on property: Yes
Estimated market value
Not available
Estimated sales range
Not available
$1,037/mo
Price history
| Date | Event | Price |
|---|---|---|
| 10/10/2026 | Pending sale | $119,900$110/sqft |
Source:  MARIS #26064407 Report a problem MARIS #26064407 Report a problem | ||
| 10/8/2026 | Listed for sale | $119,900+140.3%$110/sqft |
Source: MARIS #26064407 Report a problem | ||
| 10/1/2013 | Sold | -- |
Source: MARIS #13034746 Report a problem | ||
| 7/19/2013 | Price change | $49,900-23.2%$46/sqft |
Source: Barb Summers & Assoc. #13034746 Report a problem | ||
| 6/23/2013 | Listed for sale | $65,000+319.4%$60/sqft |
Source: Barb Summers & Assoc. #13034746 Report a problem | ||
| 5/22/2012 | Sold | -- |
Source: MARIS #12019314 Report a problem | ||
| 3/31/2012 | Listed for sale | $15,500$14/sqft |
Source: foreclosure.com Report a problem | ||
| 5/19/2003 | Sold | -- |
Source: Public Record Report a problem | ||
Public tax history
| Year | Property taxes | Tax assessment |
|---|---|---|
| 2025 | $1,783 +6.6% | $23,940 +11.3% |
| 2024 | $1,673 +5.3% | $21,500 |
| 2023 | $1,589 +4% | $21,500 +14.8% |
| 2022 | $1,528 +1.8% | $18,730 |
| 2021 | $1,502 +4.6% | $18,730 +9.5% |
| 2020 | $1,436 +25.3% | $17,100 |
| 2019 | $1,146 | $17,100 +43.9% |
| 2018 | $1,146 | $11,880 |
| 2017 | $1,146 +1.8% | $11,880 +17.7% |
| 2016 | $1,127 +13.1% | $10,090 |
| 2015 | $996 | $10,090 -12.3% |
| 2014 | $996 -6% | $11,500 |
| 2013 | $1,060 | $11,500 |
| 2012 | -- | $11,500 |
| 2011 | -- | $11,500 -3.4% |
| 2010 | $911 +2.4% | $11,900 |
| 2009 | $889 -1.3% | $11,900 -2% |
| 2008 | $901 +29.7% | $12,140 |
| 2007 | $695 | $12,140 +35.6% |
| 2006 | $695 -0.6% | $8,950 |
| 2005 | $699 | $8,950 +25.9% |
| 2003 | -- | $7,110 +6.1% |
| 2002 | $537 +12.7% | $6,700 |
| 2001 | $477 | $6,700 |
Find assessor info on the county website
Monthly payment
Est. payment
Payment breakdown
Explore the cost of this home by adjusting the details. Changes won't be saved.Climate risks
Neighborhood: 63125
Nearby schools
Schools provided by the listing agent
- Elementary: Hancock Place Elem.
- Middle: Hancock Place Middle
- High: Hancock Sr. High
Source: MARIS. This data may not be complete. We recommend contacting the local school district to confirm school assignments for this home.
Similar homes
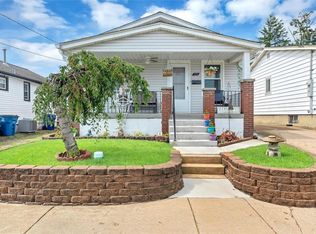
- $105,0002 bd1 ba818 sqft307 Vida Ave, Saint Louis, MO 63125For Sale
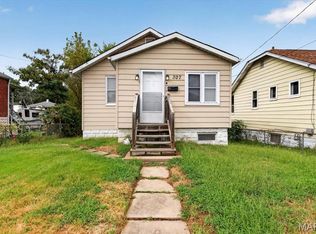
 MLS ID #26059023, Johnny T Nguyen, LPT Realty LLC. MARIS
 - $139,9992 bd1 ba782 sqft769 Zeiss Ave, Saint Louis, MO 63125For Sale
 MLS ID #26063836, Jamila S Luaders, Keller Williams Realty St. Louis. MARIS
 - $119,0001 bd1 ba1k sqft4662 Alaska Ave, Saint Louis, MO 63111For Sale
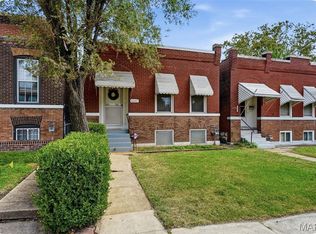 MLS ID #26063974, Kelsey N Snell, Garcia Properties. MARIS
 - $119,9002 bd1 ba828 sqft1224 Griefield Pl, Saint Louis, MO 63133For Sale
 MLS ID #26064497, Erin France, Magnolia Real Estate. MARIS
 - $135,0002 bd1 ba864 sqft5223 Dewey Ave, Saint Louis, MO 63116For SaleMLS ID #26055202, Robert D Doody, Tarrant and Harman Real Estate and Auction Co. MARIS
- $122,0003 bd1 ba1.3k sqft403 State St, Dupo, IL 62239For SaleMLS ID #25082827, Danielle L Bayer, Strano & Associates, Ltd. MARIS
- $135,0003 bd1 ba624 sqft3706 Neosho St, Saint Louis, MO 63116For SaleMLS ID #26061411, Alex A Adank, Intersection Real Estate. MARIS
- $99,0003 bd1 ba1k sqft6604 Etzel Ave, Saint Louis, MO 63130For SaleMLS ID #26066649, Tiffany M McCadney-Woodard, Keller Williams Realty St. Louis. MARIS
- $110,0003 bd2 ba1.5k sqft8516 Pennsylvania Ave, Saint Louis, MO 63111For SaleMLS ID #26007957, Kati A Underwood, Equity Missouri LLC. MARIS
- $142,0002 bd2 ba1.1k sqft4707 Ray Ave, Saint Louis, MO 63116For SaleMLS ID #26040783, Andrew A Francis, Keller Williams Realty St. Louis. MARIS
- $109,9002 bd1 ba1.2k sqft6625 Barr St, Saint Louis, MO 63121For SaleMLS ID #26063577, Eric Schultz, Tower Real Estate Group. MARIS
- $129,0003 bd2 ba938 sqft3650 Salena St, Saint Louis, MO 63118For SaleMLS ID #26059032, Elvis Niksic, Worth Clark Realty. MARIS
- $159,9001 bd2 ba1.1k sqft2625 January Ave, Saint Louis, MO 63139For SaleMLS ID #26061643, Mark & Neil Gellman, EXP Realty, LLC. MARIS
- $114,9003 bd2 ba1.2k sqft201 Wooster Dr, Saint Louis, MO 63135For SaleMLS ID #26058748, Vicki J Testerman, Mainstay Brokerage, LLC. MARIS
- $155,0002 bd1 ba780 sqft3619 W Steins St, Saint Louis, MO 63116For SaleMLS ID #26051984, Leonmarie T Benner, RE/MAX Results. MARIS
- $145,0002 bd1 ba1.1k sqft4641 Idaho Ave, Saint Louis, MO 63111For SaleMLS ID #26047629, Alicia L Vazquez, RE/MAX Best Choice St. Louis. MARIS
- $109,9004 bd2 ba1.2k sqft6546 Julian Ave, Saint Louis, MO 63133For SaleMLS ID #26044115, Terry Lynn Jackson, Trelora Realty, Inc. MARIS
- $131,9004 bd2 ba1.2k sqft3801 Avondale Ave, Saint Louis, MO 63121For SaleMLS ID #26040420, Jason M Camenzind, Coldwell Banker Realty - Gundaker. MARIS
- $139,0002 bd1 ba748 sqft7075 Lansdowne Ave, Saint Louis, MO 63109For SaleMLS ID #25075141, Jennie L Larsen, RedKey Realty Leaders. MARIS
- $115,0003 bd1 ba936 sqft109 Cascade Dr, Belleville, IL 62223For SaleMLS ID #26055852, Brandi Jo Zirkelbach, Keller Williams Realty Platinum East. MARIS
