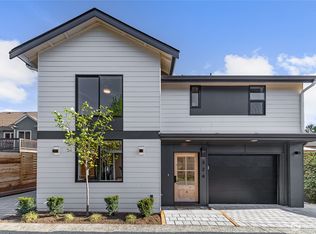
New construction attached home at the crossroads of Phinney Ridge and Greenwood with thoughtfully designed living space across three floors with decks across multiple levels. The main consists of 1 bedroom/bathroom and heated bonus room/office. The second floor consists of a living floor opens to a bright, open-concept layout with wide-plank white oak hard surface flooring, a designer kitchen featuring flat-panel rift-sawn cabinetry, quartz countertops, full-height tile backsplash, under-cabinet LED lighting, and stainless appliances including a full-size refrigerator and dishwasher, all flowing into a dedicated dining area and living room . Upstairs, a primary suite with a walk-in closet, and an en-suite bath. Private deck off the bedroom and also an additional roof deck above. Ductless mini-split heating and cooling throughout. Close by shops/restaurants on Greenwood/Phinney and Green Lake. Easy access to freeways/Downtown Seattle/South Lake Union.
Active
Listed by: Specialty Real Estate Group • Adrian Chu
$725,000
326 NW 80th Street #B, Seattle, WA 98117
2beds
1,357sqft
Condominium
Built in 2026
-- sqft lot
$-- Zestimate®
$534/sqft
$10/mo HOA
What's special
- 6 days |
- 124 |
- 1 |
Zillow last checked:
Listing updated:
Listed by:
Adrian Chu,
Specialty Real Estate Group
Source: NWMLS as distributed by MLS GRID,MLS#: 2517010
Loading...
Facts & features
Interior
Bedrooms & bathrooms
- Bedrooms: 2
- Bathrooms: 2
- Full bathrooms: 1
- 3/4 bathrooms: 1
- Main level bathrooms: 1
- Main level bedrooms: 1
Primary bedroom
- Level: Third
Bedroom
- Level: Main
Bathroom full
- Level: Main
Bathroom three quarter
- Level: Third
Dining room
- Level: Second
Entry hall
- Level: Main
Kitchen without eating space
- Level: Second
Living room
- Level: Second
Utility room
- Level: Main
Heating
- Ductless, Electric
Cooling
- Ductless
Appliances
- Included: Dishwasher, Disposal, Microwave, Refrigerator, Stove(s)/Range(s), Dishwasher(s), Garbage Disposal, Microwave(s), Refrigerator(s)
Features
- Flooring: Ceramic Tile, Engineered Hardwood, Carpet
- Has fireplace: No
Interior area
- Total structure area: 1,357
- Total interior livable area: 1,357 sqft
Property
Parking
- Total spaces: 1
- Parking features: Off Street
- Uncovered spaces: 1
Features
- Levels: Three Or More
- Entry location: Main
- Has view: Yes
- View description: City, Mountain(s), Territorial
Lot
- Features: Curbs, Paved, Sidewalk
Details
- Parcel number: TBD
- Special conditions: Standard
Construction
Type & style
- Home type: Condo
- Architectural style: Contemporary,Condo (3 Levels)
- Property subtype: Condominium
Materials
- Cement Planked, Cement Plank
- Roof: Composition
Condition
- New construction: Yes
- Year built: 2026
Utilities & green energy
- Electric: Company: Seattle City Light
- Sewer: Company: SPU
- Water: Company: SPU
Community & HOA
Community
- Subdivision: Greenwood
HOA
- Services included: See Remarks
- HOA fee: $10 monthly
Location
- Region: Seattle
Financial & listing details
- Price per square foot: $534/sqft
- Annual tax amount: $7,018
- Date on market: 7/8/2026
- Cumulative days on market: 8 days
- Listing terms: Conventional
- Inclusions: Dishwasher(s), Garbage Disposal, Microwave(s), Refrigerator(s), Stove(s)/Range(s)
Estimated market value
Not available
Estimated sales range
Not available
Not available
Price history
| Date | Event | Price |
|---|---|---|
| 7/9/2026 | Listed for sale | $725,000$534/sqft |
Source:  NWMLS as distributed by MLS GRID #2517010 Report a problem NWMLS as distributed by MLS GRID #2517010 Report a problem | ||
Public tax history
Tax history is unavailable.
Monthly payment
Est. payment
Payment breakdown
Explore the cost of this home by adjusting the details. Changes won't be saved.Climate risks
Neighborhood: Greenwood
Nearby schools
GreatSchools rating
- 10/10Greenwood Elementary SchoolGrades: PK-5Distance: 0.1 mi
- 10/10Robert Eagle Staff Middle SchoolGrades: 6-8Distance: 1.2 mi
- 9/10Ballard High SchoolGrades: 9-12Distance: 0.9 mi
Schools provided by the listing agent
- Elementary: Daniel Bagley
- Middle: Robert Eagle Staff Middle School
- High: Ballard High
Source: NWMLS as distributed by MLS GRID. This data may not be complete. We recommend contacting the local school district to confirm school assignments for this home.
- $1,099,9503 bd4 ba1.8k sqft326 NW 80th St, Seattle, WA 98117New Construction

- $799,9503 bd3 ba1.3k sqft324 NW 80th St, Seattle, WA 98117Pending
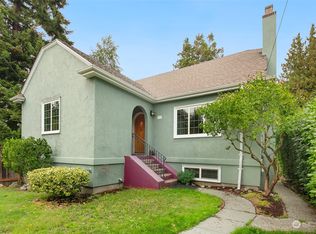
- $910,0005 bd2 ba2.5k sqft320 NW 80th St, Seattle, WA 98117Sold
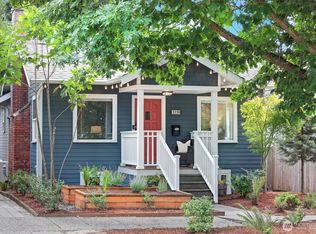
- $1,100,0005 bd2 ba2k sqft329 NW 80th St, Seattle, WA 98117Sold
- $995,0005 bd2 ba2.2k sqft325 NW 80th St, Seattle, WA 98117Sold
- $1,101,7503 bd3 ba1.7k sqft337 NW 81st St, Seattle, WA 98117Sold
- $759,0002 bd2 ba1.1k sqft337 NW 81st St #B, Seattle, WA 98117Sold
- $875,0003 bd2 ba3k sqft346 NW 80th St, Seattle, WA 98117Sold
A local agent can set up tours, give advice and negotiate with sellers.
Similar homes
- $--2 bd2 ba1.1k sqft8501 12th Ave NW APT 402, Seattle, WA 98117Auction
 Auction.com 2
 - $735,0003 bd3 ba1.5k sqft604 NW 77th Street #D, Seattle, WA 98117Active
 MLS ID #2544628, Kyle Lee. NWMLS as distributed by MLS GRID
 - $748,0002 bd2 ba1.1k sqftGreenwood Park Add, Seattle, WA 98103Active
 MLS ID #2554010, Darin Cruzen. NWMLS as distributed by MLS GRID
 - $799,9502 bd2 ba1.2k sqft8347 9th Avenue NW, Seattle, WA 98117Active
 MLS ID #2551513, Kevin Kirkaldie. NWMLS as distributed by MLS GRID
 - $725,0002 bd1 ba854 sqft6538 11th Ave Condos, Seattle, WA 98117ActiveMLS ID #2551918, Kyle Rose. NWMLS as distributed by MLS GRID
- $725,0003 bd2 ba1.5k sqft9520 2nd Ave Nw, Seattle, WA 98117ActiveMLS ID #2547144, Kevin Ma. NWMLS as distributed by MLS GRID
- $725,0003 bd2 ba1.4k sqftBallard Heights, Seattle, WA 98117ActiveMLS ID #2519194, Sarah V. Rudinoff. NWMLS as distributed by MLS GRID
- $619,0002 bd2 ba1k sqftBarron Add, Seattle, WA 98117ActiveMLS ID #2552707, Sandy Sun. NWMLS as distributed by MLS GRID
- $749,9003 bd2 ba1.4k sqftHughbanks, Seattle, WA 98117ActiveMLS ID #2534501, Junior Torres. NWMLS as distributed by MLS GRID
- $755,0002 bd2 ba1.1k sqftMary Ave Condos, Seattle, WA 98117ActiveMLS ID #2550675, Brenden DuBois. NWMLS as distributed by MLS GRID
- $719,9003 bd2 ba1.4k sqft7514 15th Avenue NW #F, Seattle, WA 98117ActiveMLS ID #2503265, Andy Sather. NWMLS as distributed by MLS GRID
- $655,0003 bd2 ba1.4k sqftBarron Add, Seattle, WA 98117ActiveMLS ID #2545249, Codi Nelson. NWMLS as distributed by MLS GRID
- $917,0003 bd3 ba1.3k sqft6714 Mary Avenue NW #A, Seattle, WA 98117ActiveMLS ID #2552524, Cassandra M. Joyner. NWMLS as distributed by MLS GRID
- $739,9502 bd3 ba1.3k sqft8316 Mary Avenue NW #C, Seattle, WA 98117ActiveMLS ID #2534283, John Cowan. NWMLS as distributed by MLS GRID
- $769,9002 bd2 ba1k sqft7062 Cleopatra Place NW, Seattle, WA 98117ActiveMLS ID #2524538, Andy Sather. NWMLS as distributed by MLS GRID
- $949,9002 bd2 ba1.6k sqft8538 19th Avenue NW, Seattle, WA 98117ActiveMLS ID #2555150, Patrick Buckley. NWMLS as distributed by MLS GRID
- $650,0003 bd3 ba1.4k sqftHillmans Lake Front Add Div 01, Seattle, WA 98103ActiveMLS ID #2555212, Michele Schuler. NWMLS as distributed by MLS GRID
- $749,9503 bd3 ba1.2k sqft1608 NW 65th Street #A, Seattle, WA 98117ActiveMLS ID #2542354, Yang Song. NWMLS as distributed by MLS GRID
- $675,0003 bd2 ba1.3k sqftCrown Hill Add, Seattle, WA 98117ActiveMLS ID #2525030, Sam Mansour. NWMLS as distributed by MLS GRID
- $775,0003 bd2 ba1.9k sqftTownhome, Seattle, WA 98117ActiveMLS ID #2523435, Matthew Koenig. NWMLS as distributed by MLS GRID
