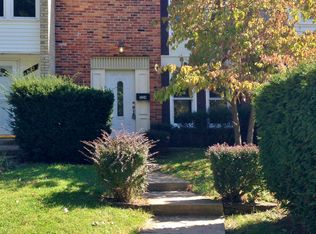
Price improvement - the best value in Leesburg! Welcome to this charming townhome in the established Virginia Knolls community, just moments from the heart of historic downtown Leesburg. Thoughtfully maintained and updated over the years, this home offers a blend of character and everyday convenience.
</br> The kitchen was refreshed in 2018 with new countertops, sink, backsplash, flooring, stove, and microwave, creating a bright and functional space for daily living. More recent improvements include the garbage disposal (2024), and dishwasher (2026). Heating system was replaced in 2020. Solar panels were installed in 2022, a great way to subsidize your energy bill!
</br> The sunroom off the kitchen provides flexible living space, perfect for a home office, playroom, or cozy sitting area overlooking the backyard. Upstairs, you'll find three comfortable bedrooms and a full bath. Primary bedroom includes a HUGE walk-in-closet! Outside, enjoy a private outdoor space, low HOA, and an unbeatable location. Easy parking with lots in the rear, across the street, and ample street parking. Close to parks, shopping, dining, the W&OD Trail, and all the boutiques, restaurants, and year-round events that make downtown Leesburg such a special place to call home.
Under contract
Price cut: $20K (9/23)
$399,900
326 Shenandoah St SE, Leesburg, VA 20175
3beds
1,320sqft
Townhouse
Built in 1966
2,178 Square Feet Lot
$396,300 Zestimate®
$303/sqft
$13/mo HOA
What's special
Charming townhomeThoughtfully maintained and updatedThree comfortable bedroomsPrivate outdoor space
- 77 days
- 642
- 35
Zillow last checked:
Listing updated:
Listed by:
Suzy French 571-216-3442,
Long & Foster Real Estate, Inc. 703-724-9494,
Co-Listing Agent: Katelyn Baird 571-216-3443,
Long & Foster Real Estate, Inc.
Source: Bright MLS,MLS#: VALO2132662
Facts & features
Interior
Bedrooms & bathrooms
- Bedrooms: 3
- Bathrooms: 2
- Full bathrooms: 1
- 1/2 bathrooms: 1
- Main level bathrooms: 1
Rooms
- Room types: Living Room, Dining Room, Primary Bedroom, Bedroom 2, Bedroom 3, Kitchen, Den
Primary bedroom
- Level: Upper
Bedroom 2
- Level: Upper
Bedroom 3
- Level: Upper
Den
- Level: Main
Dining room
- Level: Main
Kitchen
- Level: Main
Living room
- Level: Main
Heating
- Central, Electric
Cooling
- Central Air, Electric
Appliances
- Included: Microwave, Dryer, Dishwasher, Disposal, Refrigerator, Cooktop, Washer, Electric Water Heater
Features
- Ceiling Fan(s)
- Has basement: No
- Has fireplace: No
Interior area
- Total structure area: 1,320
- Total interior livable area: 1,320 sqft
- Finished area above ground: 1,320
- Finished area below ground: 0
Property
Parking
- Parking features: On Street
- Has uncovered spaces: Yes
Accessibility
- Accessibility features: None
Features
- Levels: Two
- Stories: 2
- Pool features: None
Lot
- Size: 2,178 Square Feet
Details
- Additional structures: Above Grade, Below Grade
- Parcel number: 232394460000
- Zoning: LB:R8
- Special conditions: Standard
Construction
Type & style
- Home type: Townhouse
- Architectural style: Colonial
- Property subtype: Townhouse
Materials
- Combination, Brick, Brick Front
- Foundation: Concrete Perimeter
- Roof: Tile
Condition
- New construction: No
- Year built: 1966
Utilities & green energy
- Sewer: Public Sewer
- Water: Public
Green energy
- Energy generation: PV Solar Array(s) Owned
Community & HOA
Community
- Subdivision: Virginia Knolls
HOA
- Has HOA: Yes
- Amenities included: Tot Lots/Playground, Common Grounds
- Services included: Common Area Maintenance, Snow Removal, Trash
- HOA fee: $13 monthly
- HOA name: VIRGINIA KNOLLS
Location
- Region: Leesburg
Financial & listing details
- Price per square foot: $303/sqft
- Tax assessed value: $419,530
- Annual tax amount: $4,121
- Date on market: 8/7/2026
- Listing agreement: Exclusive Right To Sell
- Inclusions: Refrigerator And Ice-maker As-is
- Ownership: Fee Simple
Estimated market value
$396,300
$376,000 - $416,000
$2,562/mo
Price history
| Date | Event | Price |
|---|---|---|
| 9/29/2026 | Contingent | $399,900$303/sqft |
Source:  Bright MLS #VALO2132662 Report a problem | ||
| 9/23/2026 | Price change | $399,900-4.8%$303/sqft |
Source: Bright MLS #VALO2132662 Report a problem | ||
| 9/9/2026 | Listed for sale | $419,900$318/sqft |
Source: Bright MLS #VALO2132662 Report a problem | ||
| 8/24/2026 | Listing removed | $419,900$318/sqft |
Source:  Long & Foster Broker Feed #VALO2132662 Report a problem | ||
| 8/7/2026 | Listed for sale | $419,900+71.4%$318/sqft |
Source: Bright MLS #VALO2132662 Report a problem | ||
| 4/16/2018 | Sold | $245,000-2%$186/sqft |
Source: Public Record Report a problem | ||
| 3/1/2018 | Pending sale | $249,900$189/sqft |
Source: Century 21 Redwood Realty #LO10138980 Report a problem | ||
| 2/20/2018 | Price change | $249,900-3.5%$189/sqft |
Source: Century 21 Redwood Realty #LO10138980 Report a problem | ||
| 1/25/2018 | Listed for sale | $259,000+12521.8%$196/sqft |
Source: Century 21 Redwood Realty #1004775705 Report a problem | ||
| 10/3/2016 | Sold | $2,052$2/sqft |
Source: Public Record Report a problem | ||
Public tax history
| Year | Property taxes | Tax assessment |
|---|---|---|
| 2026 | $3,377 +6.5% | $419,530 +6.5% |
| 2025 | $3,170 -1.4% | $393,820 +6% |
| 2024 | $3,214 +2.1% | $371,550 +3.3% |
| 2023 | $3,148 +11.6% | $359,820 +13.5% |
| 2022 | $2,821 -1% | $316,990 +9% |
| 2021 | $2,851 +2.1% | $290,910 +7.8% |
| 2020 | $2,792 -15.1% | $269,770 +5.6% |
| 2019 | $3,289 +30.9% | $255,490 +10.3% |
| 2018 | $2,513 +3.5% | $231,600 +7.4% |
| 2017 | $2,427 +11.3% | $215,730 +5.1% |
| 2016 | $2,180 | $205,200 +55.4% |
| 2015 | $2,180 +2.8% | $132,040 +2.7% |
| 2014 | $2,120 +31.2% | $128,560 +62.6% |
| 2013 | $1,616 | $79,070 |
| 2012 | -- | -- |
| 2011 | -- | -- |
| 2010 | -- | -- |
| 2009 | -- | $103,700 -55.7% |
| 2008 | -- | $234,000 -19.3% |
| 2007 | -- | $290,100 +1.5% |
| 2006 | -- | $285,700 +44.4% |
| 2005 | -- | $197,800 +3.3% |
| 2004 | -- | $191,500 +34.2% |
| 2003 | -- | $142,700 +36.7% |
| 2002 | -- | $104,400 +13% |
| 2001 | -- | $92,400 |
Find assessor info on the county website
Monthly payment
Est. payment
Payment breakdown
Explore the cost of this home by adjusting the details. Changes won't be saved.Climate risks
Neighborhood: 20175
Nearby schools
Schools provided by the listing agent
- District: Loudoun County Public Schools
Source: Bright MLS. This data may not be complete. We recommend contacting the local school district to confirm school assignments for this home.

Similar homes
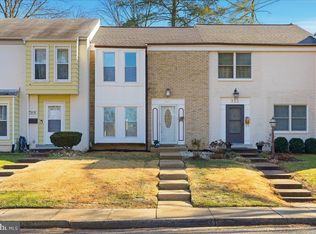
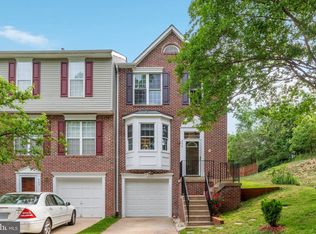
- $559,9003 bd4 ba1.6k sqft439 Nikki Ter SE, Leesburg, VA 20175For Sale
 MLS ID #VALO2136238, Kelly Alvarez Pugliese, Metas Realty Group, LLC. Bright MLS
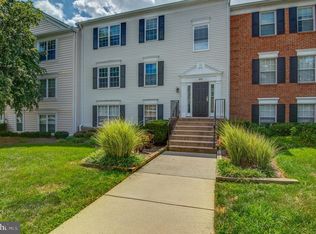
- $339,5002 bd2 ba946 sqft102 Prosperity Ave SE APT E, Leesburg, VA 20175For Sale
 MLS ID #VALO2134514, Sam Fisher, On The Market Properties. Bright MLS
- $574,9003 bd4 ba1.7k sqft420 Nikki Ter SE, Leesburg, VA 20175For Sale
 MLS ID #VALO2135564, Christy Stuart, Real Broker, LLC. Bright MLS
- $595,0003 bd3 ba1.7k sqftGreenway Farm, Leesburg, VA 20175For Sale
 MLS ID #VALO2136710, JP Blankenship, Pearson Smith Realty, LLC. Bright MLS
- $509,9004 bd4 ba1.8k sqft503 Radford Ter NE, Leesburg, VA 20176For SaleMLS ID #VALO2135376, Charles Witt, Nova Home Hunters Realty. Bright MLS
- $499,9993 bd3 ba1.9k sqft706 Edwards Ferry Rd NE, Leesburg, VA 20176For SaleMLS ID #VALO2132774, Noel Tuggle, Pearson Smith Realty, LLC. Bright MLS
- $374,9003 bd3 ba1.4k sqft17434 Hughes Rd, Poolesville, MD 20837For SaleMLS ID #MDMC2254780, Zuyi Wang, Samson Properties. Bright MLS
- $399,0003 bd2 ba1.3k sqftLakeshore Condo In Ashburn Vil, Ashburn, VA 20147For SaleMLS ID #VALO2138238, Laura Walsh, Corcoran McEnearney. Bright MLS
- $429,0003 bd2 ba1.3k sqft1103 Whitewater Pl, Herndon, VA 20170For SaleMLS ID #VAFX2328504, Lindsey Schmidt, Fathom Realty. Bright MLS
- $494,9003 bd3 ba1.7k sqftTownes Condominium, Leesburg, VA 20176For SaleMLS ID #VALO2136172, Lindsay Potter, Real Broker, LLC. Bright MLS
- $399,9993 bd4 ba1.1k sqft18147 Metz Dr, Germantown, MD 20874For SaleMLS ID #MDMC2250548, Nazir Ullah, Long & Foster Real Estate, Inc.. Bright MLS
- $409,9003 bd3 ba1.8k sqft18248 Smoke House Ct, Germantown, MD 20874For SaleMLS ID #MDMC2253534, AJ Faqiri, Realty ONE Group Capital. Bright MLS
- $430,0002 bd3 ba1.5k sqftRidges At Belmont Country Club, Ashburn, VA 20147For SaleMLS ID #VALO2136390, Laura Lawlor, Jack Lawlor Realty Company. Bright MLS
- $424,0003 bd4 ba1.3k sqft11735 Summer Oak Dr, Germantown, MD 20874For SaleMLS ID #MDMC2258344, Larry Prigal, RLAH @properties. Bright MLS
- $445,0003 bd3 ba1.2k sqft1005 Saber Ln, Herndon, VA 20170For SaleMLS ID #VAFX2332232, Ramon Pardo, Berkshire Hathaway HomeServices PenFed Realty. Bright MLS
- $380,0003 bd2 ba1.9k sqft139 Dawn Ln, Harpers Ferry, WV 25425For SaleMLS ID #WVJF2026914, Colleen Lopez, Samson Properties. Bright MLS
- $340,0003 bd2 ba1.5k sqft18916 Port Haven Pl, Germantown, MD 20874For SaleMLS ID #MDMC2260694, Mr. Jonathan S Lahey, EXP Realty, LLC. Bright MLS
- $435,0003 bd1 ba1.4k sqft2 Quarter Branch Rd, Lovettsville, VA 20180For SaleMLS ID #VALO2131352, Wes Schoeb, Samson Properties. Bright MLS
- $519,9003 bd3 ba1.7k sqft21849 Goldstone Ter, Sterling, VA 20164For SaleMLS ID #VALO2138614, Paul Bedewi, Keller Williams Realty. Bright MLS
- $549,9003 bd4 ba1.7k sqft22009 Guilford Station Ter, Sterling, VA 20166For SaleMLS ID #VALO2138966, Khalid Fahimi, Service First Realty Corp. Bright MLS
