Top 10 Reasons to Make this Amazing Home Yours:
1. Versatile Four-Bedroom Layout: Ample living space featuring flexible bedroom configurations perfect for a home office, gym, an more.
2. Nature-Lover’s Outdoor Oasis: An amazing yard tucked into a quiet neighborhood, featuring a scenic creek, fire pit, and mature trees.
3. Prime Lakeside Recreation: Perfectly nestled between Lake Johanna and Lake Josephine, offering endless opportunities for year-round outdoor fun.
4. Top-Tier Education: Located within the boundaries of the highly coveted Mounds View School District.
5. Airy Open-Concept Living: A seamless, sunlit flow between the family room, kitchen, and dining area.
6. Unbeatable Trail Access: Steps from the new trail system stretching from Lydia to Snelling, including a paved loop around Lake Johanna.
7. Stunning Wood Sunroom: A warm and inviting retreat featuring gorgeous wood walls that bring the beauty of nature inside.
8. Abundant Storage Solutions: Lots of storage, including a large lower-level utility room.
9. Generous Parking & Garage: A large two-car garage paired with an expansive driveway provides plenty of room for vehicles and guests.
10. Prime Investment Opportunity: Conveniently close to Bethel and Northwestern, making this home a great rental option.
Pending
$419,900
3260 Snelling Ave N, Arden Hills, MN 55112
4beds
2,576sqft
Single Family
Built in 1974
0.37 Acres Lot
$422,300 Zestimate®
$163/sqft
$-- HOA
What's special
- 2 days
- 27
- 3
Likely to sell faster than
Zillow last checked:
Listing updated:
Listed by:
Brent Bartel 651-461-3001,
Counselor Realty, Inc.
Source: NorthstarMLS as distributed by MLS GRID,MLS#: 7141435
Facts & features
Interior
Bedrooms & bathrooms
- Bedrooms: 4
- Bathrooms: 2
- Full bathrooms: 1
- 3/4 bathrooms: 1
Bedroom
- Area: 200 Square Feet
- Dimensions: 20x10
Bedroom 2
- Area: 132 Square Feet
- Dimensions: 12x11
Bedroom 3
- Area: 121 Square Feet
- Dimensions: 11x11
Bedroom 4
- Area: 275 Square Feet
- Dimensions: 25x11
Family room
- Area: 220 Square Feet
- Dimensions: 22x10
Other
- Area: 180 Square Feet
- Dimensions: 15x12
Kitchen
- Area: 144 Square Feet
- Dimensions: 12x12
Living room
- Area: 500 Square Feet
- Dimensions: 25x20
Utility room
- Area: 208 Square Feet
- Dimensions: 16x13
Heating
- Forced Air, Wood Stove
Cooling
- Central Air
Appliances
- Included: Chandelier, Cooktop, Dishwasher, Disposal, Dryer, Gas Water Heater, Microwave, Range, Refrigerator, Stainless Steel Appliance(s), Washer, Water Softener Owned
- Laundry: In Basement, Gas Dryer Hookup, Lower Level, Laundry Room, Sink, Washer Hookup
Features
- Basement: Daylight,Egress Window(s),Finished,Storage Space,Sump Pump,Tile Shower
- Number of fireplaces: 2
- Fireplace features: Family Room, Gas, Living Room, Wood Burning Stove
Interior area
- Total structure area: 3,064
- Total interior livable area: 2,576 sqft
- Finished area above ground: 1,532
- Finished area below ground: 1,044
Property
Parking
- Total spaces: 2
- Parking features: Detached Garage, Asphalt
- Garage spaces: 2
- Details: Garage Dimensions (26x25)
Accessibility
- Accessibility features: None
Features
- Levels: Multi/Split
- Patio & porch: Deck, Front Porch
- Pool features: None
- Fencing: None
- Waterfront features: Creek/Stream
Lot
- Size: 0.37 Acres
- Dimensions: 210 x 202
- Features: Corner Lot, Tree Coverage - Medium
Details
- Foundation area: 1532
- Parcel number: 343023310028
- Zoning description: Residential-Single Family
Construction
Type & style
- Home type: SingleFamily
- Property subtype: Single Family
Materials
- Roof: Age Over 8 Years,Asphalt
Condition
- New construction: No
- Year built: 1974
Utilities & green energy
- Electric: 100 Amp Service
- Gas: Natural Gas
- Sewer: City Sewer/Connected, Shared Septic
- Water: City Water/Connected
Community & HOA
HOA
- Has HOA: No
Location
- Region: Arden Hills
Financial & listing details
- Price per square foot: $163/sqft
- Tax assessed value: $438,900
- Annual tax amount: $5,274
- Date on market: 10/20/2026
- Cumulative days on market: 31 days
Estimated market value
$422,300
$401,000 - $443,000
$2,902/mo
Price history
| Date | Event | Price |
|---|---|---|
| 10/20/2026 | Pending sale | $419,900$163/sqft |
Source:  NorthstarMLS as distributed by MLS GRID #7141435 Report a problem | ||
| 10/1/2026 | Listing removed | $419,900$163/sqft |
Source: NorthstarMLS as distributed by MLS GRID #7141435 Report a problem | ||
| 9/16/2026 | Listed for sale | $419,900-3.5%$163/sqft |
Source: NorthstarMLS as distributed by MLS GRID #7141435 Report a problem | ||
| 8/7/2026 | Listing removed | $435,000$169/sqft |
Source: NorthstarMLS as distributed by MLS GRID #7088777 Report a problem | ||
| 7/24/2026 | Listed for sale | $435,000+3.6%$169/sqft |
Source: NorthstarMLS as distributed by MLS GRID #7088777 Report a problem | ||
| 8/23/2022 | Listing removed | -- |
Source: Zillow Rental Network Premium Report a problem | ||
| 8/18/2022 | Price change | $2,750-8.3%$1/sqft |
Source: Zillow Rental Network Premium Report a problem | ||
| 7/22/2022 | Listed for rent | $3,000$1/sqft |
Source: Zillow Rental Manager Report a problem | ||
| 7/20/2022 | Sold | $420,000$163/sqft |
Source: NorthstarMLS as distributed by MLS GRID #6184686 Report a problem | ||
| 6/13/2022 | Pending sale | $420,000$163/sqft |
Source: NorthstarMLS as distributed by MLS GRID #6184686 Report a problem | ||
| 6/10/2022 | Listed for sale | $420,000+83.4%$163/sqft |
Source: NorthstarMLS as distributed by MLS GRID #6184686 Report a problem | ||
| 6/20/2002 | Sold | $229,000$89/sqft |
Source: Public Record Report a problem | ||
Public tax history
| Year | Property taxes | Tax assessment |
|---|---|---|
| 2026 | $5,840 +10.7% | $438,900 +3.3% |
| 2025 | $5,274 +5.8% | $424,900 +2.4% |
| 2024 | $4,986 +7.7% | $415,100 +1% |
| 2023 | $4,628 +1.3% | $410,900 +6% |
| 2022 | $4,570 -2.3% | $387,800 +13.1% |
| 2021 | $4,676 -3.7% | $342,800 -4.7% |
| 2020 | $4,855 +20.5% | $359,700 +12.7% |
| 2019 | $4,029 | $319,300 |
| 2018 | $4,029 -1.2% | $319,300 +4.8% |
| 2017 | $4,078 | $304,800 |
| 2016 | $4,078 +11.9% | -- |
| 2015 | $3,644 +5.3% | $263,000 |
| 2014 | $3,460 -2.6% | -- |
| 2013 | $3,554 +9.3% | -- |
| 2012 | $3,252 +1.2% | -- |
| 2011 | $3,214 | -- |
| 2010 | -- | -- |
| 2009 | $3,148 +1.5% | -- |
| 2008 | $3,100 +12.7% | -- |
| 2007 | $2,750 +21.9% | -- |
| 2006 | $2,256 +17.4% | -- |
| 2005 | $1,922 +8.2% | -- |
| 2004 | $1,776 +24% | -- |
| 2003 | $1,432 +3.5% | -- |
| 2002 | $1,384 -16.3% | -- |
| 2001 | $1,654 +17.1% | -- |
| 2000 | $1,412 | -- |
Find assessor info on the county website
Monthly payment
Est. payment
Payment breakdown
Explore the cost of this home by adjusting the details. Changes won't be saved.Climate risks
Neighborhood: 55112
- $647,1004 bd4 ba2.8k sqft3270 1/2 Snelling Ave N, Arden Hills, MN 55112Off Market

- $532,9005 bd3 ba1.8k sqft3270 Snelling Ave N, Arden Hills, MN 55112Off Market
- $---- bd-- ba-- sqft3270 1/2 Snelling Ave N, Saint Paul, MN 55112Off Market
- $489,0003 bd2 ba2.6k sqft1366 Cummings Ln, Arden Hills, MN 55112Off Market

Similar homes
- $424,9004 bd3 ba2.6k sqft761 Torchwood Ct, New Brighton, MN 55112For Sale
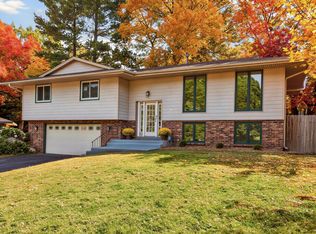
 MLS ID #7134074, James J. Snaza, Homes Plus Realty. NorthstarMLS as distributed by MLS GRID
- $334,9004 bd2 ba1.5k sqft430 11th Ave NW, New Brighton, MN 55112For Sale
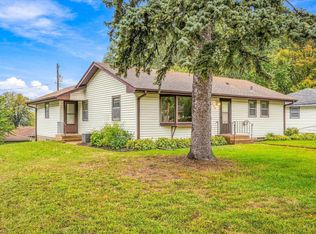 MLS ID #7139729, Janet Bona, Morgan And Trust Realty. NorthstarMLS as distributed by MLS GRID
- $424,9003 bd3 ba2.3k sqft4517 Orchard Ave N, Robbinsdale, MN 55422For Sale
 MLS ID #7160082, Lauren H Novak, RE/MAX Results. NorthstarMLS as distributed by MLS GRID
- $395,0003 bd2 ba1.6k sqft255 County Road C2 W, Roseville, MN 55113For Sale
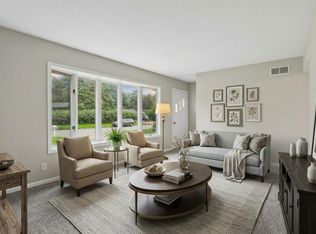 MLS ID #7152526, Mary B Restrepo, Lakes Sotheby's International. NorthstarMLS as distributed by MLS GRID
- $450,0004 bd3 ba2.1k sqft1309 86th Ave N, Brooklyn Park, MN 55444For SaleMLS ID #7158728, Andrew Nguyen, LPT Realty, LLC. NorthstarMLS as distributed by MLS GRID
- $439,0004 bd3 ba1.9k sqft4153 146th Ave NW, Andover, MN 55304For SaleMLS ID #7162149, Rob Paulno, Elite Realty Minnesota. NorthstarMLS as distributed by MLS GRID
- $410,0003 bd2 ba2.2k sqft4858 Carolyn Ln, White Bear Lake, MN 55110For SaleMLS ID #7110094, The Jason Gorman Real Estate Team, Keller Williams Premier Realty. NorthstarMLS as distributed by MLS GRID
- $399,9004 bd2 ba2.8k sqft1233 Maywood St, Saint Paul, MN 55117For SaleMLS ID #7127287, Stacie L Hunt Vickerman, Maple Lane Realty LLC. NorthstarMLS as distributed by MLS GRID
- $425,0003 bd2 ba1.8k sqft8986 Waconia St NE, Blaine, MN 55449For SaleMLS ID #7155835, Jeff A Steeves, Edina Realty, Inc.. NorthstarMLS as distributed by MLS GRID
- $395,0004 bd3 ba2.3k sqft707 Hamline Ave S, Saint Paul, MN 55116For SaleMLS ID #7153321, Shari D Seifert, Sandy Green Realty, Inc.. NorthstarMLS as distributed by MLS GRID
- $499,0004 bd3 ba2.5k sqft4236 Rice St, Saint Paul, MN 55126For SaleMLS ID #7148308, Jim Diffley, Edina Realty, Inc.. NorthstarMLS as distributed by MLS GRID
- $469,9004 bd3 ba2.5k sqft5330 Perry Ave N, Crystal, MN 55429For SaleMLS ID #7159205, Danielle R Germundson, BRIX Real Estate. NorthstarMLS as distributed by MLS GRID
- $490,0005 bd3 ba3.1k sqft1974 Summer St, Falcon Heights, MN 55113For SaleMLS ID #7130643, Martha S Hoover, RE/MAX Preferred. NorthstarMLS as distributed by MLS GRID
- $499,9004 bd2 ba3.1k sqft783 Berwood Ave W, Vadnais Heights, MN 55127For SaleMLS ID #7154323, Jim Seabold, Coldwell Banker Realty. NorthstarMLS as distributed by MLS GRID
- $429,9004 bd3 ba2k sqft2580 Winfield Ave, Golden Valley, MN 55422For SaleMLS ID #7137794, Bill A Pomerenke, Bridge Realty, LLC. NorthstarMLS as distributed by MLS GRID
- $389,9004 bd2 ba1.8k sqft756 97th Ln NE, Blaine, MN 55434For SaleMLS ID #7156362, Dale Ervin Anderson, RE/MAX Results. NorthstarMLS as distributed by MLS GRID
- $374,9005 bd3 ba3.2k sqft3104 Silver Lake Rd NE, Minneapolis, MN 55418For SaleMLS ID #7107862, David J Doran, eXp Realty. NorthstarMLS as distributed by MLS GRID
- $500,0003 bd2 ba2.2k sqft1922 Oakland Rd, Minnetonka, MN 55305For SaleMLS ID #7163773, Megan Moreau, Kris Lindahl Real Estate. NorthstarMLS as distributed by MLS GRID
- $399,9003 bd2 ba2k sqft133 Craig Way NE, Fridley, MN 55432For SaleMLS ID #7153896, Debra Quimby, Re/Max Results. NorthstarMLS as distributed by MLS GRID
- $349,9003 bd2 ba1.4k sqft10633 Xavis St NW, Coon Rapids, MN 55433For SaleMLS ID #7161781, Michele E. Johnson, Summerlyn Realty. NorthstarMLS as distributed by MLS GRID
