This stunning residence blends timeless elegance with modern renovations! The home’s curb appeal impresses with its classic brick façade, full-height columns, and manicured landscaping. An elegant foyer welcomes you with gleaming checkered tile flooring, crown molding, and graceful architectural detailing that continues throughout the home. Authentic hardwood floors flow across the main level, leading into a spacious living room with paneled walls, custom built-ins, and a gas-burning fireplace. A flexible sitting area just off the living room is perfect for a play space or additional lounge. The dedicated office downstairs provides a quiet space to work from home. A large formal dining room adds sophistication and function—ideal for gatherings. Natural light pours through the home, enhancing every room with a warm and airy feel. The fully remodeled kitchen is a chef’s dream, boasting sleek quartz countertops, a gas cooktop with a pot filler, double ovens, a built-in counter-depth refrigerator, and abundant cabinet storage. With 2 bedrooms down—including the luxurious primary suite—and 2 bedrooms up, the layout offers great flexibility. The primary suite features a completely remodeled bathroom with double vanities, gold fixtures, and a walk in shower. Upstairs, you’ll find 2 generously sized bedrooms, the perfect game room and a Jack and Jill style bathroom. Step outside to your private backyard oasis—an entertainer’s paradise complete with multiple brick patios, blooming landscaping, and a serene seating area. Enjoy peace of mind with a built-in 23kw generator (auto-on during power outages), a 9-zone WiFi-enabled Rainbird sprinkler system with a second water meter, Google Home exterior security cameras, and a climate-controlled garage with epoxy floors. Additional features include custom window treatments throughout, three attic entrances, and extensive climate-controlled storage. This meticulously maintained and extensively updated home is truly one-of-a-kind.
Pending
$639,000
327 Glen Erica St, Shreveport, LA 71106
4beds
4,009sqft
Single Family Residence
Built in 1985
0.39 Acres Lot
$613,100 Zestimate®
$159/sqft
$-- HOA
What's special
Elegant foyerBlooming landscapingFull-height columnsWalk in showerDouble ovensSerene seating areaCustom built-ins
- 160 days |
- 176 |
- 1 |
Zillow last checked:
Listing updated:
Listed by:
Sarah McCoy 0995696484 318-746-0011,
Diamond Realty & Associates 318-746-0011
Source: NTREIS,MLS#: 21200249
Facts & features
Interior
Bedrooms & bathrooms
- Bedrooms: 4
- Bathrooms: 4
- Full bathrooms: 3
- 1/2 bathrooms: 1
Primary bedroom
- Features: Ceiling Fan(s), Dual Sinks, Double Vanity, En Suite Bathroom
- Level: First
- Dimensions: 0 x 0
Bedroom
- Level: First
- Dimensions: 0 x 0
Bedroom
- Level: Second
- Dimensions: 0 x 0
Bedroom
- Level: Second
- Dimensions: 0 x 0
Primary bathroom
- Features: Dual Sinks
- Level: First
- Dimensions: 0 x 0
Game room
- Level: Second
- Dimensions: 0 x 0
Kitchen
- Features: Built-in Features, Pot Filler, Stone Counters, Walk-In Pantry
- Level: First
- Dimensions: 0 x 0
Living room
- Features: Built-in Features, Ceiling Fan(s), Fireplace
- Level: First
- Dimensions: 0 x 0
Heating
- Central, Natural Gas
Cooling
- Central Air, Electric
Appliances
- Included: Built-In Refrigerator, Double Oven, Dryer, Dishwasher, Gas Cooktop, Disposal, Gas Oven, Ice Maker, Microwave, Refrigerator, Wine Cooler
Features
- Wet Bar, Built-in Features, Chandelier, Cathedral Ceiling(s), Decorative/Designer Lighting Fixtures, Double Vanity, High Speed Internet, Kitchen Island, Multiple Staircases, Open Floorplan, Pantry, Paneling/Wainscoting, Smart Home, Cable TV, Wired for Data, Natural Woodwork, Walk-In Closet(s), Wired for Sound
- Flooring: Carpet, Ceramic Tile, Other, Tile, Wood
- Has basement: No
- Number of fireplaces: 1
- Fireplace features: Gas Log, Living Room
Interior area
- Total interior livable area: 4,009 sqft
Video & virtual tour
Property
Parking
- Total spaces: 2
- Parking features: Circular Driveway, Door-Multi, Garage, Oversized
- Attached garage spaces: 2
Features
- Levels: Two
- Stories: 2
- Patio & porch: Covered
- Exterior features: Garden, Lighting, Private Yard, Storage
- Pool features: None
- Fencing: Fenced,Full
Lot
- Size: 0.39 Acres
- Features: Sprinkler System
Details
- Parcel number: 171338003004300
- Other equipment: Generator, List Available
Construction
Type & style
- Home type: SingleFamily
- Architectural style: Contemporary/Modern,Other,Detached
- Property subtype: Single Family Residence
Materials
- Brick, Other, Wood Siding
- Foundation: Slab
- Roof: Shingle
Condition
- Year built: 1985
Utilities & green energy
- Sewer: Public Sewer
- Water: Public
- Utilities for property: Sewer Available, Water Available, Cable Available
Community & HOA
Community
- Security: Security System, Carbon Monoxide Detector(s), Smoke Detector(s), Wireless
- Subdivision: Pierremont Hills
HOA
- Has HOA: No
Location
- Region: Shreveport
Financial & listing details
- Price per square foot: $159/sqft
- Tax assessed value: $564,860
- Annual tax amount: $7,879
- Date on market: 3/8/2026
- Cumulative days on market: 161 days
- Listing terms: See Agent
Estimated market value
$613,100
$582,000 - $644,000
$3,546/mo
Price history
| Date | Event | Price |
|---|---|---|
| 7/21/2026 | Pending sale | $639,000$159/sqft |
Source: NTREIS #21200249 Report a problem | ||
| 4/30/2026 | Price change | $639,000-3%$159/sqft |
Source: NTREIS #21200249 Report a problem | ||
| 4/20/2026 | Price change | $659,000-1.6%$164/sqft |
Source: NTREIS #21200249 Report a problem | ||
| 3/8/2026 | Listed for sale | $670,000-2.9%$167/sqft |
Source: NTREIS #21200249 Report a problem | ||
| 11/26/2025 | Listing removed | $690,000$172/sqft |
Source: NTREIS #21023022 Report a problem | ||
| 9/11/2025 | Price change | $690,000-1.3%$172/sqft |
Source: NTREIS #21023022 Report a problem | ||
| 8/5/2025 | Listed for sale | $699,000+17.5%$174/sqft |
Source: NTREIS #21023022 Report a problem | ||
| 7/13/2023 | Sold | -- |
Source: Public Record Report a problem | ||
| 4/14/2023 | Listing removed | $595,000$148/sqft |
Source:  GSREIN #2388142 Report a problem GSREIN #2388142 Report a problem | ||
| 4/4/2023 | Listed for sale | $595,000+25.3%$148/sqft |
Source: GSREIN #2388142 Report a problem | ||
| 3/1/2017 | Sold | -- |
Source: Public Record Report a problem | ||
| 11/17/2016 | Listed for sale | $475,000$118/sqft |
Source: Coldwell Banker Gosslee #N180088 Report a problem | ||
Public tax history
| Year | Property taxes | Tax assessment |
|---|---|---|
| 2025 | $7,879 +0.4% | $56,486 |
| 2024 | $7,849 +19.7% | $56,486 +37.3% |
| 2023 | $6,559 +17.5% | $41,149 |
| 2022 | $5,581 +1.8% | $41,149 |
| 2021 | $5,481 0% | $41,149 |
| 2020 | $5,481 -1.3% | $41,149 +2.1% |
| 2019 | $5,553 -0.5% | $40,308 |
| 2018 | $5,581 +32.1% | $40,308 |
| 2017 | $4,225 +0.2% | $40,308 -9.1% |
| 2015 | $4,215 -12.4% | $44,340 |
| 2014 | $4,811 | $44,340 |
| 2013 | $4,811 | $44,340 |
| 2012 | -- | $44,340 -0.7% |
| 2011 | -- | $44,670 |
| 2010 | -- | $44,670 |
| 2009 | -- | $44,670 |
| 2008 | -- | $44,670 +6.2% |
| 2007 | -- | $42,080 |
| 2006 | -- | $42,080 +45.1% |
| 2005 | -- | $29,000 |
| 2004 | -- | $29,000 +13.5% |
| 2003 | -- | $25,560 |
| 2002 | -- | $25,560 |
| 2000 | -- | $25,560 |
Find assessor info on the county website
Monthly payment
Est. payment
Payment breakdown
Explore the cost of this home by adjusting the details. Changes won't be saved.Climate risks
Neighborhood: Springlake, University Terrace
Nearby schools
GreatSchools rating
- 5/10Riverside Elementary SchoolGrades: PK-5Distance: 2.6 mi
- 6/10Youree Dr. Middle Advanced Placement Magnet SchoolGrades: 6-8Distance: 1.4 mi
- 5/10Captain Shreve High SchoolGrades: 9-12Distance: 1.4 mi
Schools provided by the listing agent
- Elementary: Caddo ISD Schools
- Middle: Caddo ISD Schools
- High: Caddo ISD Schools
- District: Caddo PSB
Source: NTREIS. This data may not be complete. We recommend contacting the local school district to confirm school assignments for this home.
- $386,7004 bd2 ba2.6k sqft337 Glen Erica St, Shreveport, LA 71106Off Market
- $476,0005 bd4 ba3.4k sqft325 Glen Erica St, Shreveport, LA 71106Off Market
- $11,370-- bd-- ba-- sqft111984 Bond Dr, Shreveport, LA 71106Off Market
- $--3 bd3 ba2.9k sqft338 Janie Ln, Shreveport, LA 71106Sold
- $332,8004 bd2 ba1.6k sqft338 Janie Ln, Shreveport, LA 71106Off Market
- $427,7004 bd2 ba3.8k sqft334 Glen Erica St, Shreveport, LA 71106Off Market
- $360,6003 bd3 ba2.3k sqft344 Janie Ln, Shreveport, LA 71106Off Market
- $312,7004 bd3 ba2.2k sqft340 Glen Erica St, Shreveport, LA 71106Off Market
A local agent can set up tours, give advice and negotiate with sellers.
A local lender can help you make sure your offer is ready when you are.
Similar homes
- $649,9006 bd5 ba4.8k sqft8621 E Wilderness Way, Shreveport, LA 71106For Sale
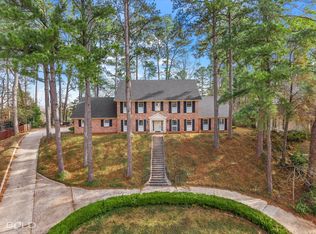 MLS ID #21145528, Michele Hardtner. NTREIS
 - $545,0004 bd4 ba3.4k sqft609 Millicent Way, Shreveport, LA 71106For Sale
 MLS ID #21327555, Lisa Hargrove. NTREIS
 - $510,0004 bd3 ba3.7k sqft8726 E Wilderness Way, Shreveport, LA 71106For Sale
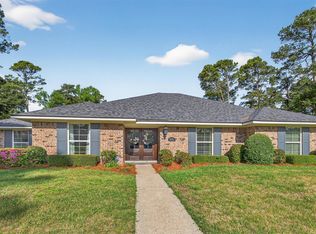 MLS ID #21205170, Elizabeth McElhatten. NTREIS
 - $635,0004 bd4 ba3.7k sqft307 Freret Dr, Shreveport, LA 71106For Sale
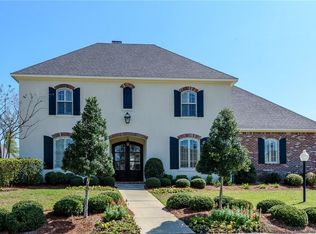 MLS ID #21318198, Denise Evans. NTREIS
 - $675,0004 bd3 ba3.5k sqft10940 Belle Cour Way, Shreveport, LA 71106For SaleMLS ID #21300038, Jodi Hutto. NTREIS
- $474,9005 bd3 ba3.9k sqft634 Balmoral Dr, Shreveport, LA 71106For SaleMLS ID #21266389, Michael Salter. NTREIS
- $645,0004 bd3 ba2.9k sqft3041 Newberry Ln, Shreveport, LA 71106For SaleMLS ID #21339337, Susannah Hodges. NTREIS
- $550,0004 bd3 ba3.6k sqft946 Sheridan Ave, Shreveport, LA 71104For SaleMLS ID #21352022, Melissa Anderson. NTREIS
- $449,0005 bd3 ba3.2k sqft6309 Time Pl, Shreveport, LA 71106For SaleMLS ID #21276866, Susannah Hodges. NTREIS
- $634,9003 bd3 ba2.8k sqft2003 Princewood Ln, Shreveport, LA 71106For SaleMLS ID #21319803, Susannah Hodges. NTREIS
- $409,0004 bd3 ba3.5k sqft324 Gilbert Cir, Shreveport, LA 71106For SaleMLS ID #21322890, Andy Osborn. NTREIS
- $598,0005 bd3 ba4k sqft235 Gladstone Blvd, Shreveport, LA 71104For SaleMLS ID #21312690, Courtney Lowry. NTREIS
- $399,0004 bd4 ba3.2k sqft367 Pierremont Rd, Shreveport, LA 71106For SaleMLS ID #21154956, Lisa Hargrove. NTREIS
- $699,0005 bd5 ba4.6k sqft504 Linden St, Shreveport, LA 71104For SaleMLS ID #21251873, Lisa Hargrove. NTREIS
- $595,0005 bd4 ba4.1k sqft1069 Waters Edge Cir, Shreveport, LA 71106For SaleMLS ID #21143165, Courtney Lowry. NTREIS
- $465,0004 bd3 ba2.6k sqft9450 Red Oak Ln, Shreveport, LA 71106For SaleMLS ID #21223213, Paul Bratlie. NTREIS
- $599,9005 bd4 ba3.5k sqft857 Prospect St, Shreveport, LA 71104For SaleMLS ID #21320782, Rachel Harvill. NTREIS
- $799,0003 bd3 ba3k sqft1939 Copper Lily Ln, Shreveport, LA 71106For SaleMLS ID #21357204, Jessica Mason Wimberly. NTREIS
- $570,0003 bd4 ba4.3k sqft300 Pierremont Rd Unit 18, Shreveport, LA 71106For SaleMLS ID #21154954, Tammie Harris. NTREIS
- $490,0003 bd3 ba2.5k sqft10090 Chenier Point, Shreveport, LA 71106For SaleMLS ID #21352968, Shelly Wagner. NTREIS
