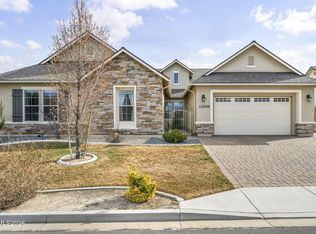
Ultimate flexibility meets modern design in this turnkey, multi-generational property situated on a premium 0.32-acre cul-de-sac lot. Located in the highly desirable Blackstone community of Spanish Springs, this 2022-built property offers 3,213 square feet of impeccably designed living space, comprising 4 bedrooms, 3.5 bathrooms, and a 3-car tandem garage with full RV access and parking. The standout feature of this property is the fully integrated, yet entirely private multi-gen suite positioned at the front of the home. Accessible via its own private exterior entrance, this self-contained wing operates like an independent condo, featuring a spacious living area, a dedicated bedroom, a full bathroom, and a cozy double-sided fireplace. It provides an ideal solution for extended family or long-term guests, completely compliant with the HOA guidelines. Inside the main residence, high ceilings and an abundance of natural light define the open-concept great room. The chef's kitchen stands as the central hub, equipped with massive counter space, extended cabinetry, premium appliances, a large center island, and a breakfast bar. Entertainment flow is seamless; an upgraded 12-foot sliding glass door opens completely to connect the indoor living area to an oversized, covered rear patio complete with an outdoor fireplace. The main floor hosts the primary suite, creating a private retreat separate from the secondary bedrooms. This main-level sanctuary features a walk-in closet and an en suite bathroom with dual sinks, a walk-in shower, and a garden tub. Upstairs, a large open loft offers an adaptable bonus space perfectly suited for a media room, home gym, or play area. Two additional well-sized bedrooms and a full bathroom complete the upper level. Outside, the property maximizes its prime cul-de-sac positioning. The massive backyard borders a natural, open easement along the eastern and northern lines, ensuring no direct neighbors will ever build adjacent to those boundaries. Fully fenced and freshly landscaped in the front with efficient timers, the rear yard is an expansive blank canvas ready for a custom pool, garden, or workshop. Outdoor enthusiasts will appreciate the designated RV parking area, giving you ample room to park a boat, trailer, or toy hauler securely on-site. Living in Blackstone positions you just minutes from local retail, dining, and weekend recreation. Golfers can enjoy quick tee times at nearby courses, including The Links and Red Hawk. This property combines scale, privacy, and true dual-living utility in one of Sparks' most accessible neighborhoods.
Active under contract-show
$779,000
327 Grafton Dr, Sparks, NV 89441
4beds
3,213sqft
:
Get pre-qualified$5,126/mo
Single Family Residence
Built in 2022
0.32 Acres Lot
$-- Zestimate®
$242/sqft
$45/mo HOA
What's special
Designated rv parking areaPrivate exterior entranceSelf-contained wingHigh ceilingsOversized covered rear patioAbundance of natural lightOutdoor fireplace
- 13 days |
- 417 |
- 38 |
Zillow last checked:
Listing updated:
Listed by:
Jessica Torres S.191714 916-765-7226,
Dickson Realty - Caughlin
Source: NNRMLS,MLS#: 260008918
Facts & features
Interior
Bedrooms & bathrooms
- Bedrooms: 4
- Bathrooms: 4
- Full bathrooms: 3
- 1/2 bathrooms: 1
Heating
- Fireplace(s), Forced Air, Natural Gas
Cooling
- Central Air
Appliances
- Included: Dishwasher, Disposal, Dryer, Gas Cooktop, Gas Range, Microwave, Oven, Refrigerator, Washer
- Laundry: Cabinets, Laundry Room, Sink
Features
- Breakfast Bar, Ceiling Fan(s), High Ceilings, In-Law Floorplan, Kitchen Island, Pantry, Master Downstairs, Smart Thermostat, Walk-In Closet(s)
- Flooring: Carpet, Ceramic Tile
- Windows: Blinds, Double Pane Windows, Low Emissivity Windows, Vinyl Frames
- Number of fireplaces: 2
- Fireplace features: Other Room, Gas
- Common walls with other units/homes: No One Below
Interior area
- Total structure area: 3,213
- Total interior livable area: 3,213 sqft
Property
Parking
- Total spaces: 3
- Parking features: Attached, Garage, Garage Door Opener, Parking Pad, RV Access/Parking, Tandem
- Attached garage spaces: 3
Features
- Stories: 2
- Patio & porch: Covered, Patio
- Spa features: None
- Fencing: Full
- Has view: Yes
- View description: Mountain(s)
Lot
- Size: 0.32 Acres
- Features: Cul-De-Sac, Gentle Sloping, Landscaped, Level, Sprinklers In Front, Sprinklers In Rear
Details
- Additional structures: None
- Parcel number: 53476115
- Zoning: MDS
Construction
Type & style
- Home type: SingleFamily
- Property subtype: Single Family Residence
Materials
- Stone Veneer, Stucco
- Foundation: Slab
- Roof: Composition,Pitched,Shingle
Condition
- New construction: No
- Year built: 2022
Utilities & green energy
- Sewer: Public Sewer
- Water: Public
- Utilities for property: Cable Available, Electricity Connected, Internet Available, Natural Gas Available, Phone Available, Sewer Available, Sewer Connected, Water Connected, Cellular Coverage, Water Meter Installed
Community & HOA
Community
- Security: Keyless Entry, Smoke Detector(s)
- Subdivision: Blackstone Estates Unit 3
HOA
- Has HOA: Yes
- Amenities included: None
- HOA fee: $45 monthly
- HOA name: Blackstone Estates
Location
- Region: Sparks
Financial & listing details
- Price per square foot: $242/sqft
- Tax assessed value: $574,377
- Annual tax amount: $6,691
- Date on market: 7/12/2026
- Cumulative days on market: 13 days
- Listing terms: 1031 Exchange,Cash,Conventional,FHA,USDA Loan,VA Loan
Estimated market value
Not available
Estimated sales range
Not available
Not available
Price history
| Date | Event | Price |
|---|---|---|
| 7/21/2026 | Contingent | $779,000$242/sqft |
Source:  NNRMLS #260008918 Report a problem NNRMLS #260008918 Report a problem | ||
| 7/12/2026 | Listed for sale | $779,000+2.2%$242/sqft |
Source: NNRMLS #260008918 Report a problem | ||
| 7/17/2024 | Sold | $762,000$237/sqft |
Source: NNRMLS #240005610 Report a problem | ||
| 6/23/2024 | Pending sale | $762,000$237/sqft |
Source: NNRMLS #240005610 Report a problem | ||
| 6/11/2024 | Price change | $762,000-3.4%$237/sqft |
Source: NNRMLS #240005610 Report a problem | ||
| 6/7/2024 | Price change | $789,000-0.8%$246/sqft |
Source: NNRMLS #240005610 Report a problem | ||
| 6/5/2024 | Price change | $795,000+1.3%$247/sqft |
Source: NNRMLS #240005610 Report a problem | ||
| 5/31/2024 | Price change | $785,000-1.3%$244/sqft |
Source: NNRMLS #240005610 Report a problem | ||
| 5/12/2024 | Listed for sale | $795,000+8.6%$247/sqft |
Source: NNRMLS #240005610 Report a problem | ||
| 3/23/2023 | Sold | $732,000-3.6%$228/sqft |
Source: Public Record Report a problem | ||
| 3/4/2023 | Pending sale | $759,000$236/sqft |
Source: NNRMLS #230001616 Report a problem | ||
| 2/24/2023 | Listed for sale | $759,000-13.3%$236/sqft |
Source: NNRMLS #230001616 Report a problem | ||
| 9/30/2022 | Sold | $875,248$272/sqft |
Source: Public Record Report a problem | ||
Public tax history
| Year | Property taxes | Tax assessment |
|---|---|---|
| 2026 | $6,692 +5.7% | $201,032 -2.6% |
| 2025 | $6,333 +3.1% | $206,413 -0.2% |
| 2024 | $6,140 +81.5% | $206,844 +79.7% |
| 2023 | $3,383 | $115,081 |
Find assessor info on the county website
Monthly payment
Est. payment
Payment breakdown
Explore the cost of this home by adjusting the details. Changes won't be saved.Climate risks
Neighborhood: 89441
Nearby schools
GreatSchools rating
- 7/10Alyce Savage Taylor Elementary SchoolGrades: PK-5Distance: 1.7 mi
- 6/10Yvonne Shaw Middle SchoolGrades: 6-8Distance: 2.3 mi
- 4/10Spanish Springs High SchoolGrades: 9-12Distance: 2.5 mi
Schools provided by the listing agent
- Elementary: Taylor
- Middle: Shaw Middle School
- High: Spanish Springs
Source: NNRMLS. This data may not be complete. We recommend contacting the local school district to confirm school assignments for this home.
- $725,8003 bd3 ba2.5k sqft2366 Slater Mill Dr, Sparks, NV 89441Off Market
- $661,2003 bd2 ba1.9k sqft323 Grafton Dr, Sparks, NV 89441Off Market
- $719,0004 bd3 ba2.2k sqft319 Grafton Dr, Sparks, NV 89441For Sale

- $602,9003 bd2 ba1.8k sqft2362 Slater Mill Dr, Sparks, NV 89441Off Market
- $822,6004 bd3 ba3.2k sqft2367 Slater Mill Dr, Sparks, NV 89441Off Market
- $961,8003 bd2 ba3k sqft11671 Hacienda Ridge Way, Sparks, NV 89441Off Market
- $792,8003 bd3 ba3.2k sqft315 Grafton Dr, Sparks, NV 89441Off Market
- $878,0004 bd3 ba3k sqft11667 Hacienda Ridge Way, Sparks, NV 89441Off Market
A local agent can set up tours, give advice and negotiate with sellers.
Similar homes
- $740,0004 bd2 ba2.2k sqft742 Mallard Crest Dr, Sparks, NV 89441Active

 MLS ID #260009425, Sarah Russell, Redfin. NNRMLS
 - $795,0004 bd3 ba2.6k sqft11638 Vista Park Dr, Sparks, NV 89441Active
 MLS ID #260003704, Thuy Tran, Berkshire Hathaway HomeService. NNRMLS
 - $899,0005 bd3 ba3k sqft11760 Rustic Ridge Ct, Sparks, NV 89441Active
 MLS ID #260007162, Paul Dunham, Elevate Realty. NNRMLS
 - $874,9004 bd3 ba2.8k sqft2291 Cloud Berry Dr, Sparks, NV 89441Active
 MLS ID #260007882, Caroline Gulick, Elevate Realty. NNRMLS
 - $700,0004 bd3 ba2.2k sqft2294 Slater Mill Dr, Sparks, NV 89441ActiveMLS ID #260005237, Lance Higa, LPT Realty, LLC. NNRMLS
- $979,0003 bd3 ba3k sqft11562 Hacienda Ridge Way, Sparks, NV 89441ActiveMLS ID #260008733, Lyndi Newbry, Berkshire Hathaway HomeService. NNRMLS
- $780,0004 bd3 ba2.5k sqft3760 Zoroaster Ct, Sparks, NV 89436ActiveMLS ID #260007937, Ryan Montoya, eXp Realty. NNRMLS
- $725,0004 bd3 ba2.4k sqft519 Fox Branch Dr, Sparks, NV 89441ActiveMLS ID #260007192, Jordon Waller, LPT Realty, LLC. NNRMLS
- $940,0003 bd3 ba2.7k sqft457 Pah Rah Ridge Dr, Sparks, NV 89441ActiveMLS ID #260008346, Becky Browne, Coldwell Banker Select Reno. NNRMLS
- $825,0004 bd3 ba2.7k sqft4790 Tobago Dr, Sparks, NV 89436ActiveMLS ID #260006373, Christy Klingler, Dickson Realty - Sparks. NNRMLS
- $642,0004 bd4 ba2.6k sqft7836 Tarkio Ct, Sparks, NV 89436ActiveMLS ID #260009308, Victoria King, Dickson Realty - Damonte Ranch. NNRMLS
- $629,9003 bd2 ba1.8k sqft2221 Millville Dr, Sparks, NV 89441ActiveMLS ID #260003833, Coleen Cooke, RE/MAX Professionals-Sparks. NNRMLS
- $749,0004 bd4 ba3.1k sqft5174 Komatite Ct, Sparks, NV 89436ActiveMLS ID #260008872, Nicholas Abe, RE/MAX Professionals-Reno. NNRMLS
- $785,0003 bd3 ba2.4k sqft2285 Butte Creek Dr, Sparks, NV 89436ActiveMLS ID #260008613, April Nieto, RE/MAX Gold. NNRMLS
- $839,0005 bd4 ba3.2k sqft8006 Furnace Creek Dr, Sparks, NV 89436ActiveMLS ID #260004857, Jennifer Colley, LPT Realty, LLC. NNRMLS
- $799,0005 bd4 ba3.1k sqft2850 Friar Rock Ct, Sparks, NV 89436ActiveMLS ID #250056385, Claire Kirby, Keller Williams Group One Inc.. NNRMLS
- $939,0003 bd4 ba2.8k sqft2150 Kinglet Dr, Sparks, NV 89441ActiveMLS ID #260002653, Justin Hertz, Dickson Realty - Damonte Ranch. NNRMLS
- $749,0004 bd3 ba3.1k sqft5958 Solstice Dr, Sparks, NV 89436ActiveMLS ID #260001300, Ainsley Jones, Dickson Realty - Downtown. NNRMLS
- $709,9994 bd4 ba2.5k sqft4849 Ahwanee Ct, Sparks, NV 89436ActiveMLS ID #260007384, Leanne Neilson, Real Broker LLC. NNRMLS
- $687,5004 bd2 ba2.1k sqft7239 Early Dawn Ct, Sparks, NV 89436ActiveMLS ID #260007268, Taylor Palmer, Sierra Sotheby's International. NNRMLS
