Walkout and ravine together!!! Boasting 4 spacious bedrooms, 3.5 bath, two ensuites, over 3500 Sq Ft of quality living space, custom finishes, upgraded kitchen, quality backsplash, gas stove, premium SS appliances, fireplace, pot lights, ample storage options, two apartment finished basement both with separate entrances. Outside You'll Find a Private Yard leading to a ravine you will fall in love with. Walking Distance to, school, public transit, shops and many more. Its carpet free home.
For sale
C$1,449,000
327 Humphrey St, Hamilton, ON L8B 0G7
6beds
6baths
Single Family Residence
Built in ----
3,772 Square Feet Lot
$-- Zestimate®
C$--/sqft
C$-- HOA
What's special
Two ensuitesCustom finishesUpgraded kitchenQuality backsplashGas stovePremium ss appliancesPot lights
- 55 days
- 11
- 0
Zillow last checked:
Listing updated:
Listed by:
GRAND VICTORIA REALTY INC.
Source: TRREB,MLS®#: X13574476 Originating MLS®#: Toronto Regional Real Estate Board
Originating MLS®#: Toronto Regional Real Estate BoardFacts & features
Interior
Bedrooms & bathrooms
- Bedrooms: 6
- Bathrooms: 6
Bedroom
- Level: Second
- Dimensions: 5.72 x 3.71
Bedroom
- Level: Basement
- Dimensions: 3.05 x 3.38
Bedroom
- Level: Basement
- Dimensions: 4 x 3.5
Bedroom 2
- Level: Second
- Dimensions: 3.96 x 3.66
Bedroom 3
- Level: Second
- Dimensions: 4.11 x 3.66
Bedroom 4
- Level: Second
- Dimensions: 4.52 x 3.66
Breakfast
- Level: Ground
- Dimensions: 4.62 x 2.74
Family room
- Level: Ground
- Dimensions: 4.93 x 4.24
Kitchen
- Level: Ground
- Dimensions: 4.62 x 2.49
Heating
- Forced Air, Gas
Cooling
- Central Air
Features
- Flooring: Accessory Apartment
- Basement: Apartment
- Has fireplace: Yes
- Fireplace features: Natural Gas
Interior area
- Living area range: 2500-3000 null
Property
Parking
- Total spaces: 4
- Parking features: Garage
- Has garage: Yes
Features
- Stories: 2
- Exterior features: Landscaped
- Pool features: None
Lot
- Size: 3,772 Square Feet
Details
- Parcel number: 175010695
Construction
Type & style
- Home type: SingleFamily
- Property subtype: Single Family Residence
Materials
- Brick
- Foundation: Poured Concrete
- Roof: Asphalt Shingle
Utilities & green energy
- Sewer: Sewer
Community & HOA
Location
- Region: Hamilton
Financial & listing details
- Annual tax amount: C$8,952
- Date on market: 7/16/2026
Price history
Price history is unavailable.
Public tax history
Tax history is unavailable.
Climate risks
Neighborhood: L8B
Nearby schools
GreatSchools rating
No schools nearby
We couldn't find any schools near this home.


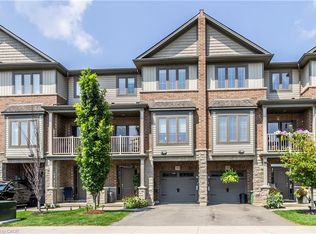
Similar homes
- C$1,485,0006 bd5 ba2.8k sqft40 Premier Rd, Hamilton, ON L8B 0K7For Sale
 MLS ID #40861186, Brendon Aasla, Salesperson, Re/Max Twin City Realty Inc.. ITSO
 - C$1,450,0005 bd4 ba-- sqft446 Humphrey St, Hamilton, ON L8B 1Z8For Sale
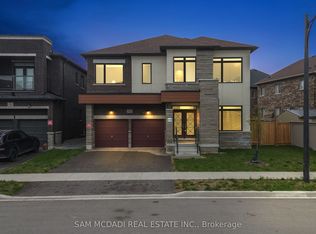 MLS ID #X13662226, SAM MCDADI REAL ESTATE INC.. TRREB
 - C$1,299,9005 bd2 ba1.3k sqft81 Thomson Dr, Hamilton, ON L8B 0G5For Sale
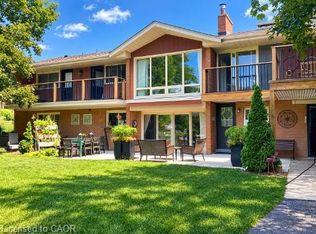 MLS ID #40861872, Drew Woolcott, Broker, RE/MAX Escarpment Realty Inc.. ITSO
 - C$1,349,9905 bd4 ba3.1k sqft96 Valley Trail Pl, Hamilton, ON L8B 0G7For Sale
 MLS ID #40858977, Denis Ibrahimagic, Salesperson, RE/MAX Escarpment Realty Inc.. ITSO
