Beautifully maintained 1-story home in Richmond featuring 4 bedrooms, 3 full baths, private study, formal dining, open-concept living, split-bedroom layout, and a rare 3-car tandem garage. The remodeled kitchen offers quartz countertops, custom cabinetry to the ceiling, KitchenAid appliances, stainless farmhouse sink, pot filler, wine storage, under-cabinet lighting, and enhanced pantry storage. The spacious primary suite includes an updated bath with quartz counters, upgraded mirrors and lighting, oversized double walk-in shower, and custom closet built-ins. Additional highlights include laminate wood floors in the dining room, office, and bedrooms, crown molding, upgraded baseboards, office built-ins with barn doors, laundry room built-ins, guest room Murphy bed, updated guest baths, covered custom-tiled patio, finished garage, decked attic storage, ceiling fans throughout, and 2025 A/C replacement. Move-in ready with exceptional upgrades and storage.
Pending
Price cut: $15K (7/11)
$400,000
327 Silver Creek Cir, Richmond, TX 77406
4beds
2,757sqft
:
Get pre-qualified$2,929/mo
Single Family Residence
Built in 2006
8,742 Square Feet Lot
$393,600 Zestimate®
$145/sqft
$50/mo HOA
What's special
- 33 days |
- 266 |
- 12 |
Likely to sell faster than
Zillow last checked:
Listing updated:
Listed by:
Freddie Palomarez TREC #0678103 346-814-8239,
RE/MAX Universal
Source: HAR,MLS#: 96527973
Facts & features
Interior
Bedrooms & bathrooms
- Bedrooms: 4
- Bathrooms: 3
- Full bathrooms: 3
Rooms
- Room types: Den, Family Room, Media Room
Primary bedroom
- Level: First
- Area: 288
- Dimensions: 16 X 18
Bedroom
- Level: First
- Area: 150
- Dimensions: 15 X 10
Bedroom
- Level: First
- Area: 121
- Dimensions: 11 X 11
Bedroom
- Level: First
- Area: 130
- Dimensions: 13 X 10
Other
- Level: First
- Area: 180
- Dimensions: 12 X 15
Breakfast
- Level: First
- Area: 130
- Dimensions: 10 X 13
Dining room
- Level: First
- Area: 169
- Dimensions: 13 X 13
Kitchen
- Level: First
- Area: 195
- Dimensions: 13 X 15
Living room
- Level: First
- Area: 360
- Dimensions: 18 X 20
Heating
- Natural Gas
Cooling
- Electric
Appliances
- Included: Disposal, Gas Oven, Oven, Microwave, Gas Cooktop, Dishwasher
- Laundry: Electric Dryer Hookup, Gas Dryer Hookup, Washer Hookup
Features
- Crown Molding, All Bedrooms Down, Primary Bed - 1st Floor, Walk-In Closet(s)
- Flooring: Travertine
- Number of fireplaces: 1
- Fireplace features: Gas Log
Interior area
- Total structure area: 2,757
- Total interior livable area: 2,757 sqft
Video & virtual tour
Property
Parking
- Total spaces: 3
- Parking features: Attached, Garage Door Opener, Double-Wide Driveway
- Attached garage spaces: 3
Features
- Stories: 1
Lot
- Size: 8,742 Square Feet
- Features: Subdivided, 0 Up To 1/4 Acre
Details
- Parcel number: 6467030020020901
Construction
Type & style
- Home type: SingleFamily
- Architectural style: Traditional
- Property subtype: Single Family Residence
Materials
- Brick
- Foundation: Slab
- Roof: Composition
Condition
- New construction: No
- Year built: 2006
Utilities & green energy
- Water: Water District
Community & HOA
Community
- Subdivision: Rivers Edge Sec 3
HOA
- Has HOA: Yes
- Amenities included: Clubhouse, Park, Party Room, Playground, Pond, Pool, Splash Pad, Sport Court, Trail(s)
- HOA fee: $600 annually
Location
- Region: Richmond
Financial & listing details
- Price per square foot: $145/sqft
- Tax assessed value: $371,000
- Annual tax amount: $5,821
- Date on market: 7/11/2026
- Listing terms: Cash,Conventional,FHA,Investor,VA Loan
- Road surface type: Concrete
Estimated market value
$393,600
$374,000 - $413,000
$2,624/mo
Price history
| Date | Event | Price |
|---|---|---|
| 7/27/2026 | Pending sale | $400,000$145/sqft |
Source:  HAR #96527973 Report a problem HAR #96527973 Report a problem | ||
| 7/11/2026 | Price change | $400,000-3.6%$145/sqft |
Source: HAR #96527973 Report a problem | ||
| 6/23/2026 | Listed for sale | $415,000$151/sqft |
Source: HAR #13752349 Report a problem | ||
| 6/22/2026 | Listing removed | $415,000$151/sqft |
Source: HAR #10024201 Report a problem | ||
| 6/12/2026 | Listed for sale | $415,000+66%$151/sqft |
Source: HAR #10024201 Report a problem | ||
| 3/24/2017 | Sold | -- |
Source: Agent Provided Report a problem | ||
| 2/20/2017 | Pending sale | $250,000$91/sqft |
Source: RE/MAX Fine Properties #21890041 Report a problem | ||
| 2/14/2017 | Listed for sale | $250,000-5.6%$91/sqft |
Source: RE/MAX Fine Properties #21890041 Report a problem | ||
| 12/1/2016 | Listing removed | $264,900$96/sqft |
Source: RE/MAX Fine Properties #29511144 Report a problem | ||
| 10/20/2016 | Price change | $264,900-1.1%$96/sqft |
Source: RE/MAX Fine Properties #29511144 Report a problem | ||
| 8/31/2016 | Price change | $267,900-0.8%$97/sqft |
Source: RE/MAX Fine Properties #29511144 Report a problem | ||
| 6/21/2016 | Price change | $269,989-1.5%$98/sqft |
Source: RE/MAX Fine Properties #29511144 Report a problem | ||
| 5/9/2016 | Listed for sale | $273,989$99/sqft |
Source: RE/MAX Fine Properties #29511144 Report a problem | ||
Public tax history
| Year | Property taxes | Tax assessment |
|---|---|---|
| 2025 | $5,821 -4.6% | $371,000 -4.6% |
| 2024 | $6,102 -1.9% | $388,910 -0.7% |
| 2023 | $6,218 +6.4% | $391,513 +13.4% |
| 2022 | $5,845 +28.7% | $345,210 +28.8% |
| 2021 | $4,543 +2.3% | $268,070 +4% |
| 2020 | $4,440 -0.9% | $257,820 +2.4% |
| 2019 | $4,482 +44.5% | $251,780 +50.5% |
| 2018 | $3,102 -53.2% | $167,300 -35.2% |
| 2017 | $6,621 | $258,170 |
Find assessor info on the county website
Monthly payment
Est. payment
Payment breakdown
Explore the cost of this home by adjusting the details. Changes won't be saved.Climate risks
Neighborhood: 77406
Nearby schools
GreatSchools rating
- 7/10Stephen F Austin Elementary SchoolGrades: PK-5Distance: 1.4 mi
- 9/10Briscoe Junior High SchoolGrades: 6-8Distance: 4 mi
- 8/10Foster High SchoolGrades: 9-12Distance: 4.2 mi
Schools provided by the listing agent
- Elementary: Austin Elementary School (Lamar)
- Middle: Briscoe Junior High School
- High: Foster High School
Source: HAR. This data may not be complete. We recommend contacting the local school district to confirm school assignments for this home.
- $433,9004 bd4 ba3.7k sqft331 Silver Creek Cir, Richmond, TX 77406Off Market
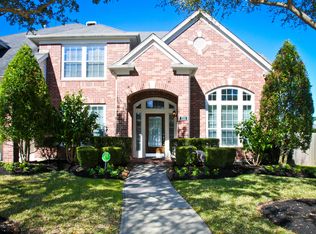
- $422,6004 bd4 ba3.8k sqft323 Silver Creek Cir, Richmond, TX 77406Off Market

- $458,8004 bd4 ba3.4k sqft503 Pearlstone Ct, Richmond, TX 77406Off Market
- $380,7004 bd3 ba2.9k sqft319 Silver Creek Cir, Richmond, TX 77406Off Market

- $412,6004 bd3 ba3.4k sqft2514 Summer Haven Ln, Richmond, TX 77406Off Market
- $415,5004 bd3 ba3.1k sqft507 Pearlstone Ct, Richmond, TX 77406Off Market
- $--3 bd3 ba2.8k sqft342 Silver Creek Cir, Richmond, TX 77406Sold
- $504,0005 bd4 ba3.4k sqft502 Pearlstone Ct, Richmond, TX 77406Off Market
A local agent can set up tours, give advice and negotiate with sellers.
Similar homes
- $355,0004 bd3 ba2.4k sqft2311 Woven Wood Ln, Richmond, TX 77406For Sale
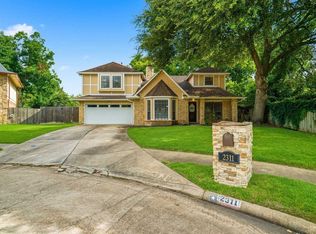 MLS ID #7480845, Nickie Segura, Coldwell Banker Realty - Sugar Land. HAR
 - $400,0004 bd3 ba2.3k sqft24507 San Pellino Dr, Richmond, TX 77406For Sale
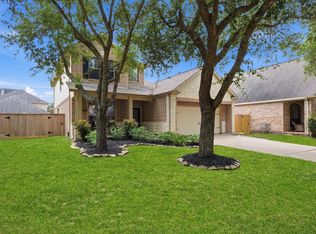 MLS ID #60066745, Kimberly Rensimer, Martha Turner Sotheby's International Realty. HAR
 - $475,0004 bd4 ba3k sqft1414 Pecan Crossing Dr, Richmond, TX 77406For Sale
 MLS ID #57461560, Pam Kelley, Better Homes and Gardens Real Estate Gary Greene - Sugar Land. HAR
 - $449,9004 bd3 ba2.4k sqft7807 Riverine Terrace Dr, Richmond, TX 77406For Sale
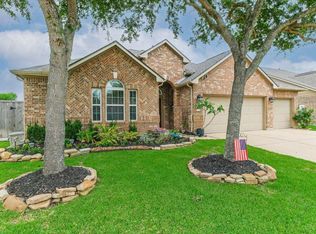 MLS ID #53717952, Jack McLemore, ListingResults.com. HAR
 - $359,9994 bd3 ba2.7k sqft3035 Aspen Hollow Ln, Sugar Land, TX 77479For SaleMLS ID #80593569, Jarod Oommen, RE/MAX Fine Properties. HAR
- $465,0004 bd4 ba3.1k sqft6222 Canyon Chase Dr, Richmond, TX 77469For SaleMLS ID #26039570, Klodian Hoxha, LPT Realty, LLC. HAR
- $589,0004 bd4 ba3.3k sqft4215 Reagan Ridge Ct, Richmond, TX 77406For SaleMLS ID #49255132, Pinky Pirani, Keller Williams Realty Southwest. HAR
- $385,0003 bd3 ba2.5k sqft9119 Turnbull Ln, Rosenberg, TX 77469For SaleMLS ID #51939242, Wanda Mauricio, eXp Realty LLC. HAR
- $372,0004 bd3 ba2k sqft20206 Laila Manor Ln, Richmond, TX 77407For SaleMLS ID #86972289, Lola Adeoye, Walzel Properties - Katy. HAR
- $405,0004 bd3 ba2.4k sqft2830 Noble Grove Ln, Katy, TX 77494For SaleMLS ID #12110533, Claudia Duque, PAK Home Realty. HAR
- $350,0003 bd2 ba2.3k sqft5427 Elderberry Arbor, Richmond, TX 77407For SaleMLS ID #5177756, Rene Sorola, Keller Williams Realty Metropolitan. HAR
- $475,0004 bd4 ba3k sqft6003 Hedgepark Dr, Richmond, TX 77407For SaleMLS ID #28409688, Jessica Wix, Keller Williams Premier Realty. HAR
- $574,9904 bd4 ba3.2k sqft8810 Purdy Crescent Trl, Richmond, TX 77406For SaleMLS ID #85616131, Norka Jenkins, Aneste Properties. HAR
- $384,0004 bd3 ba2.6k sqft2711 Sabal Palms Ct, Katy, TX 77449For SaleMLS ID #57207828, Megan Majewski, Properties of Texas. HAR
- $450,0005 bd4 ba3.7k sqft5727 Candlecreek Dr, Richmond, TX 77469For SaleMLS ID #61046866, Venessa James, Keller Williams Realty Professionals. HAR
- $349,9953 bd2 ba2.1k sqft19127 Cannon Hills Ln, Richmond, TX 77407For SaleMLS ID #44042534, Jason Quang, LPT Realty, LLC. HAR
- $399,0004 bd3 ba2.4k sqft2223 Tonkawa Trl, Katy, TX 77493For SaleMLS ID #26872407, Anisa Hoxha, Keller Williams Memorial. HAR
- $385,0004 bd3 ba2.8k sqft18506 Park Harbor Dr, Houston, TX 77084For SaleMLS ID #73311622, Neo Gallegos, Bayou Vista Realty, LLC. HAR
- $435,0004 bd3 ba2.6k sqft6207 Presidio Canyon Dr, Katy, TX 77450For SaleMLS ID #86561549, Grace Harris, RE/MAX Grand. HAR
- $400,0004 bd4 ba2.5k sqft23002 Sutton Manor Way, Katy, TX 77493For SaleMLS ID #30602878, Doraimy Morales Cardenas, Keller Williams Realty Professionals. HAR
