Under contract-accepting backup offers. Welcome to this beautifully maintained 4-bedroom, 3-bath home in the gated community of Alaqua Lakes. Situated on an oversized lot with mature landscaping and a private backyard, this exceptional residence offers the perfect balance of elegance, comfort, and privacy. Inside, you'll find soaring ceilings, abundant natural light, and a desirable split-bedroom floor plan designed for both everyday living and effortless entertaining. The chef's kitchen serves as the heart of the home, offering ample workspace, quality finishes, and an open layout that flows seamlessly into the main living areas. A versatile flex space provides endless possibilities as a home office, playroom, fitness room, media room, or hobby space to fit your lifestyle. The spacious primary suite offers a peaceful retreat, while the additional bedrooms provide plenty of room for family and guests. Step outside to the screened-in porch overlooking the tranquil backyard—the perfect place to enjoy your morning coffee or unwind at the end of the day. A side-entry garage enhances the home's curb appeal, while recent major updates provide added peace of mind, including two brand-new HVAC systems and a new main breaker panel. Homes like this rarely become available in Alaqua Lakes. Conveniently located near top-rated Seminole County schools, premier shopping, dining, and major highways, this is an exceptional opportunity to own in one of Central Florida's most sought-after gated communities.
Under contract
$995,000
3274 OAKMONT TERRACE, LONGWOOD, FL 32779
4beds
2,905sqft
:
Get pre-qualified$6,867/mo
Single Family Residence
Built in 1998
0.44 Acres Lot
$994,600 Zestimate®
$343/sqft
$353/mo HOA
What's special
Quality finishesAbundant natural lightPrivate backyardSide-entry garageAmple workspaceVersatile flex spaceSpacious primary suite
- 17 days |
- 674 |
- 23 |
Zillow last checked:
Listing updated:
Listed by:
Kristin Vogt PLLC 407-417-7206,
KGV REALTY GROUP 407-474-0844
Source: Stellar MLS,MLS#: O6425292 Originating MLS: Orlando Regional
Originating MLS: Orlando Regional
Facts & features
Interior
Bedrooms & bathrooms
- Bedrooms: 4
- Bathrooms: 3
- Full bathrooms: 3
Primary bedroom
- Features: Dual Closets
- Level: First
- Area: 221 Square Feet
- Dimensions: 13x17
Bedroom 2
- Features: Built-in Closet
- Level: First
- Area: 156 Square Feet
- Dimensions: 13x12
Bedroom 3
- Features: Built-in Closet
- Level: First
- Area: 132 Square Feet
- Dimensions: 11x12
Bedroom 4
- Features: Walk-In Closet(s)
- Level: First
- Area: 165 Square Feet
- Dimensions: 11x15
Primary bathroom
- Features: Dual Sinks, Split Vanities, Tub with Separate Shower Stall, Water Closet/Priv Toilet
- Level: First
- Area: 160 Square Feet
- Dimensions: 10x16
Bathroom 2
- Level: First
- Area: 56 Square Feet
- Dimensions: 8x7
Bathroom 3
- Features: Dual Sinks, Tub With Shower
- Level: First
- Area: 54 Square Feet
- Dimensions: 6x9
Dinette
- Level: First
- Area: 140 Square Feet
- Dimensions: 14x10
Dining room
- Level: First
- Area: 140 Square Feet
- Dimensions: 10x14
Family room
- Level: First
- Area: 270 Square Feet
- Dimensions: 15x18
Kitchen
- Features: Pantry
- Level: First
- Area: 180 Square Feet
- Dimensions: 12x15
Laundry
- Level: First
- Area: 66 Square Feet
- Dimensions: 6x11
Living room
- Level: First
- Area: 288 Square Feet
- Dimensions: 16x18
Office
- Level: First
- Area: 132 Square Feet
- Dimensions: 12x11
Heating
- Natural Gas
Cooling
- Central Air
Appliances
- Included: Oven, Dishwasher, Disposal, Ice Maker, Microwave, Range, Range Hood, Refrigerator
- Laundry: Laundry Room
Features
- Ceiling Fan(s), Dry Bar, Eating Space In Kitchen, Kitchen/Family Room Combo, Primary Bedroom Main Floor, Stone Counters, Thermostat, Walk-In Closet(s)
- Flooring: Carpet, Engineered Hardwood
- Doors: French Doors
- Has fireplace: Yes
- Fireplace features: Gas
Interior area
- Total structure area: 3,789
- Total interior livable area: 2,905 sqft
Video & virtual tour
Property
Parking
- Total spaces: 3
- Parking features: Driveway, Garage Door Opener, Garage Faces Side
- Attached garage spaces: 3
- Has uncovered spaces: Yes
Features
- Levels: One
- Stories: 1
- Patio & porch: Rear Porch, Screened
- Exterior features: Irrigation System, Sidewalk
- Has view: Yes
- View description: Trees/Woods
Lot
- Size: 0.44 Acres
- Features: Landscaped, Sidewalk
- Residential vegetation: Mature Landscaping
Details
- Parcel number: 1420295NE00000410
- Zoning: PUD
- Special conditions: None
Construction
Type & style
- Home type: SingleFamily
- Property subtype: Single Family Residence
Materials
- Block, Stucco
- Foundation: Slab
- Roof: Concrete
Condition
- New construction: No
- Year built: 1998
Utilities & green energy
- Sewer: Public Sewer
- Water: Public
- Utilities for property: BB/HS Internet Available, Cable Connected, Electricity Connected, Natural Gas Connected, Public, Water Connected
Community & HOA
Community
- Features: Deed Restrictions, Gated Community - Guard, Golf Carts OK, Golf, Park, Playground, Pool, Sidewalks, Tennis Court(s)
- Pet fee: $0 monthly
- Subdivision: ALAQUA LAKES PH 1
HOA
- Has HOA: Yes
- Amenities included: Basketball Court, Fence Restrictions, Gated, Maintenance, Park, Playground, Pool, Recreation Facilities, Security, Tennis Court(s), Vehicle Restrictions
- Services included: 24-Hour Guard, Common Area Taxes, Community Pool, Reserve Fund, Private Road, Security
- HOA fee: $353 monthly
- HOA name: Castle Management/Katie Bishop
- HOA phone: 407-915-6001
Location
- Region: Longwood
Financial & listing details
- Price per square foot: $343/sqft
- Tax assessed value: $765,795
- Annual tax amount: $6,252
- Date on market: 7/16/2026
- Cumulative days on market: 18 days
- Listing terms: Cash,Conventional
- Ownership: Fee Simple
- Total actual rent: 0
- Electric utility on property: Yes
- Road surface type: Paved, Concrete
Estimated market value
$994,600
$945,000 - $1.04M
$3,884/mo
Price history
| Date | Event | Price |
|---|---|---|
| 7/18/2026 | Contingent | $995,000$343/sqft |
Source:  Stellar MLS #O6425292 Report a problem Stellar MLS #O6425292 Report a problem | ||
| 7/16/2026 | Listed for sale | $995,000+185.9%$343/sqft |
Source: Stellar MLS #O6425292 Report a problem | ||
| 11/5/1998 | Sold | $348,000$120/sqft |
Source: Public Record Report a problem | ||
Public tax history
| Year | Property taxes | Tax assessment |
|---|---|---|
| 2025 | $6,557 +11.9% | $502,909 +2.9% |
| 2024 | $5,861 +2.5% | $488,736 +3% |
| 2023 | $5,717 +1.4% | $474,501 +3% |
| 2022 | $5,636 -3.8% | $460,681 +3% |
| 2021 | $5,859 +0.7% | $447,263 +1.4% |
| 2020 | $5,818 +1.5% | $441,088 +2.9% |
| 2019 | $5,732 | $428,808 +1.9% |
| 2018 | $5,732 +0.7% | $420,813 +2.1% |
| 2017 | $5,693 +0.4% | $412,158 +1.4% |
| 2016 | $5,669 -1.8% | $406,507 +1.4% |
| 2015 | $5,771 | $400,875 +0.8% |
| 2014 | $5,771 +1.6% | $397,693 +1.5% |
| 2013 | $5,680 +6.3% | $391,816 +1.7% |
| 2012 | $5,342 -1% | $385,266 +0.1% |
| 2011 | $5,396 +0.6% | $384,816 +1.5% |
| 2010 | $5,363 +3.5% | $379,129 +2.7% |
| 2009 | $5,180 +3.8% | $369,162 +0.1% |
| 2008 | $4,990 +1.4% | $368,793 +3% |
| 2007 | $4,919 -5.9% | $358,051 +2.5% |
| 2006 | $5,226 +1.5% | $349,318 +3% |
| 2005 | $5,148 +0.1% | $339,144 +3% |
| 2004 | $5,142 +0.6% | $329,266 +1.9% |
| 2003 | $5,111 +0.9% | $323,127 +2.4% |
| 2002 | $5,063 +3.6% | $315,554 +4.6% |
| 2000 | $4,889 | $301,539 |
Find assessor info on the county website
Monthly payment
Est. payment
Payment breakdown
Explore the cost of this home by adjusting the details. Changes won't be saved.Climate risks
Neighborhood: 32779
Nearby schools
GreatSchools rating
- 10/10Heathrow Elementary SchoolGrades: PK-5Distance: 2 mi
- 6/10Markham Woods Middle SchoolGrades: 6-8Distance: 2.2 mi
- 5/10Lake Mary High SchoolGrades: 9-12Distance: 3.1 mi
Schools provided by the listing agent
- Elementary: Heathrow Elementary
- Middle: Markham Woods Middle
- High: Lake Mary High
Source: Stellar MLS. This data may not be complete. We recommend contacting the local school district to confirm school assignments for this home.
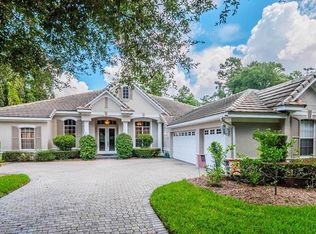
- $991,7004 bd3 ba3.1k sqft3268 Oakmont Ter, Longwood, FL 32779Off Market
- $975,5004 bd4 ba3.1k sqft3280 Oakmont Ter, Longwood, FL 32779Off Market
- $1,157,5005 bd5 ba3.5k sqft3262 Oakmont Ter, Longwood, FL 32779Off Market
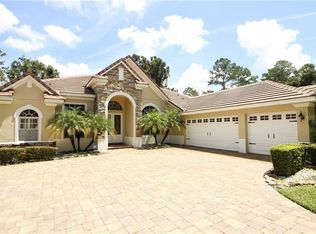
- $765,2003 bd2 ba2.3k sqft3286 Oakmont Ter, Longwood, FL 32779Off Market
- $830,0004 bd4 ba3.1k sqft3275 Oakmont Ter, Longwood, FL 32779Sold
- $896,4004 bd5 ba2.8k sqft3256 Oakmont Ter, Longwood, FL 32779Off Market
- $805,9004 bd3 ba2.7k sqft3257 Oakmont Ter, Longwood, FL 32779Off Market
- $967,6004 bd3 ba3.1k sqft3292 Oakmont Ter, Longwood, FL 32779Off Market
A local agent can set up tours, give advice and negotiate with sellers.
A local lender can help you make sure your offer is ready when you are.
Similar homes
- $850,0004 bd3 ba3.4k sqft2041 CROWLEY CIRCLE W, LONGWOOD, FL 32779For Sale

 MLS ID #O6427580, Greg Harrison, CHARLES RUTENBERG REALTY ORLANDO. Stellar MLS
 - $998,5006 bd3 ba3.8k sqft2152 Blue Iris Pl, Longwood, FL 32779For Sale
 MLS ID #1077905, Millie Gwin. Space Coast AOR
 - $999,9994 bd5 ba3.3k sqft863 CARDINAL POINTE COVE, SANFORD, FL 32771For Sale
 MLS ID #O6424324, Dan Goodman, CHARLES RUTENBERG REALTY ORLANDO. Stellar MLS
 - $765,0004 bd3 ba2.7k sqft2143 BLUE IRIS PLACE, LONGWOOD, FL 32779For Sale
 MLS ID #O6420993, Pamela Pagan, KELLER WILLIAMS ADVANTAGE III. Stellar MLS
 - $975,0004 bd3 ba2.3k sqft1889 RANCHLAND TRAIL, LONGWOOD, FL 32750For SaleMLS ID #V4948599, Yanet Garcia, PLLC, HOME WISE REALTY GROUP, INC.. Stellar MLS
- $985,0006 bd2 ba2.9k sqft1707 COTTONWOOD CREEK PLACE, LAKE MARY, FL 32746For SaleMLS ID #O6409314, Rick Castro, Jr, DALTON WADE INC. Stellar MLS
- $720,0004 bd3 ba2.7k sqft403 TIMBER RIDGE DRIVE, LONGWOOD, FL 32779For SaleMLS ID #O6421928, Ashley Allan, KGV REALTY GROUP. Stellar MLS
- $1,080,0004 bd3 ba2.9k sqft6361 BORDEAUX CIRCLE, SANFORD, FL 32771For SaleMLS ID #S5148929, Laurel Muth, TOP AGENCY REALTY INC. Stellar MLS
- $1,095,0004 bd4 ba3.3k sqft8632 SPIKERUSH COURT, SANFORD, FL 32771For SaleMLS ID #O6424460, Mel Bernstein, PREMIER SOTHEBYS INT'L REALTY. Stellar MLS
- $920,0004 bd3 ba3.7k sqft8368 RAMBLING RIVER DRIVE, SANFORD, FL 32771For SaleMLS ID #O6415886, Kristin Mcintosh, PA, EXP REALTY LLC. Stellar MLS
- $1,450,0004 bd3 ba3.9k sqft2214 EARLEAF COURT, LONGWOOD, FL 32779For SaleMLS ID #O6418668, Valentina Vakhova, LA ROSA REALTY KISSIMMEE. Stellar MLS
- $698,8004 bd3 ba2.6k sqft148 WISTERIA DRIVE, LONGWOOD, FL 32779For SaleMLS ID #O6417383, Ronald Ziolkowski, RE/MAX PRIME PROPERTIES. Stellar MLS
- $1,399,0005 bd5 ba4k sqft1856 ALAQUA DRIVE, LONGWOOD, FL 32779For SaleMLS ID #O6392922, Louis Joachim, DOVER INTERNATIONAL CO., INC.. Stellar MLS
- $679,0004 bd3 ba2.5k sqft755 KEENELAND PIKE, LAKE MARY, FL 32746For SaleMLS ID #O6419055, Susan Norton, CHARLES RUTENBERG REALTY ORLANDO. Stellar MLS
- $940,0005 bd4 ba3.8k sqft5674 BASSETT PLACE, SANFORD, FL 32771For SaleMLS ID #O6417995, Abbas Sultanali, ALPHA EQUITY REALTY & MANAGEMENT INC. Stellar MLS
- $975,0004 bd4 ba3.6k sqft6473 EVERINGHAM LANE, SANFORD, FL 32771For SaleMLS ID #O6383642, Pamela Porazzo, REAL PROPERTY INTERNATIONAL. Stellar MLS
- $820,0006 bd4 ba3.3k sqft210 W TIMBERCOVE CIRCLE, LONGWOOD, FL 32779For SaleMLS ID #O6417465, Devin Greene, RCI REAL ESTATE INC.. Stellar MLS
- $1,100,0004 bd4 ba3.3k sqft8297 DAY LILY PLACE, SANFORD, FL 32771For SaleMLS ID #OM720230, Sarah Lamoureux, FLORIDA CAPITAL REALTY. Stellar MLS
- $799,0004 bd3 ba3.1k sqft128 W GREENTREE LANE, LAKE MARY, FL 32746For SaleMLS ID #V4948722, Pam Dean, LANE REALTY SERVICES, LLC. Stellar MLS
- $817,7774 bd3 ba2.8k sqft483 VIA TUSCANY LOOP, LAKE MARY, FL 32746For SaleMLS ID #O6427887, Karen Arbutine, RE/MAX CENTRAL REALTY. Stellar MLS
