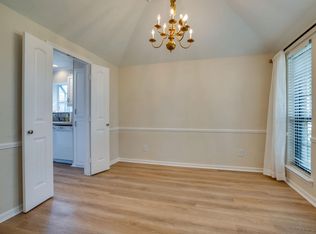
Just what you are looking for..right in the Heart of Coppell! This exceptionally well-maintained 3-bedroom, 2-bath home offers value, spacious living and pride of ownership. Perfect floor plan for maximum use of living space... 328 Lakewood offers comfortable and practical everyday living. Family room features easy care vinyl flooring, beautiful wood paneling, skylights, built-in desk and fireplace with gas or wood burning. Galley style kitchen features stainless steel appliances, granite countertops and plenty of cabinets space. Casual dining offers built-in display or storage space Spacious primary bed and its bath offers separate tub and shower, dual sinks and walk in closet. Roomy secondary bedroom offer a real bonus, no carpet! Easy care and long-term wear! Secondary bath offer tub-shower combination and double sinks! Now, it's time to step outside. The covered patio overlooks a private, fenced backyard, providing the perfect setting for relaxed evenings, pets, or weekend activities. Alley access for garage entry. Ideally situated on a cul-de-sac in an established neighborhood near Cypress Waters Station, shopping, dining, and major commuter routes. Prime location provides convenience, space, and exceptional condition. Don't lose out on the opportunity to own a move-in ready home in one of the area's most desirable communities... while still offering the opportunity to add your own personal touches over time. Highly rated Coppell ISD rounds out the best vale in town! Welcome home!!
Under contract
$449,900
328 Lakewood Ct, Coppell, TX 75019
3beds
1,670sqft
:
Get pre-qualified$3,220/mo
Single Family Residence
Built in 1982
7,013 Square Feet Lot
$449,800 Zestimate®
$269/sqft
$-- HOA
What's special
Built-in deskSpacious livingStainless steel appliancesGranite countertopsCovered patioGalley style kitchenSeparate tub and shower
- 51 days |
- 60 |
- 0 |
Likely to sell faster than
Zillow last checked:
Listing updated:
Listed by:
Brendon Case 0546286 469-880-4050,
Peak Results Realty 469-880-4050,
Betty Case 0547038 817-781-4000,
Peak Results Realty
Source: NTREIS,MLS#: 21299635
Facts & features
Interior
Bedrooms & bathrooms
- Bedrooms: 3
- Bathrooms: 2
- Full bathrooms: 2
Primary bedroom
- Features: Ceiling Fan(s), Dual Sinks, Garden Tub/Roman Tub, Separate Shower, Walk-In Closet(s)
- Level: First
- Dimensions: 17 x 12
Bedroom
- Features: Ceiling Fan(s)
- Level: First
- Dimensions: 11 x 11
Bedroom
- Features: Ceiling Fan(s)
- Level: First
- Dimensions: 11 x 11
Breakfast room nook
- Level: First
- Dimensions: 10 x 10
Dining room
- Level: First
- Dimensions: 15 x 12
Kitchen
- Features: Built-in Features, Granite Counters, Pantry
- Level: First
- Dimensions: 10 x 9
Laundry
- Features: Built-in Features
- Level: First
- Dimensions: 9 x 7
Living room
- Features: Ceiling Fan(s), Fireplace
- Level: First
- Dimensions: 18 x 17
Heating
- Central
Cooling
- Central Air, Ceiling Fan(s)
Appliances
- Included: Dishwasher, Electric Range, Disposal, Gas Water Heater, Microwave
- Laundry: Washer Hookup, Electric Dryer Hookup, Laundry in Utility Room
Features
- Decorative/Designer Lighting Fixtures, Granite Counters, High Speed Internet, Paneling/Wainscoting, Vaulted Ceiling(s), Walk-In Closet(s), Wired for Sound
- Flooring: Ceramic Tile, Engineered Hardwood
- Windows: Bay Window(s), Window Coverings
- Has basement: No
- Number of fireplaces: 1
- Fireplace features: Gas, Gas Starter, Living Room, Masonry, Wood Burning
Interior area
- Total interior livable area: 1,670 sqft
Video & virtual tour
Property
Parking
- Total spaces: 2
- Parking features: Alley Access, Door-Multi, Garage, Garage Door Opener, Kitchen Level, Garage Faces Rear
- Attached garage spaces: 2
Features
- Levels: One
- Stories: 1
- Patio & porch: Covered
- Exterior features: Rain Gutters
- Pool features: None
- Fencing: Back Yard,Wood
Lot
- Size: 7,013 Square Feet
- Features: Cul-De-Sac, Interior Lot, Landscaped, Subdivision
Details
- Parcel number: 18000200510210000
Construction
Type & style
- Home type: SingleFamily
- Architectural style: Traditional,Detached
- Property subtype: Single Family Residence
Materials
- Block
- Foundation: Slab
- Roof: Composition
Condition
- Year built: 1982
Utilities & green energy
- Sewer: Public Sewer
- Water: Public
- Utilities for property: Cable Available, Natural Gas Available, Sewer Available, Underground Utilities, Water Available
Community & HOA
Community
- Features: Curbs, Sidewalks
- Security: Prewired, Security System, Smoke Detector(s)
- Subdivision: Braewwood W Rev 2
HOA
- Has HOA: No
Location
- Region: Coppell
Financial & listing details
- Price per square foot: $269/sqft
- Tax assessed value: $446,370
- Annual tax amount: $8,753
- Date on market: 6/19/2026
- Cumulative days on market: 52 days
- Listing terms: Cash,Conventional,FHA,VA Loan
- Exclusions: Ring Camera
Estimated market value
$449,800
$427,000 - $472,000
$2,653/mo
Price history
| Date | Event | Price |
|---|---|---|
| 6/27/2026 | Contingent | $449,900$269/sqft |
Source: NTREIS #21299635 Report a problem | ||
| 6/19/2026 | Listed for sale | $449,900$269/sqft |
Source: NTREIS #21299635 Report a problem | ||
Public tax history
| Year | Property taxes | Tax assessment |
|---|---|---|
| 2025 | $3,027 -18.5% | $446,370 +35.3% |
| 2024 | $3,714 -22.9% | $330,000 +10% |
| 2023 | $4,817 -24.1% | $300,000 -5.6% |
| 2022 | $6,347 -0.1% | $317,760 +11.2% |
| 2021 | $6,353 -11.2% | $285,780 -10.7% |
| 2020 | $7,157 +9.1% | $320,080 +11.6% |
| 2019 | $6,558 +3.4% | $286,740 |
| 2018 | $6,342 +9.5% | $286,740 +17% |
| 2017 | $5,793 +10.2% | $245,070 +6% |
| 2016 | $5,258 +19% | $231,140 +15% |
| 2015 | $4,417 | $200,950 +10.8% |
| 2014 | $4,417 | $181,300 |
| 2013 | -- | -- |
| 2012 | -- | -- |
| 2011 | -- | -- |
| 2010 | -- | -- |
| 2009 | -- | -- |
| 2008 | -- | -- |
| 2007 | -- | -- |
| 2005 | -- | -- |
| 2004 | -- | -- |
| 2003 | -- | -- |
| 2002 | -- | -- |
| 2001 | -- | -- |
Find assessor info on the county website
Monthly payment
Est. payment
Payment breakdown
Explore the cost of this home by adjusting the details. Changes won't be saved.Climate risks
Neighborhood: Braewood West
Nearby schools
GreatSchools rating
- 9/10Austin Elementary SchoolGrades: PK-5Distance: 0.8 mi
- 10/10Coppell Middle EastGrades: 6-8Distance: 1.3 mi
- 8/10Coppell High SchoolGrades: 9-12Distance: 1 mi
Schools provided by the listing agent
- Elementary: Austin
- Middle: Coppelleas
- High: Coppell
- District: Coppell ISD
Source: NTREIS. This data may not be complete. We recommend contacting the local school district to confirm school assignments for this home.
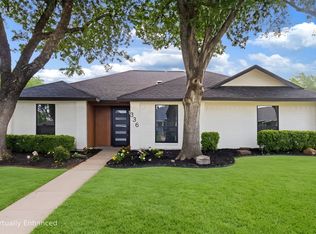
- $436,5003 bd2 ba1.7k sqft332 Lakewood Ct, Coppell, TX 75019Off Market
- $444,3003 bd3 ba1.9k sqft324 Lakewood Ct, Coppell, TX 75019Off Market

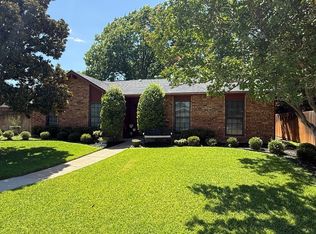
- $--3 bd2 ba1.4k sqft336 Lakewood Ct, Coppell, TX 75019Sold
- $390,2003 bd2 ba1.4k sqft320 Lakewood Ct, Coppell, TX 75019Off Market
- $384,1003 bd2 ba1.5k sqft327 Edgewood Dr, Coppell, TX 75019Off Market
- $380,8003 bd2 ba1.4k sqft331 Edgewood Dr, Coppell, TX 75019Off Market
- $443,7003 bd3 ba1.8k sqft323 Edgewood Dr, Coppell, TX 75019Off Market
- $--3 bd3 ba1.9k sqft329 Lakewood Ct, Coppell, TX 75019Sold
A local agent can set up tours, give advice and negotiate with sellers.
Similar homes
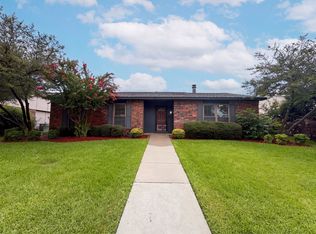
- $450,0003 bd2 ba1.6k sqft220 Willow Springs Dr, Coppell, TX 75019For Sale
 MLS ID #21301561, Lacie Radoncic. NTREIS
 - $405,0003 bd2 ba1.8k sqft229 S Heartz Rd, Coppell, TX 75019For Sale
 MLS ID #21177656, Quinn Segars. NTREIS
 - $420,0003 bd2 ba2k sqft530 Shadowcrest Ln, Coppell, TX 75019For Sale
 MLS ID #21331639, Amber Broadway. NTREIS
 - $450,0003 bd2 ba1.6k sqft1002 Shady Brook Dr, Grapevine, TX 76051For Sale
 MLS ID #21339651, Roslyn Gauntt. NTREIS
 - $475,0003 bd2 ba1.9k sqft1517 Palisades Dr, Carrollton, TX 75007For SaleMLS ID #21350267, Alisha Rosse. NTREIS
- $437,0003 bd2 ba1.7k sqft629 Park Ln, Highland Village, TX 75077For SaleMLS ID #21346588, Erin Pickard. NTREIS
- $495,0005 bd3 ba2.4k sqft3901 White Oak Ct, Flower Mound, TX 75028For SaleMLS ID #21342423, Charles Nuber. NTREIS
- $499,0003 bd2 ba1.9k sqft2025 Redwood Trl, Grapevine, TX 76051For SaleMLS ID #21309840, Lance Jennings. NTREIS
- $425,0003 bd2 ba1.8k sqft3708 Galloway Ln, Carrollton, TX 75007For SaleMLS ID #21330139, Lance Taylor. NTREIS
- $399,0003 bd2 ba1.4k sqft301 Gloria St, Keller, TX 76248For SaleMLS ID #21351036, Julie Baumgartner. NTREIS
- $429,9994 bd3 ba2.1k sqft4216 Mulberry Dr, Carrollton, TX 75010For SaleMLS ID #21333886, Boo Reitz. NTREIS
- $419,0003 bd2 ba1.6k sqft1810 Tiburon Bnd, Lewisville, TX 75067For SaleMLS ID #21321943, Tyler Kreis. NTREIS
- $385,0003 bd2 ba1.4k sqft1428 Thistlewood Ln, Grapevine, TX 76051For SaleMLS ID #21328234, Amy Boyd. NTREIS
- $424,9993 bd3 ba2k sqft2247 Valley Ml, Carrollton, TX 75006For SaleMLS ID #21282466, Lisa Day. NTREIS
- $399,0003 bd2 ba2.3k sqft1512 McCoy Pl, Carrollton, TX 75006For SaleMLS ID #21222210, Alisha Billingsley. NTREIS
- $463,0003 bd2 ba2k sqft638 Park Ln, Highland Village, TX 75077For SaleMLS ID #21269296, Joanne Kamman. NTREIS
- $434,9003 bd3 ba1.9k sqft4123 Lawngate Dr, Dallas, TX 75287For SaleMLS ID #21277986, Victoria Russo. NTREIS
- $419,9003 bd2 ba1.7k sqft2515 Old Mill Rd, Carrollton, TX 75287For SaleMLS ID #21253331, Joe Cloud. NTREIS
- $349,0003 bd3 ba1.5k sqft2107 Rose Cliff Ln, Carrollton, TX 75007For SaleMLS ID #21351382, Emily Hohenstein. NTREIS
- $490,0003 bd3 ba2.1k sqft2940 S Creekwood Dr, Grapevine, TX 76051For SaleMLS ID #21336496, Sophie Diaz. NTREIS
