Meticulously maintained & tastefully updated Craftsman steps from town! Old world charm showcases quality detail rarely found in builds of this era. Spacious entry w/original oak hardwood floors in entry, living, dining rooms & hallway, bedrooms are fir! Spacious living & dining rooms provide open floor plan & wood slider French Doors can be pulled closed between DR/LR to create more formal spaces if desired. Main floor bedroom w/full-bath & laundry w/shelving lives like a Rambler. Kitchen w/plenty of cupboard/counter space, new Butcher Block countertops, built in pantry & breakfast nook. Generous rooms on main great for entertaining. 4 Bedrooms upstairs (smallest would be a perfect office). Upstairs bath w/walk-in-shower & every bedroom has walk-in-closet, under carpets are hardwood floors. Windows on main & upper provide plenty of natural light. Gorgeous Cascade mountain views from 2 upper bedrooms. New PEX plumbing & tankless hot-water! New upgraded gas line to 1 & 1/25" to accommodate hot-tub potential, could also accommodate gas stoves in (mother-in-law) downstairs & main floor kitchen! Downstairs w/bedroom, huge great/media room & walk-in-pantry, new windows & has (separate entrance) for multi-generational living or (potential rental income!) Upgraded 1" water-line from street. New fencing (fully fenced), new patio w/cabana! Ton of storage! Detached garage. Corner lot! Easy access to I-5, close to shopping & all services! This is it, COME SEE!
Pending
Listed by: RE/MAX Realty South • Brian Magee • 253-830-4661
Price cut: $52.5K (9/30)
$597,500
328 S Anacortes Street, Burlington, WA 98233
6beds
3,522sqft
Single Family Residence
Built in 1916
5,662 Square Feet Lot
$-- Zestimate®
$170/sqft
$-- HOA
What's special
Detached garageCorner lotBreakfast nookNew butcher block countertops
- --
- on Zillow
- 557
- views
- 51
- saves
Zillow last checked:
Listing updated:
Listed by:
Brian Magee 253-830-4661 briancmagee@msn.com,
RE/MAX Realty South
Source: NWMLS as distributed by MLS GRID,MLS#: 2551956
Facts & features
Interior
Bedrooms & bathrooms
- Bedrooms: 6
- Bathrooms: 2
- Full bathrooms: 1
- 3/4 bathrooms: 1
- Main level bathrooms: 1
- Main level bedrooms: 1
Bedroom
- Level: Second
Bedroom
- Level: Second
Bedroom
- Level: Second
Bedroom
- Level: Second
Bedroom
- Level: Lower
Bedroom
- Level: Main
Bathroom full
- Level: Main
Bathroom three quarter
- Level: Second
Bonus room
- Level: Lower
Den office
- Level: Lower
Dining room
- Level: Main
Entry hall
- Level: Main
Entry hall
- Level: Lower
Kitchen with eating space
- Level: Main
Kitchen with eating space
- Level: Lower
Living room
- Level: Main
Utility room
- Level: Main
Heating
- Forced Air, Natural Gas
Cooling
- None
Appliances
- Included: Dishwasher, Dryer, Refrigerator, Stove(s)/Range(s), Washer, Dishwasher(s), Dryer(s), Refrigerator(s), Washer(s), Water Heater: Tankless, Water Heater Location: Main
Features
- Dining Room
- Flooring: Hardwood, Softwood, Vinyl, Carpet
- Doors: French Doors
- Basement: Finished
- Has fireplace: No
Interior area
- Total structure area: 3,522
- Total interior livable area: 3,522 sqft
Property
Parking
- Total spaces: 6
- Parking features: Detached Garage
- Has garage: Yes
- Covered spaces: 2
- Uncovered spaces: 4
Features
- Levels: Two
- Stories: 2
- Entry location: Lower,Main
- Patio & porch: Dining Room, French Doors, Walk-In Closet(s), Water Heater
- Has view: Yes
- View description: Mountain(s), See Remarks, Territorial
Lot
- Size: 5,662 Square Feet
- Features: Corner Lot, Paved, Sidewalk, Fenced-Fully, Patio, Shop
- Topography: Level
- Residential vegetation: Garden Space
Details
- Parcel number: P71709
- Zoning description: Jurisdiction: City
- Special conditions: Standard
Construction
Type & style
- Home type: SingleFamily
- Architectural style: Craftsman,2 Stories w/Bsmnt
- Property subtype: Single Family Residence
Materials
- Wood Siding
- Foundation: Poured Concrete
- Roof: Composition
Condition
- Very Good
- Year built: 1916
- Major remodel year: 1989
Utilities & green energy
- Electric: Company: Skagit PUD
- Sewer: Septic Tank, Company: Septic
- Water: Public, Company: City of Burlington
Community & HOA
Community
- Subdivision: Burlington
Location
- Region: Burlington
Financial & listing details
- Price per square foot: $170/sqft
- Tax assessed value: $586,800
- Annual tax amount: $4,742
- Date on market: 7/17/2026
- Listing terms: Conventional,FHA,VA Loan
- Inclusions: Dishwasher(s), Dryer(s), Refrigerator(s), Stove(s)/Range(s), Washer(s)
Estimated market value
Not available
Estimated sales range
Not available
Not available
Price history
| Date | Event | Price |
|---|---|---|
| 10/17/2026 | Pending sale | $597,500$170/sqft |
Source:  NWMLS as distributed by MLS GRID #2551956 Report a problem NWMLS as distributed by MLS GRID #2551956 Report a problem | ||
| 9/30/2026 | Price change | $597,500-8.1%$170/sqft |
Source: NWMLS as distributed by MLS GRID #2551956 Report a problem | ||
| 8/23/2026 | Price change | $650,000-3.7%$185/sqft |
Source: NWMLS as distributed by MLS GRID #2551956 Report a problem | ||
| 8/7/2026 | Price change | $675,000-3.6%$192/sqft |
Source: NWMLS as distributed by MLS GRID #2551956 Report a problem | ||
| 7/17/2026 | Listed for sale | $699,950+16.9%$199/sqft |
Source: NWMLS as distributed by MLS GRID #2551956 Report a problem | ||
| 6/13/2024 | Sold | $599,000$170/sqft |
Source: NWMLS as distributed by MLS GRID #2235548 Report a problem | ||
| 6/4/2024 | Pending sale | $599,000$170/sqft |
Source: NWMLS as distributed by MLS GRID #2235548 Report a problem | ||
| 5/29/2024 | Price change | $599,000-4.8%$170/sqft |
Source: NWMLS as distributed by MLS GRID #2235548 Report a problem | ||
| 5/10/2024 | Listed for sale | $629,000+35.3%$179/sqft |
Source: NWMLS as distributed by MLS GRID #2235548 Report a problem | ||
| 9/10/2021 | Sold | $465,000$132/sqft |
Source: NWMLS as distributed by MLS GRID #1812537 Report a problem | ||
Public tax history
| Year | Property taxes | Tax assessment |
|---|---|---|
| 2025 | $4,742 +6.5% | $586,800 +7.2% |
| 2024 | $4,452 +0.9% | $547,300 +2.7% |
| 2023 | $4,411 +0.4% | $532,900 +6.6% |
| 2022 | $4,393 | $499,700 +6.8% |
| 2021 | -- | $468,100 +15.8% |
| 2020 | $3,763 +7.7% | $404,400 +16.6% |
| 2019 | $3,494 -12% | $346,700 +2.4% |
| 2018 | $3,969 +21.3% | $338,500 +13.2% |
| 2017 | $3,271 +31.5% | $299,000 +18.7% |
| 2016 | $2,488 -9% | $252,000 +23.2% |
| 2015 | $2,733 +2.6% | $204,600 +10% |
| 2013 | $2,665 | $186,000 |
| 2012 | $2,665 -5.5% | $186,000 -6.1% |
| 2011 | $2,819 | $198,100 -14.9% |
| 2010 | $2,819 -4% | $232,800 -17.1% |
| 2009 | $2,936 +0.3% | $280,700 |
| 2008 | $2,928 | $280,700 |
| 2007 | $2,928 +26.6% | $280,700 +69.6% |
| 2003 | $2,312 +5.3% | $165,500 |
| 2002 | $2,196 +10.3% | $165,500 +13.9% |
| 2001 | $1,991 +7.8% | $145,300 +9% |
| 2000 | $1,847 | $133,300 |
Find assessor info on the county website
Monthly payment
Est. payment
Payment breakdown
Explore the cost of this home by adjusting the details. Changes won't be saved.Climate risks
Neighborhood: 98233
Nearby schools
Schools provided by the listing agent
- High: Burlington Edison Hi
Source: NWMLS as distributed by MLS GRID. This data may not be complete. We recommend contacting the local school district to confirm school assignments for this home.
Similar homes
- $569,0003 bd3 ba2.2k sqftAf#558970., Burlington, WA 98233Active
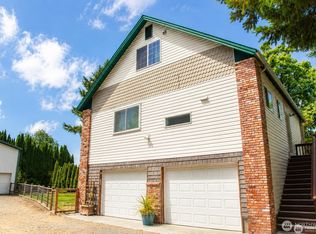 MLS ID #2587323, Austin Wilcox. NWMLS as distributed by MLS GRID
 - $559,0003 bd3 ba2k sqft1131 Homestead Drive, Burlington, WA 98233Active
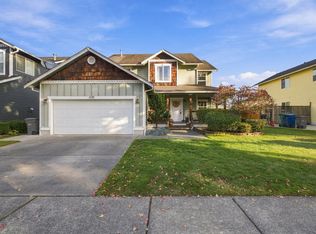 MLS ID #2576633, Katie Silver. NWMLS as distributed by MLS GRID
 - $519,5003 bd2 ba1.9k sqftFarmington Square, Burlington, WA 98233Active
 MLS ID #2592760, Scott Friedl. NWMLS as distributed by MLS GRID
 - $475,0004 bd2 ba1.8k sqft1135 E Orange Avenue, Burlington, WA 98233Active
 MLS ID #2560875, Elizabeth Detillion. NWMLS as distributed by MLS GRID
