Location! Location! Location! Spacious one-level ranch situated on 1.35 acres with No HOA! Perfectly positioned across the street from the BEAUTIFUL Clarksville Country Club Golf Course. This 4-bedroom, 2.5-bath home w/over 3,500 sq. ft. offers generous living areas, timeless character, and exceptional functionality, w/gorgeous views of the Red River and River Club Golf Course from the back deck. The inviting foyer with slate floor and coat closet opens into a large great room featuring a striking wood herringbone ceiling, crown molding, built-in bookcases and a fireplace w/brick hearth and gas logs. A glass-enclosed sunroom w/ brick flooring and gas wall heater provides year-round enjoyment. Kitchen includes tile flooring, crown molding, Corian countertops, built-in pantry w/pull-out cabinets and drawers, microwave, dishwasher, cooktop, double ovens and refrigerator w/ice maker. An eat-in area plus formal dining room w/crown molding offer flexible dining options. Den features exposed beam ceiling, crown molding, tile flooring, built-in cabinets/bookcases, fireplace w/brick hearth and gas logs, wet bar w/sink and access to the back patio. Separate office/living room w/crown molding provides additional flex space. Primary suite includes sliding door to deck, double vanities, separate tile shower and tub, double closets and dressing room w/makeup-desk area. Bedrooms two and three share a Jack-and-Jill half bath. 4th bedroom is located across the hall from the second full bath with Jacuzzi tub and linen closet. Additional features include a 2-car attached garage w/automatic garage door opener, laundry area in garage with washer/dryer hookups, refrigerator and built-in cabinets. There is adequate parking spaces as the concrete driveway also has a circular drive addition. New electrical panel, GENERAC generator, leaf gutters and gas hot water heater!
Under contract - not showing
Price cut: $50K (5/27)
$600,000
329 Fairway Dr, Clarksville, TN 37043
4beds
3,591sqft
Single Family Residence, Residential
Built in 1968
1.35 Acres Lot
$-- Zestimate®
$167/sqft
$-- HOA
What's special
Spacious one-level ranchLeaf guttersKitchen includes tile flooringEat-in areaCorian countertopsCrown moldingBuilt-in bookcases
- 144 days |
- 134 |
- 3 |
Zillow last checked:
Listing updated:
Listed by:
Katherine Hawkins Page 931-647-3600,
Coldwell Banker Southern Realty 931-647-3600
Source: RealTracs MLS as distributed by MLS GRID,MLS#: 3137964
Facts & features
Interior
Bedrooms & bathrooms
- Bedrooms: 4
- Bathrooms: 3
- Full bathrooms: 2
- 1/2 bathrooms: 1
- Main level bedrooms: 4
Bedroom 1
- Features: Full Bath
- Level: Full Bath
- Area: 270 Square Feet
- Dimensions: 15x18
Bedroom 2
- Features: Bath
- Level: Bath
- Area: 168 Square Feet
- Dimensions: 12x14
Bedroom 3
- Area: 168 Square Feet
- Dimensions: 12x14
Bedroom 4
- Area: 180 Square Feet
- Dimensions: 12x15
Primary bathroom
- Features: Double Vanity
- Level: Double Vanity
Den
- Features: Bookcases
- Level: Bookcases
- Area: 594 Square Feet
- Dimensions: 22x27
Dining room
- Features: Separate
- Level: Separate
- Area: 168 Square Feet
- Dimensions: 12x14
Kitchen
- Features: Eat-in Kitchen
- Level: Eat-in Kitchen
- Area: 190 Square Feet
- Dimensions: 10x19
Living room
- Features: Separate
- Level: Separate
- Area: 270 Square Feet
- Dimensions: 15x18
Recreation room
- Area: 528 Square Feet
- Dimensions: 22x24
Heating
- Central, Natural Gas
Cooling
- Central Air, Electric
Appliances
- Included: Double Oven, Electric Oven, Cooktop, Dishwasher, Disposal, Ice Maker, Microwave, Refrigerator
- Laundry: Electric Dryer Hookup, Washer Hookup
Features
- Bookcases, Built-in Features, Ceiling Fan(s), Entrance Foyer, Pantry, Walk-In Closet(s), Wet Bar, High Speed Internet
- Flooring: Carpet, Laminate, Slate, Tile
- Basement: Crawl Space
- Number of fireplaces: 2
- Fireplace features: Den, Gas, Great Room
Interior area
- Total structure area: 3,591
- Total interior livable area: 3,591 sqft
- Finished area above ground: 3,591
Property
Parking
- Total spaces: 10
- Parking features: Garage Door Opener, Garage Faces Side, Aggregate, Circular Driveway, Driveway
- Garage spaces: 2
- Uncovered spaces: 8
Features
- Levels: One
- Stories: 1
- Patio & porch: Patio, Porch
- Has view: Yes
- View description: Bluff, River
- Has water view: Yes
- Water view: River
Lot
- Size: 1.35 Acres
- Features: Private, Sloped, Views, Wooded
- Topography: Private,Sloped,Views,Wooded
Details
- Parcel number: 063064I A 02600 00011065E
- Special conditions: Standard
- Other equipment: Irrigation System
Construction
Type & style
- Home type: SingleFamily
- Architectural style: Ranch
- Property subtype: Single Family Residence, Residential
Materials
- Brick
- Roof: Shingle
Condition
- New construction: No
- Year built: 1968
Utilities & green energy
- Sewer: Public Sewer
- Water: Public
- Utilities for property: Electricity Available, Natural Gas Available, Water Available, Cable Connected
Community & HOA
Community
- Security: Carbon Monoxide Detector(s), Smoke Detector(s)
- Subdivision: Belle Meade
HOA
- Has HOA: No
Location
- Region: Clarksville
Financial & listing details
- Price per square foot: $167/sqft
- Tax assessed value: $575,200
- Annual tax amount: $4,285
- Date on market: 3/28/2026
- Electric utility on property: Yes
Estimated market value
Not available
Estimated sales range
Not available
Not available
Price history
| Date | Event | Price |
|---|---|---|
| 8/4/2026 | Pending sale | $600,000$167/sqft |
Source:  RealTracs MLS as distributed by MLS GRID #3137964 Report a problem RealTracs MLS as distributed by MLS GRID #3137964 Report a problem | ||
| 7/10/2026 | Contingent | $600,000$167/sqft |
Source: RealTracs MLS as distributed by MLS GRID #3137964 Report a problem | ||
| 5/27/2026 | Price change | $600,000-7.7%$167/sqft |
Source: RealTracs MLS as distributed by MLS GRID #3137964 Report a problem | ||
| 3/30/2026 | Price change | $650,000-13.3%$181/sqft |
Source: RealTracs MLS as distributed by MLS GRID #3137964 Report a problem | ||
| 3/28/2026 | Listed for sale | $750,000$209/sqft |
Source: RealTracs MLS as distributed by MLS GRID #3137964 Report a problem | ||
| 3/13/2026 | Contingent | $750,000$209/sqft |
Source: RealTracs MLS as distributed by MLS GRID #3137964 Report a problem | ||
| 3/2/2026 | Listed for sale | $750,000+172.7%$209/sqft |
Source: RealTracs MLS as distributed by MLS GRID #3137964 Report a problem | ||
| 1/2/1997 | Sold | $275,000$77/sqft |
Source: Public Record Report a problem | ||
Public tax history
| Year | Property taxes | Tax assessment |
|---|---|---|
| 2024 | $4,285 -7.3% | $143,800 +31.2% |
| 2023 | $4,625 | $109,600 |
| 2022 | $4,625 +41.1% | $109,600 |
| 2021 | $3,277 -25.6% | $109,600 |
| 2020 | $4,405 +0% | $109,600 |
| 2019 | $4,405 | $109,600 +130.1% |
| 2018 | $4,405 +87.8% | $47,625 -37.7% |
| 2017 | $2,346 -28.8% | $76,425 |
| 2016 | $3,294 | $76,425 +0.6% |
| 2015 | $3,294 +4.3% | $75,975 |
| 2014 | $3,159 +1.3% | $75,975 +6.7% |
| 2013 | $3,119 +0% | $71,200 +0% |
| 2011 | $3,118 +6.3% | $71,198 |
| 2010 | $2,933 | $71,198 |
| 2009 | $2,933 | $71,198 |
| 2008 | -- | $71,198 +11% |
| 2007 | $2,853 +0% | $64,116 |
| 2006 | $2,853 +7.7% | $64,116 +14.8% |
| 2005 | $2,648 +5.6% | $55,871 |
| 2004 | $2,509 | $55,871 |
| 2002 | $2,509 | $55,871 +16.8% |
| 2001 | -- | $47,839 -75% |
| 2000 | -- | $191,355 |
Find assessor info on the county website
Monthly payment
Est. payment
Payment breakdown
Explore the cost of this home by adjusting the details. Changes won't be saved.Climate risks
Neighborhood: 37043
Nearby schools
GreatSchools rating
- 6/10Barksdale Elementary SchoolGrades: PK-5Distance: 1.4 mi
- 7/10Rossview Middle SchoolGrades: 6-8Distance: 2.7 mi
- 8/10Rossview High SchoolGrades: 9-12Distance: 2.6 mi
Schools provided by the listing agent
- Elementary: Barksdale Elementary
- Middle: Rossview Middle
- High: Rossview High
Source: RealTracs MLS as distributed by MLS GRID. This data may not be complete. We recommend contacting the local school district to confirm school assignments for this home.
- $1,232,800-- bd5 ba5.7k sqft331 Fairway Dr, Clarksville, TN 37043Off Market
- $649,9005 bd4 ba4.8k sqft327 Fairway Dr, Clarksville, TN 37043Off Market
- $619,5003 bd3 ba3.1k sqft325 Fairway Dr, Clarksville, TN 37043Off Market
- $655,900-- bd3 ba3.3k sqft333 Fairway Dr, Clarksville, TN 37043Off Market
- $761,000-- bd4 ba5.3k sqft323 Fairway Dr, Clarksville, TN 37043Off Market
- $1,094,9005 bd5 ba6.2k sqft337 Fairway Dr, Clarksville, TN 37043Off Market
- $528,800-- bd-- ba-- sqft337 Fairway Dr, Clarksville, TN 37043Off Market
- $749,700-- bd3 ba3.8k sqft341 Fairway Dr, Clarksville, TN 37043Off Market
A local agent can set up tours, give advice and negotiate with sellers.
Similar homes
- $550,0004 bd3 ba3.1k sqft2343 Old Ashland City Rd, Clarksville, TN 37043For Sale

 MLS ID #3276745, Stephen Carr. RealTracs MLS as distributed by MLS GRID
 - $525,0004 bd4 ba3.4k sqft808 Shady Bluff Trl, Clarksville, TN 37043For Sale
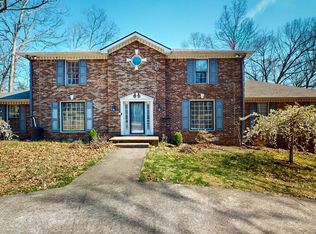 MLS ID #3155961, Ryan Taylor. RealTracs MLS as distributed by MLS GRID
 - $510,0003 bd2 ba3k sqft580 Stratford Way, Clarksville, TN 37043For Sale
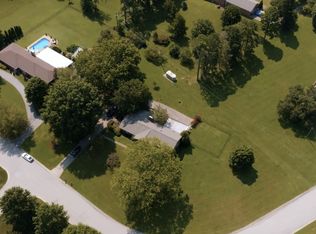 MLS ID #3500926, Sherilyn Johnson. RealTracs MLS as distributed by MLS GRID
 - $485,0004 bd3 ba2.9k sqft423 Rivermont Dr, Clarksville, TN 37043For Sale
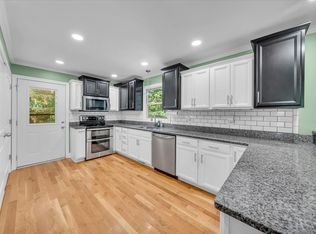 MLS ID #3239707, Greg Myers. RealTracs MLS as distributed by MLS GRID
 - $675,0005 bd4 ba3.5k sqft1030 Hillshire Dr, Clarksville, TN 37043For SaleMLS ID #3231576, Hal G. Mathews. RealTracs MLS as distributed by MLS GRID
- $495,0004 bd3 ba3.1k sqft2555 Stone Briar Dr, Clarksville, TN 37043For SaleMLS ID #3132675, Jaycie Marsh. RealTracs MLS as distributed by MLS GRID
- $629,9003 bd4 ba3.3k sqft4907 Sango Rd, Clarksville, TN 37043For SaleMLS ID #3312135, Samantha Worley. RealTracs MLS as distributed by MLS GRID
- $700,0004 bd3 ba3.1k sqft1805 Powell Rd, Clarksville, TN 37043For SaleMLS ID #3272354, Gary Ashton. RealTracs MLS as distributed by MLS GRID
- $589,9003 bd3 ba2.4k sqft2251 Davidson Graveyard Rd, Clarksville, TN 37043For SaleMLS ID #3242872, Christina Meyer. RealTracs MLS as distributed by MLS GRID
- $750,0004 bd3 ba3.8k sqft748 Gholson Rd, Clarksville, TN 37043For SaleMLS ID #3253422, Linda Hales. RealTracs MLS as distributed by MLS GRID
- $338,5003 bd3 ba1.9k sqft112 Kimbrough Ct, Clarksville, TN 37043For SaleMLS ID #3510635, Mark Holleman. RealTracs MLS as distributed by MLS GRID
- $410,0003 bd3 ba3k sqft811 River Run, Clarksville, TN 37043For SaleMLS ID #3316380, Mark Holleman. RealTracs MLS as distributed by MLS GRID
- $599,9005 bd5 ba3k sqft2616 Browning Way, Clarksville, TN 37043For SaleMLS ID #3230537, Larry W. Chappell. RealTracs MLS as distributed by MLS GRID
- $550,0003 bd2 ba1.8k sqft3804 Old Clarksville Pike, Clarksville, TN 37043For SaleMLS ID #3321996, Katherine Hawkins Page. RealTracs MLS as distributed by MLS GRID
- $674,9993 bd4 ba3.6k sqft2060 Muddy Branch Rd, Clarksville, TN 37043For SaleMLS ID #3305266, Candi Borck. RealTracs MLS as distributed by MLS GRID
- $435,0003 bd3 ba2.9k sqft2869 Stacy Ln, Clarksville, TN 37043For SaleMLS ID #3261958, Robert Spencer. RealTracs MLS as distributed by MLS GRID
- $510,0003 bd2 ba2k sqft2262 Lock B Rd N, Clarksville, TN 37043For SaleMLS ID #3501460, Valerie Dirks. RealTracs MLS as distributed by MLS GRID
- $477,0004 bd4 ba2.5k sqft211 Chelsea Ct, Clarksville, TN 37043For Sale By Owner
- $499,0004 bd4 ba2.7k sqft736 Forrest Cove Ct, Clarksville, TN 37040For SaleMLS ID #3512601, Una Smith. RealTracs MLS as distributed by MLS GRID
- $549,9003 bd2 ba2.2k sqft1939 Seven Mile Ferry Rd, Clarksville, TN 37040For SaleMLS ID #3336150, Robert Roof. RealTracs MLS as distributed by MLS GRID
