Our last available new construction home in a neighborhood without the traditional HOA! 3 bedrooms, 3.5 baths, and just over 2,400 square feet in one of Nashville's fastest-moving zip codes. New construction at this size and finish level is genuinely scarce in Donelson right now.
The layout puts the primary suite on the main floor — a rarity in new builds in this area — with an en-suite bath that includes a soaking tub, separate shower, double vanities and two large walk-in closets. The open living, dining, and kitchen area centers on a statement fireplace, quartz countertops, and custom cabinetry with real storage depth. Upstairs, a loft gives you the flexibility of a media room, playroom, or workout space, alongside two large secondary bedrooms, two full baths, and a dedicated office.
Out back, a fully fenced yard with enough room to actually use it. Two-car garage rounds out the practical side of things.
Minutes from popular spots like SweetMilk, Salento Italia, Nectar Urban Cantina, and TennFold, this location is also close to everyday shopping and quick access to BNA and I-40. The kind of location that was underrated five years ago and is now one of Nashville's fastest-growing communities.
Active
Price cut: $4.1K (6/30)
$629,900
329 Seneca Dr, Nashville, TN 37214
3beds
2,428sqft
:
Get pre-qualified$3,803/mo
Horizontal Property Regime - Detached, Residential
Built in 2025
1,742 Square Feet Lot
$-- Zestimate®
$259/sqft
$-- HOA
What's special
Two-car garageDedicated officeTwo large secondary bedroomsTwo large walk-in closetsQuartz countertopsDouble vanitiesSeparate shower
- 125 days |
- 190 |
- 14 |
Zillow last checked:
Listing updated:
Listed by:
Ali Vandiver 615-653-1220,
Benchmark Realty, LLC 615-432-2919
Source: RealTracs MLS as distributed by MLS GRID,MLS#: 3170392
Facts & features
Interior
Bedrooms & bathrooms
- Bedrooms: 3
- Bathrooms: 4
- Full bathrooms: 3
- 1/2 bathrooms: 1
- Main level bedrooms: 1
Heating
- Central
Cooling
- Central Air
Appliances
- Included: Built-In Electric Range, Dishwasher
Features
- Kitchen Island
- Flooring: Laminate, Tile
- Basement: None
- Fireplace features: Electric
Interior area
- Total structure area: 2,428
- Total interior livable area: 2,428 sqft
- Finished area above ground: 2,428
Property
Parking
- Total spaces: 2
- Parking features: Garage Faces Front
- Attached garage spaces: 2
Features
- Levels: Two
- Stories: 2
Lot
- Size: 1,742 Square Feet
Details
- Parcel number: 096090F00200CO
- Special conditions: Standard
Construction
Type & style
- Home type: SingleFamily
- Property subtype: Horizontal Property Regime - Detached, Residential
Materials
- Fiber Cement, Stone
Condition
- New construction: Yes
- Year built: 2025
Utilities & green energy
- Sewer: Public Sewer
- Water: Public
- Utilities for property: Water Available
Community & HOA
Community
- Subdivision: Seneca
HOA
- Has HOA: No
Location
- Region: Nashville
Financial & listing details
- Price per square foot: $259/sqft
- Date on market: 4/8/2026
- Date available: 10/22/2025
Estimated market value
Not available
Estimated sales range
Not available
Not available
Price history
| Date | Event | Price |
|---|---|---|
| 6/30/2026 | Price change | $629,900-0.6%$259/sqft |
Source:  RealTracs MLS as distributed by MLS GRID #3170392 Report a problem RealTracs MLS as distributed by MLS GRID #3170392 Report a problem | ||
| 4/8/2026 | Price change | $634,000-1.4%$261/sqft |
Source: RealTracs MLS as distributed by MLS GRID #3170392 Report a problem | ||
| 3/30/2026 | Pending sale | $642,900$265/sqft |
Source: RealTracs MLS as distributed by MLS GRID #3032340 Report a problem | ||
| 3/16/2026 | Price change | $642,900-1.1%$265/sqft |
Source: RealTracs MLS as distributed by MLS GRID #3032340 Report a problem | ||
| 1/21/2026 | Price change | $649,900-3.7%$268/sqft |
Source: RealTracs MLS as distributed by MLS GRID #3032340 Report a problem | ||
| 10/24/2025 | Listed for sale | $675,000$278/sqft |
Source: RealTracs MLS as distributed by MLS GRID #3032340 Report a problem | ||
Public tax history
Tax history is unavailable.
Monthly payment
Est. payment
Payment breakdown
Explore the cost of this home by adjusting the details. Changes won't be saved.Climate risks
Neighborhood: 37214
Nearby schools
GreatSchools rating
- 6/10McGavock Elementary SchoolGrades: PK-5Distance: 0.7 mi
- 3/10Two Rivers Middle SchoolGrades: 6-8Distance: 2.6 mi
- 3/10McGavock High SchoolGrades: 9-12Distance: 2 mi
Schools provided by the listing agent
- Elementary: McGavock Elementary
- Middle: Two Rivers Middle
- High: McGavock Comp High School
Source: RealTracs MLS as distributed by MLS GRID. This data may not be complete. We recommend contacting the local school district to confirm school assignments for this home.
- $636,6003 bd3 ba2.3k sqft329 Seneca Dr, Nashville, TN 37214Off Market
- $630,0003 bd4 ba2.2k sqft327 Seneca Dr, Nashville, TN 37214Sold
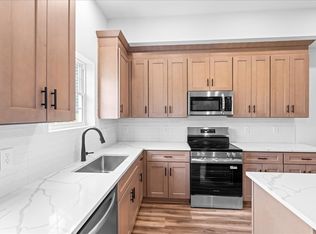
- $55,000-- bd-- ba-- sqftSeneca Dr, Nashville, TN 37214Off Market
- $429,5003 bd2 ba1.5k sqft331 Seneca Dr, Nashville, TN 37214Off Market
- $92,000-- bd-- ba-- sqft331B Seneca Dr, Nashville, TN 37214Off Market
- $525,0004 bd3 ba1.8k sqft2724 Emery Dr, Nashville, TN 37214Sold
- $401,0003 bd1 ba1.4k sqft2722 Emery Dr, Nashville, TN 37214Off Market
- $448,7002 bd2 ba2.1k sqft2726 Emery Dr, Nashville, TN 37214Off Market
A local agent can set up tours, give advice and negotiate with sellers.
Similar homes
- $499,9004 bd3 ba1.9k sqft126 Donelsonwood Dr, Nashville, TN 37214For Sale
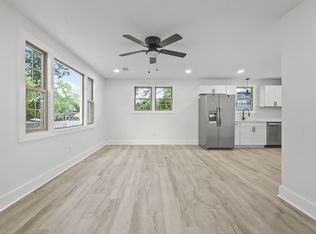
 MLS ID #3264145, Remon Takla. RealTracs MLS as distributed by MLS GRID
 - $639,9003 bd3 ba2.7k sqft344 Lynn Dr, Nashville, TN 37211For Sale
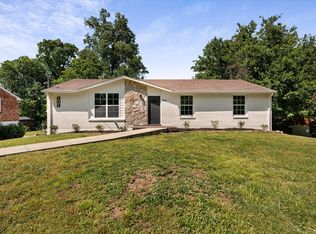 MLS ID #3336148, Ian Ratliff. RealTracs MLS as distributed by MLS GRID
 - $525,0004 bd2 ba1.9k sqft608 Vinson Dr, Nashville, TN 37217For Sale
 MLS ID #3263962, Penny Tenpenny. RealTracs MLS as distributed by MLS GRID
 - $509,5003 bd2 ba1.3k sqft2125 Crystal Dr, Nashville, TN 37210For Sale
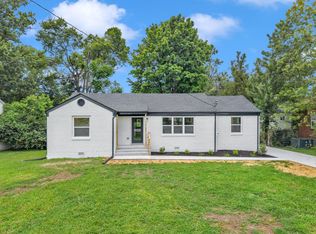 MLS ID #3314539, Francisco Javier Melgar. RealTracs MLS as distributed by MLS GRID
 - $619,9004 bd3 ba2.4k sqft922 Crescent Hill Rd Unit B, Nashville, TN 37206For SaleMLS ID #3336306, Dean Nelson. RealTracs MLS as distributed by MLS GRID
- $644,9993 bd3 ba1.9k sqft1904 Scott Ave, Nashville, TN 37206For SaleMLS ID #3305179, Bobby Johnson. RealTracs MLS as distributed by MLS GRID
- $599,9003 bd3 ba2.5k sqft707 28th Ave N, Nashville, TN 37208For SaleMLS ID #3336310, Dean Nelson. RealTracs MLS as distributed by MLS GRID
- $765,0004 bd3 ba3k sqft1113 Berwick Trl, Madison, TN 37115For SaleMLS ID #3264307, Rachel Gallaher. RealTracs MLS as distributed by MLS GRID
- $599,9003 bd3 ba1.7k sqft3043A Hillside Rd Lot 1, Nashville, TN 37207New ConstructionMLS ID #3320342, Summer Combs. RealTracs MLS as distributed by MLS GRID
- $615,0003 bd3 ba1.5k sqft143 Gale Park Ln, Nashville, TN 37204For SaleMLS ID #3261949, Marie Luther. RealTracs MLS as distributed by MLS GRID
- $579,9004 bd3 ba2.1k sqft2212 18th Ave N, Nashville, TN 37208For SaleMLS ID #3160119, Celia Seaton. RealTracs MLS as distributed by MLS GRID
- $469,9993 bd2 ba2.2k sqft5009 Bonnameade Dr, Hermitage, TN 37076For SaleMLS ID #3276584, Anthony Wade. RealTracs MLS as distributed by MLS GRID
- $675,0004 bd4 ba2.4k sqft1936 Britt Pl, Nashville, TN 37208For SaleMLS ID #3246620, Travis Swanson. RealTracs MLS as distributed by MLS GRID
- $589,9004 bd2 ba2.9k sqft7267 Bidwell Rd, Joelton, TN 37080For SaleMLS ID #3319130, Jan Walters, ABR, CRS, PSA. RealTracs MLS as distributed by MLS GRID
- $664,9003 bd3 ba1.8k sqft905B Spain Ave #B, Nashville, TN 37216New ConstructionMLS ID #3229565, Julie Johnson. RealTracs MLS as distributed by MLS GRID
- $684,9004 bd3 ba2.2k sqft217 Eastmoreland St #A, Nashville, TN 37207For SaleMLS ID #3180463, Missy Harris. RealTracs MLS as distributed by MLS GRID
- $599,9903 bd3 ba2.3k sqft1316 Ashton Park Dr, Mount Juliet, TN 37122New ConstructionRealTracs MLS as distributed by MLS GRID
- $620,0003 bd3 ba2.1k sqft7320 Coronado Ct, Nashville, TN 37221For SaleMLS ID #3251031, Christopher (Chris) Tapp. RealTracs MLS as distributed by MLS GRID
- $684,9003 bd3 ba2.8k sqft4002 Omaha Ct, Mount Juliet, TN 37122For SaleMLS ID #3182343, Dayla Bray- The Preferred Group. RealTracs MLS as distributed by MLS GRID
- $675,0003 bd4 ba2.5k sqft6122 Robertson Ave, Nashville, TN 37209New ConstructionMLS ID #3501252, Jennifer A. Spergl. RealTracs MLS as distributed by MLS GRID
