Under contract-accepting backup offers. Motivated Seller - Beautifully updated pool home in the desirable Country Grove community of Palm Harbor. This 3-bedroom, 2-bath home features an open and bright layout with modern finishes throughout. Major improvements include a 30-year shingle roof installed in 2024, a new HVAC system and water heater installed in 2023, impact-rated windows added in 2024, fresh exterior stucco and paint, new interior paint, updated baseboards, luxury vinyl flooring, and ceramic tile. The kitchen offers a contemporary design with solid-wood cabinetry, updated fixtures, a spacious island with added storage, and a full set of new stainless-steel appliances. The primary suite features high ceilings, dual walk-in closets, and a large updated bathroom with double sinks. The split floor plan provides added privacy. A screened porch opens to the private pool area and fully fenced backyard, creating an ideal space for relaxation and entertaining. The property is located outside the flood zone, offering additional peace of mind. With no HOA or CDD fees and a convenient location near Clearwater, Honeymoon Beach, Tampa, Safety Harbor, Dunedin, and popular Gulf Coast beaches, this home offers comfort, modern updates, and excellent accessibility. A great opportunity for a primary residence or investment.
Accepting backups
Price cut: $5K (7/16)
$452,500
3298 ORCHARD DRIVE, PALM HARBOR, FL 34684
3beds
1,246sqft
:
Get pre-qualified$3,030/mo
Single Family Residence
Built in 1983
7,471 Square Feet Lot
$444,500 Zestimate®
$363/sqft
$-- HOA
What's special
Modern finishes throughoutUpdated fixturesUpdated baseboardsCeramic tileNew interior paintOpen and bright layoutLuxury vinyl flooring
- 96 days |
- 704 |
- 41 |
Likely to sell faster than
Zillow last checked:
Listing updated:
Listed by:
Evangelina Ferrer Etchebarne 813-900-6810,
AVISTA BAY REALTY, LLC 813-264-5540,
Eva Jimenez-Donahey 813-495-2414,
AVISTA BAY REALTY, LLC
Source: Stellar MLS,MLS#: TB8505143 Originating MLS: Suncoast Tampa
Originating MLS: Suncoast Tampa
Facts & features
Interior
Bedrooms & bathrooms
- Bedrooms: 3
- Bathrooms: 2
- Full bathrooms: 2
Primary bedroom
- Features: En Suite Bathroom, Built-in Closet
- Level: First
Kitchen
- Features: Pantry
- Level: First
Living room
- Features: Ceiling Fan(s)
- Level: First
Heating
- Central
Cooling
- Central Air
Appliances
- Included: Convection Oven, Dishwasher, Disposal, Dryer, Electric Water Heater, Microwave, Range, Refrigerator, Washer
- Laundry: In Garage
Features
- Ceiling Fan(s), Living Room/Dining Room Combo, Solid Surface Counters
- Flooring: Ceramic Tile, Luxury Vinyl, Tile
- Doors: Sliding Doors
- Has fireplace: No
Interior area
- Total structure area: 2,014
- Total interior livable area: 1,246 sqft
Video & virtual tour
Property
Parking
- Total spaces: 2
- Parking features: Driveway
- Attached garage spaces: 2
- Has uncovered spaces: Yes
Features
- Levels: One
- Stories: 1
- Patio & porch: Covered, Screened
- Exterior features: Fire Pit, Private Mailbox, Sidewalk
- Has private pool: Yes
- Pool features: In Ground
- Fencing: Fenced,Wood
Lot
- Size: 7,471 Square Feet
- Dimensions: 73 x 100
Details
- Parcel number: 312716186200000460
- Zoning: R-3
- Special conditions: None
Construction
Type & style
- Home type: SingleFamily
- Property subtype: Single Family Residence
Materials
- Block, Stucco
- Foundation: Slab
- Roof: Shingle
Condition
- New construction: No
- Year built: 1983
Utilities & green energy
- Sewer: Public Sewer
- Water: Public
- Utilities for property: BB/HS Internet Available, Cable Available, Electricity Available, Electricity Connected, Sewer Available, Sewer Connected, Water Available, Water Connected
Community & HOA
Community
- Security: Smoke Detector(s)
- Pet fee: $0 monthly
- Subdivision: COUNTRY GROVE SUB
HOA
- Has HOA: No
Location
- Region: Palm Harbor
Financial & listing details
- Price per square foot: $363/sqft
- Tax assessed value: $373,126
- Annual tax amount: $6,870
- Date on market: 5/8/2026
- Cumulative days on market: 78 days
- Listing terms: Cash,Conventional,FHA,VA Loan
- Ownership: Fee Simple
- Total actual rent: 0
- Electric utility on property: Yes
- Road surface type: Paved
Estimated market value
$444,500
$422,000 - $467,000
$2,613/mo
Price history
| Date | Event | Price |
|---|---|---|
| 8/11/2026 | Listed for sale | $452,500$363/sqft |
Source:  Stellar MLS #TB8505143 Report a problem Stellar MLS #TB8505143 Report a problem | ||
| 7/23/2026 | Contingent | $452,500$363/sqft |
Source: Stellar MLS #TB8505143 Report a problem | ||
| 7/16/2026 | Price change | $452,500-1.1%$363/sqft |
Source: Stellar MLS #TB8505143 Report a problem | ||
| 6/9/2026 | Price change | $457,500-0.5%$367/sqft |
Source: Stellar MLS #TB8505143 Report a problem | ||
| 6/3/2026 | Price change | $460,000-1.1%$369/sqft |
Source: Stellar MLS #TB8505143 Report a problem | ||
| 5/18/2026 | Price change | $465,000-2.1%$373/sqft |
Source: Stellar MLS #TB8505143 Report a problem | ||
| 5/9/2026 | Listed for sale | $475,000$381/sqft |
Source: Stellar MLS #TB8505143 Report a problem | ||
| 9/19/2024 | Sold | $475,000+5.8%$381/sqft |
Source: Stellar MLS #T3540898 Report a problem | ||
| 8/25/2024 | Pending sale | $449,000$360/sqft |
Source: Stellar MLS #T3540898 Report a problem | ||
| 8/17/2024 | Price change | $449,000-0.2%$360/sqft |
Source: Stellar MLS #T3540898 Report a problem | ||
| 8/8/2024 | Price change | $449,990-1.7%$361/sqft |
Source: Stellar MLS #T3540898 Report a problem | ||
| 8/2/2024 | Price change | $458,000-1.1%$368/sqft |
Source: Stellar MLS #T3540898 Report a problem | ||
| 7/29/2024 | Price change | $463,000-0.4%$372/sqft |
Source: Stellar MLS #T3540898 Report a problem | ||
| 7/25/2024 | Price change | $464,990-1.1%$373/sqft |
Source: Stellar MLS #T3540898 Report a problem | ||
| 7/17/2024 | Listed for sale | $469,997+38.6%$377/sqft |
Source: Stellar MLS #T3540898 Report a problem | ||
| 5/10/2024 | Sold | $339,000-5.8%$272/sqft |
Source: Stellar MLS #U8240206 Report a problem | ||
| 4/26/2024 | Pending sale | $359,900$289/sqft |
Source: Stellar MLS #U8240206 Report a problem | ||
| 4/25/2024 | Listing removed | -- |
Source: Zillow Rentals Report a problem | ||
| 4/24/2024 | Listed for sale | $359,900+213%$289/sqft |
Source: Stellar MLS #U8240206 Report a problem | ||
| 4/18/2024 | Price change | $2,095-4.6%$2/sqft |
Source: Zillow Rentals Report a problem | ||
| 4/6/2024 | Price change | $2,195-8.5%$2/sqft |
Source: Zillow Rentals Report a problem | ||
| 4/3/2024 | Listed for rent | $2,400+20.3%$2/sqft |
Source: Zillow Rentals Report a problem | ||
| 3/31/2022 | Listing removed | -- |
Source: Zillow Rental Network Premium Report a problem | ||
| 3/23/2022 | Price change | $1,995-9.3%$2/sqft |
Source: Zillow Rental Network Premium Report a problem | ||
| 2/25/2022 | Price change | $2,200-2.2%$2/sqft |
Source: Zillow Rental Network Premium Report a problem | ||
| 2/9/2022 | Listed for rent | $2,250$2/sqft |
Source: Zillow Rental Network Premium Report a problem | ||
| 4/14/2011 | Sold | $115,000$92/sqft |
Source: Public Record Report a problem | ||
Public tax history
| Year | Property taxes | Tax assessment |
|---|---|---|
| 2025 | $6,870 +34.8% | $373,126 +37.5% |
| 2024 | $5,097 +9% | $271,310 +10% |
| 2023 | $4,675 +5.9% | $246,645 +10% |
| 2022 | $4,415 +6.7% | $224,223 +10% |
| 2021 | $4,138 +12.5% | $203,839 +10% |
| 2020 | $3,679 +8.2% | $185,308 +9.9% |
| 2019 | $3,400 | $168,616 -0.2% |
| 2018 | $3,400 +5.6% | $168,979 +11.5% |
| 2017 | $3,219 +18.5% | $151,547 +14% |
| 2016 | $2,717 +6.5% | $132,978 +8.2% |
| 2015 | $2,551 +5.3% | $122,957 +0.4% |
| 2014 | $2,422 +14.9% | $122,494 +28.7% |
| 2013 | $2,108 -1.2% | $95,179 -6.7% |
| 2012 | $2,133 | $102,026 -9.9% |
| 2011 | -- | $113,228 -0.3% |
| 2010 | -- | $113,544 -9.9% |
| 2009 | -- | $125,975 -16.2% |
| 2008 | $3,003 | $150,300 -12.4% |
| 2007 | -- | $171,500 +30.7% |
| 2005 | -- | $131,200 +19.1% |
| 2004 | $2,432 +12.2% | $110,200 +12.8% |
| 2003 | $2,168 +16.7% | $97,700 +3.5% |
| 2002 | $1,857 | $94,400 +11.3% |
| 2001 | $1,857 +3.6% | $84,800 +1.7% |
| 2000 | $1,793 | $83,400 |
Find assessor info on the county website
Monthly payment
Est. payment
Payment breakdown
Explore the cost of this home by adjusting the details. Changes won't be saved.Climate risks
Neighborhood: 34684
Nearby schools
GreatSchools rating
- 5/10Highland Lakes Elementary SchoolGrades: PK-5Distance: 1.9 mi
- 7/10Joseph L. Carwise Middle SchoolGrades: 6-8Distance: 0.9 mi
- 8/10Palm Harbor University High SchoolGrades: 9-12Distance: 1.9 mi
- $318,2003 bd-- ba1.2k sqft3286 Orchard Dr, Palm Harbor, FL 34684Off Market

- $368,600-- bd2 ba1.4k sqft2687 Surrey Dr, Palm Harbor, FL 34684Off Market
- $326,4003 bd2 ba1.5k sqft3309 Parkway Pl, Palm Harbor, FL 34684Off Market
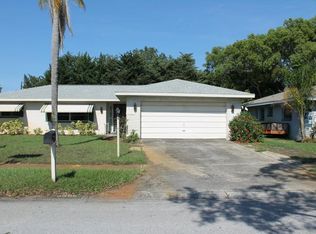
- $330,300-- bd2 ba1.4k sqft3274 Orchard Dr, Palm Harbor, FL 34684Off Market
- $315,800-- bd2 ba1.2k sqft2675 Surrey Dr, Palm Harbor, FL 34684Off Market
- $399,1003 bd2 ba1.6k sqft3299 Parkway Pl, Palm Harbor, FL 34684Off Market
- $372,0002 bd2 ba1.3k sqft3319 Parkway Pl, Palm Harbor, FL 34684Off Market
- $385,0003 bd2 ba1.6k sqft2674 Surrey Dr, Palm Harbor, FL 34684Off Market
A local agent can set up tours, give advice and negotiate with sellers.
Similar homes
- $449,0004 bd2 ba1.7k sqft2627 SURREY DRIVE, PALM HARBOR, FL 34684For Sale
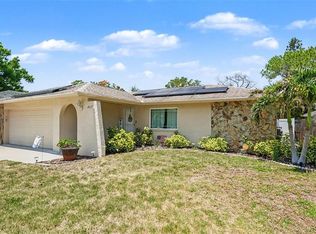
 MLS ID #TB8512001, Anna Booker, MARK SPAIN REAL ESTATE. Stellar MLS
 - $460,0003 bd2 ba1.4k sqft1977 CITRUS HILL ROAD, PALM HARBOR, FL 34683For Sale
 MLS ID #A4702781, Scott Fader, JOSEPH WALTER REALTY LLC. Stellar MLS
 - $479,9993 bd2 ba1.6k sqft16 CITRUS DRIVE, PALM HARBOR, FL 34684For Sale
 MLS ID #TB8516471, Alexandros Antonakos, QUICKSILVER REAL ESTATE GROUP. Stellar MLS
 - $399,9003 bd2 ba1.5k sqft2836 CINNAMON BEAR TRAIL, PALM HARBOR, FL 34684For Sale
 MLS ID #TB8508548, Hilary Provost, BRANDYWINE HOMES USA. Stellar MLS
 - $438,9003 bd2 ba1.4k sqft1529 E DORCHESTER DRIVE, PALM HARBOR, FL 34684For SaleMLS ID #TB8518054, Erin Humphrey, COASTAL PROPERTIES GROUP INTERNATIONAL. Stellar MLS
- $450,0002 bd2 ba1.6k sqft1647 BENTLEY COURT, PALM HARBOR, FL 34684For SaleMLS ID #TB8510446, Patricia Vernon, PA, CAMELOT INC REALTORS. Stellar MLS
- $498,0003 bd2 ba1.5k sqft2930 SHANNON CIR, PALM HARBOR, FL 34684For SaleMLS ID #TB8527930, Frances Vella, CENTURY 21 ELITE LOCATIONS, INC. Stellar MLS
- $439,0002 bd2 ba1.7k sqft2632 CAMILLE DRIVE, PALM HARBOR, FL 34684For SaleMLS ID #TB8525654, Michael Lauer, FUTURE HOME REALTY INC. Stellar MLS
- $449,9003 bd2 ba1.7k sqft2431 GROVE RIDGE DRIVE, PALM HARBOR, FL 34683For SaleMLS ID #TB8525057, Cheryl Kypreos, HOMESMART. Stellar MLS
- $424,9002 bd2 ba1.2k sqft51 CYPRESS DRIVE, PALM HARBOR, FL 34684For SaleMLS ID #TB8500235, Christina Paolillo, CHARLES RUTENBERG REALTY INC. Stellar MLS
- $499,0004 bd3 ba1.6k sqft3274 MONTROSE CIRCLE, PALM HARBOR, FL 34684For SaleMLS ID #W7888293, David Banther, TARAPANI BANTHER & ASSOC LLC. Stellar MLS
- $459,0002 bd2 ba1.6k sqft1743 MACDONNELL DRIVE, PALM HARBOR, FL 34684For SaleMLS ID #TB8524182, Diane Thompson, CHARLES RUTENBERG REALTY INC. Stellar MLS
- $429,0002 bd2 ba1.2k sqft1472 QUEEN ANNE DRIVE, PALM HARBOR, FL 34684For SaleMLS ID #TB8511470, Olga Orjuela, LPT REALTY, LLC. Stellar MLS
- $429,9003 bd2 ba1.5k sqft2740 HAMBLE VILLAGE LANE, PALM HARBOR, FL 34684For SaleMLS ID #TB8513520, Barbara Ann Grady, PA, CHARLES RUTENBERG REALTY INC. Stellar MLS
- $449,0002 bd2 ba1.6k sqft2958 DUNDEE DRIVE, PALM HARBOR, FL 34684For SaleMLS ID #TB8531870, William Kochenour, III, SANTEK MANAGEMENT LLC. Stellar MLS
- $369,9002 bd2 ba1.5k sqft182 SUNWARD AVENUE, PALM HARBOR, FL 34684For SaleMLS ID #TB8524727, Sebastian Olszewski, COLDWELL BANKER REALTY. Stellar MLS
- $415,0002 bd2 ba1.3k sqft179 E CANAL DRIVE, PALM HARBOR, FL 34684For SaleMLS ID #TB8505355, Robert Paolini, EXP REALTY LLC. Stellar MLS
- $419,9002 bd2 ba1.3k sqft2137 MALCOLM DRIVE, PALM HARBOR, FL 34684For SaleMLS ID #TB8462729, Katrina Jauregui, REDFIN CORPORATION. Stellar MLS
- $525,0003 bd3 ba1.7k sqft3141 N CANAL DRIVE, PALM HARBOR, FL 34684For SaleMLS ID #TB8518778, Katherine Sakkis, LPT REALTY LLC. Stellar MLS
- $486,0002 bd2 ba1.8k sqft3280 SKENE TERRACE, PALM HARBOR, FL 34684For SaleMLS ID #O6413333, Steven Koleno, BEYCOME OF FLORIDA LLC. Stellar MLS
