Truly Irreplaceable, Exquisitely finished 4 bedroom, 3 bathroom Custom Built Bungalow in 2020 by “Brouwer Homes” situated on tastefully landscaped 133.23’ x 364.53’ lot within walking distance to Cayuga – the feel of Country living with the conveniences of town amenities including municipal water. Incredible curb appeal with brick & complimenting sided exterior, oversized paved driveway, 25’ x 48’ detached garage with concrete & gas line ran to the shop, attached 3 car heated garage with epoxy flooring, & backyard Oasis complete with covered porch, hot tub, & deck leading to above ground heated pool. The masterfully designed interior features close to 3000 sq ft of distinguished living space highlighted by custom eat in kitchen with quartz countertops, dining area, bright living room with gas fireplace set in stone hearth & vaulted ceilings throughout, 3 spacious MF bedrooms including primary suite with chic ensuite & WI closet, desired MF laundry, 4pc primary bathroom, & welcoming foyer. The fully finished basement includes large rec room, 4th bedroom, 3rd bathroom, & ample storage. Conveniently located minutes to shopping, schools, parks, boat ramp, Grand Vista walking trail, & the Grand River. Ideal family home or for those looking for attractive main floor living. A Cayuga Package that can’t be replicated. Shows Incredibly well – must view to appreciate the attention to detail & pride of ownership. Experience & Enjoy Cayuga Living at it’s Finest.
For sale
C$1,089,900
33 Monture St N, Haldimand County, ON N0A 1E0
4beds
1,687sqft
Single Family Residence, Residential
Built in 2020
1.11 Acres Lot
$-- Zestimate®
C$646/sqft
C$-- HOA
What's special
Incredible curb appealOversized paved drivewayMasterfully designed interiorDining areaWelcoming foyerAttractive main floor living
- 1 day
- 19
- 2
Zillow last checked:
Listing updated:
Listed by:
Chuck Hogeterp, Salesperson,
RE/MAX Escarpment Realty Inc.
Source: ITSO,MLS®#: 40859228Originating MLS®#: Cornerstone Association of REALTORS®
Facts & features
Interior
Bedrooms & bathrooms
- Bedrooms: 4
- Bathrooms: 3
- Full bathrooms: 3
- Main level bathrooms: 2
- Main level bedrooms: 3
Bedroom
- Level: Main
Bedroom
- Level: Main
Bedroom
- Level: Main
Bedroom
- Level: Basement
Bathroom
- Features: 4-Piece, Ensuite
- Level: Main
Bathroom
- Features: 4-Piece
- Level: Main
Bathroom
- Features: 4-Piece
- Level: Basement
Dining room
- Level: Main
Foyer
- Level: Main
Kitchen
- Level: Main
Laundry
- Level: Main
Living room
- Level: Main
Mud room
- Level: Main
Recreation room
- Level: Basement
Storage
- Level: Basement
Heating
- Forced Air, Natural Gas
Cooling
- Central Air
Appliances
- Included: Water Heater Owned, Dishwasher, Refrigerator, Stove
- Laundry: In-Suite, Main Level
Features
- Auto Garage Door Remote(s)
- Windows: Window Coverings
- Basement: Full,Finished
- Number of fireplaces: 1
- Fireplace features: Gas
Interior area
- Total structure area: 3,120
- Total interior livable area: 1,687 sqft
- Finished area above ground: 1,687
- Finished area below ground: 1,433
Video & virtual tour
Property
Parking
- Total spaces: 17
- Parking features: Attached Garage, Private Drive Triple+ Wide
- Attached garage spaces: 7
- Uncovered spaces: 10
Features
- Stories: 1
- Patio & porch: Deck, Patio, Porch
- Has private pool: Yes
- Pool features: Above Ground
- Has spa: Yes
- Spa features: Hot Tub, Heated
- Frontage type: West
- Frontage length: 133.23
Lot
- Size: 1.11 Acres
- Dimensions: 133.23 x 364.53
- Features: Urban, Library, Park, Quiet Area, Schools
- Topography: Level
Details
- Additional structures: Storage, Workshop
- Parcel number: 382320339
- Zoning: A
Construction
Type & style
- Home type: SingleFamily
- Architectural style: Bungalow
- Property subtype: Single Family Residence, Residential
Materials
- Stone, Vinyl Siding
- Foundation: Poured Concrete
- Roof: Asphalt Shing
Condition
- 6-15 Years
- New construction: No
- Year built: 2020
Utilities & green energy
- Sewer: Septic Tank
- Water: Municipal
Community & HOA
Location
- Region: Haldimand County
Financial & listing details
- Price per square foot: C$646/sqft
- Annual tax amount: C$7,544
- Date on market: 8/31/2026
- Inclusions: Dishwasher, Hot Tub, Refrigerator, Stove, Window Coverings, Bathroom Mirrors, All Attached Light Fixtures, Ag Pool & All Related Equipment, Agdo X4
- Exclusions: Tv Mount X 3
Price history
| Date | Event | Price |
|---|---|---|
| 8/31/2026 | Listed for sale | C$1,089,900C$646/sqft |
Source: ITSO #40859228 Report a problem | ||
Public tax history
Tax history is unavailable.
Climate risks
Neighborhood: Cayuga
Nearby schools
GreatSchools rating
No schools nearby
We couldn't find any schools near this home.
Similar homes
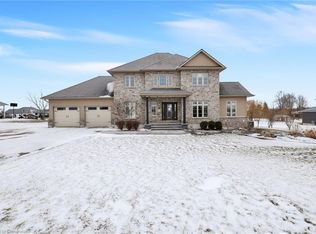
- C$639,9004 bd2 ba2k sqft22 Munsee St S, Haldimand County, ON N0A 1E0For Sale
 MLS ID #40859883, Aly Carpenter, Salesperson, RE/MAX Real Estate Centre Inc.. ITSO
 - C$1,049,9003 bd2 ba1.4k sqft1300 River Rd, Haldimand County, ON N0A 1E0For Sale
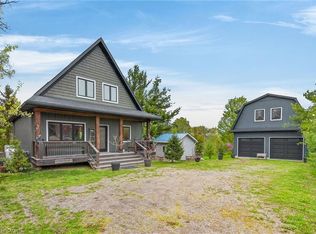 MLS ID #40851943, Chuck Hogeterp, Salesperson, RE/MAX Escarpment Realty Inc.. ITSO
 - C$1,199,0003 bd3 ba2k sqft91 Pike Creek Dr, Haldimand County, ON N0A 1E0For Sale
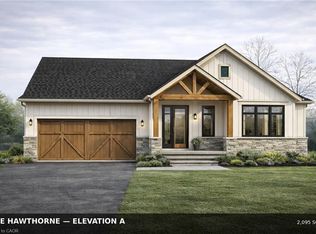 MLS ID #40819347, Fadi Mohaisen, Salesperson, Homelife Professionals Realty Inc.. ITSO
 - C$735,0004 bd2 ba1.9k sqft64 Winnett St N, Haldimand County, ON N0A 1E0For Sale
 MLS ID #40833847, William Paul, Salesperson, Realty Network. ITSO
