Rooted in history and rich in character, this beautiful century home captures the craftmanship of a bygone era while offering the space and presence of a truly exceptional family residence. You will be greeted by generous room sizes throughout the entire layout. Tastefully updated kitchen and bathrooms with stainless steel appliances, large farm house sink, and cedar/pine tongue and groove ceilings. Thoughtfully preserved trim work and hardwood flooring welcomes you from the moment you walk in. Soaring ceilings, 2 staircases, pocket doors and so much more charm to discover at this large 4 bedroom, all brick, 2 storey home. Fenced back/side yard and covered rear deck. Curb appeal 10++ with manicured gardens bordering the home. Walking distance to the Grand River, all amenities and steps away from desirable JLM school.
For sale
C$639,900
22 Munsee St S, Haldimand County, ON N0A 1E0
4beds
2,076sqft
Single Family Residence, Residential
Built in 1895
4,388 Square Feet Lot
$-- Zestimate®
C$308/sqft
C$-- HOA
What's special
Generous room sizesTastefully updated kitchenStainless steel appliancesLarge farm house sinkThoughtfully preserved trim workHardwood flooringSoaring ceilings
- 10 hours
- 2
- 0
Zillow last checked:
Listing updated:
Listed by:
Aly Carpenter, Salesperson,
RE/MAX Real Estate Centre Inc.,
Tammy Carpenter, Salesperson,
RE/MAX Real Estate Centre Inc.
Source: ITSO,MLS®#: 40859883Originating MLS®#: Cornerstone Association of REALTORS®
Facts & features
Interior
Bedrooms & bathrooms
- Bedrooms: 4
- Bathrooms: 2
- Full bathrooms: 1
- 1/2 bathrooms: 1
- Main level bathrooms: 1
Other
- Level: Second
Bedroom
- Level: Second
Bedroom
- Level: Second
Bedroom
- Level: Second
Bathroom
- Features: 2-Piece
- Level: Main
Bathroom
- Features: 4-Piece
- Level: Second
Dining room
- Level: Main
Kitchen
- Level: Main
Laundry
- Level: Main
Living room
- Level: Main
Office
- Level: Second
Utility room
- Level: Basement
Heating
- Forced Air, Natural Gas
Cooling
- Central Air
Appliances
- Included: Water Heater, Built-in Microwave, Dishwasher, Dryer, Gas Stove, Refrigerator, Washer
- Laundry: Main Level
Features
- Ceiling Fan(s)
- Windows: Window Coverings
- Basement: Full,Unfinished
- Has fireplace: No
Interior area
- Total structure area: 2,076
- Total interior livable area: 2,076 sqft
- Finished area above ground: 2,076
Video & virtual tour
Property
Parking
- Total spaces: 2
- Parking features: Private Drive Double Wide
- Uncovered spaces: 2
Features
- Stories: 2
- Patio & porch: Deck
- Exterior features: Landscaped
- Waterfront features: Access to Water
- Frontage type: East
- Frontage length: 61.20
Lot
- Size: 4,388 Square Feet
- Dimensions: 61.2 x 71.71
- Features: Urban, Rectangular, Campground, City Lot, Landscaped, Marina, Park, Place of Worship, Playground Nearby, Schools
Details
- Additional structures: Shed(s)
- Parcel number: 382290127
- Zoning: H A8
Construction
Type & style
- Home type: SingleFamily
- Architectural style: Victorian
- Property subtype: Single Family Residence, Residential
Materials
- Brick
- Foundation: Stone
- Roof: Asphalt Shing
Condition
- 100+ Years
- New construction: No
- Year built: 1895
Utilities & green energy
- Sewer: Sewer (Municipal)
- Water: Municipal
Community & HOA
Location
- Region: Haldimand County
Financial & listing details
- Price per square foot: C$308/sqft
- Annual tax amount: C$3,283
- Date on market: 9/1/2026
- Inclusions: Built-in Microwave, Dishwasher, Dryer, Gas Stove, Refrigerator, Washer, Window Coverings, All Electrical Light Fixtures, Bathroom Mirrors, Shed, Floating Shelves In Play Room, Laundry Room Cabinet, Kitchen Island
- Exclusions: Primary Bedroom Tv And Mount, Guitar Mounts, Light Saber Mounts, Led Light Strips In Gaming Room, Walnut Floating Shelves In Living Room, Floating Shelves In Kids Bedrooms,
Price history
| Date | Event | Price |
|---|---|---|
| 9/1/2026 | Listed for sale | C$639,900C$308/sqft |
Source: ITSO #40859883 Report a problem | ||
Public tax history
Tax history is unavailable.
Climate risks
Neighborhood: Cayuga
Nearby schools
GreatSchools rating
No schools nearby
We couldn't find any schools near this home.
Schools provided by the listing agent
- Elementary: J.L. Mitchener Public School
- High: Cayuga Secondary School
Source: ITSO. This data may not be complete. We recommend contacting the local school district to confirm school assignments for this home.
Similar homes
- C$649,9006 bd3 ba1.8k sqft27 Cayuga St N, Haldimand County, ON N0A 1E0For Sale
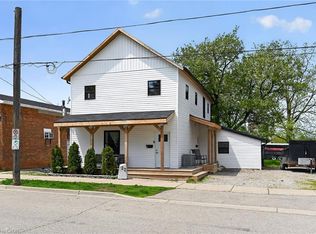 MLS ID #40831056, Peter R. Hogeterp, Salesperson, RE/MAX Escarpment Realty Inc.. ITSO
 - C$624,9006 bd1 ba1.8k sqft35 Ottawa St S, Haldimand County, ON N0A 1E0For Sale
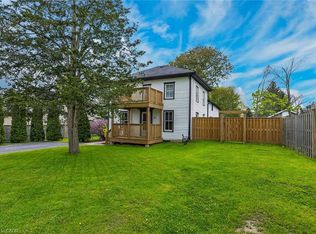 MLS ID #40828428, Peter R. Hogeterp, Salesperson, RE/MAX Escarpment Realty Inc.. ITSO
 - C$735,0004 bd2 ba1.9k sqft64 Winnett St N, Haldimand County, ON N0A 1E0For Sale
 MLS ID #40833847, William Paul, Salesperson, Realty Network. ITSO
 - C$649,7772 bd2 ba1.1k sqft86 Pike Creek Dr, Haldimand County, ON N0A 1E0For Sale
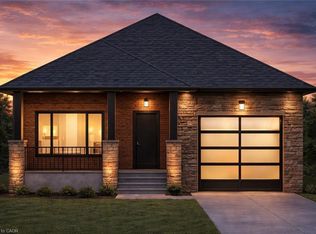 MLS ID #40820446, Matthew Adeh, Broker, RE/MAX Escarpment Realty Inc.. ITSO
