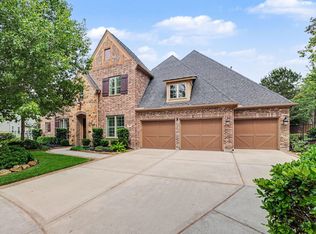
Love to entertain? This beautiful backyard has it all, including a pavilion, gas fireplace, outdoor grill, fridge, pool/spa & ambiance galore! Inside, the impressive two-story home offers a grand double-door entry, soaring foyer, sweeping curved staircase, and elegant formal dining room, creating a memorable first impression. Recent upgrades: full-house generator and whole-home water softener system (2025), plus epoxy garage flooring (2026). The kitchen highlights GE Café stainless steel appliances, granite countertops, stacked upper cabinetry, and under-cabinet lighting. The spacious primary suite features a bay-window sitting area and a spa-like bath with dual vanities, a soaking tub, a separate shower, and an oversized walk-in closet with direct access to the utility room. Garage storage with convenient Versa Lifts. ADT Security. Washer/Dryer convey! Walk/bike to preserve, Burroughs Park & Rob Fleming! Minutes to The Woodlands amenities, Bush IAH, and highly rated schools.
For sale
Price cut: $55K (7/16)
$1,595,000
33 N Waterbridge Dr, Tomball, TX 77375
5beds
4,840sqft
:
Get pre-qualified$10,985/mo
Single Family Residence
Built in 2019
0.3 Acres Lot
$1,526,200 Zestimate®
$330/sqft
$-- HOA
What's special
Outdoor grillSoaring foyerElegant formal dining roomBay-window sitting areaGranite countertopsSoaking tubSweeping curved staircase
- 10 days |
- 439 |
- 40 |
Likely to sell faster than
Zillow last checked:
Listing updated:
Listed by:
Diane Kink TREC #0464634 713-575-2383,
Keller Williams Realty The Woodlands,
Claudia Van Harn
Source: HAR,MLS#: 42308476
Facts & features
Interior
Bedrooms & bathrooms
- Bedrooms: 5
- Bathrooms: 7
- Full bathrooms: 5
- 1/2 bathrooms: 2
Rooms
- Room types: Family Room, Guest Suite, Media Room, Utility Room
Primary bathroom
- Features: Full Secondary Bathroom Down, Half Bath, Primary Bath: Double Sinks, Primary Bath: Separate Shower, Primary Bath: Soaking Tub, Vanity Area
Kitchen
- Features: Kitchen Island, Kitchen open to Family Room, Pantry, Walk-in Pantry
Heating
- Natural Gas, Zoned
Cooling
- Ceiling Fan(s), Electric, Zoned
Appliances
- Included: Water Heater, Disposal, Refrigerator, Double Oven, Electric Oven, Microwave, Gas Cooktop, Dishwasher
- Laundry: Electric Dryer Hookup, Gas Dryer Hookup, Washer Hookup
Features
- High Ceilings, Vaulted Ceiling, Wired for Sound, 2 Bedrooms Down, Primary Bed - 1st Floor, Walk-In Closet(s)
- Flooring: Carpet, Tile
- Doors: Insulated Doors
- Windows: Insulated/Low-E windows
- Number of fireplaces: 1
- Fireplace features: Gas Log
Interior area
- Total structure area: 4,840
- Total interior livable area: 4,840 sqft
Property
Parking
- Total spaces: 3
- Parking features: Attached, Garage Door Opener, Double-Wide Driveway
- Attached garage spaces: 3
Features
- Stories: 2
- Patio & porch: Covered, Porch
- Exterior features: Sprinkler System
- Has private pool: Yes
- Pool features: In Ground, Pool/Spa Combo
- Fencing: Back Yard
Lot
- Size: 0.3 Acres
- Features: Back Yard, Subdivided, Wooded, 1/4 Up to 1/2 Acre
Details
- Parcel number: 1356090020015
Construction
Type & style
- Home type: SingleFamily
- Architectural style: Traditional
- Property subtype: Single Family Residence
Materials
- Batts Insulation, Blown-In Insulation, Stucco
- Foundation: Slab
- Roof: Composition
Condition
- New construction: No
- Year built: 2019
Details
- Builder name: Darling
Utilities & green energy
- Sewer: Public Sewer
- Water: Public, Water District
Green energy
- Green verification: HERS Index Score
- Energy efficient items: Attic Vents, Thermostat, Lighting, HVAC>13 SEER, Insulation, Exposure/Shade, Other Energy Features
Community & HOA
Community
- Features: Subdivision Tennis Court
- Subdivision: Woodlands Vlg/Creekside Park Sec
Location
- Region: Tomball
Financial & listing details
- Price per square foot: $330/sqft
- Tax assessed value: $1,609,389
- Annual tax amount: $34,397
- Date on market: 7/16/2026
- Listing terms: Cash,Conventional,FHA,VA Loan
- Ownership: Full Ownership
- Road surface type: Asphalt, Concrete, Curbs, Gutters
Estimated market value
$1,526,200
$1.45M - $1.60M
$7,993/mo
Price history
| Date | Event | Price |
|---|---|---|
| 7/16/2026 | Price change | $1,595,000-3.3%$330/sqft |
Source:  HAR #42308476 Report a problem HAR #42308476 Report a problem | ||
| 6/27/2026 | Listed for sale | $1,650,000$341/sqft |
Source: HAR #88516674 Report a problem | ||
| 6/22/2026 | Pending sale | $1,650,000$341/sqft |
Source: HAR #88516674 Report a problem | ||
| 6/17/2026 | Listing removed | $1,650,000$341/sqft |
Source: HAR #88516674 Report a problem | ||
| 6/9/2026 | Pending sale | $1,650,000$341/sqft |
Source: HAR #88516674 Report a problem | ||
| 5/30/2026 | Listed for sale | $1,650,000$341/sqft |
Source: HAR #88516674 Report a problem | ||
Public tax history
| Year | Property taxes | Tax assessment |
|---|---|---|
| 2025 | $7,959 -0.6% | $1,609,389 +14.2% |
| 2024 | $8,009 +23.2% | $1,409,170 -3.1% |
| 2023 | $6,499 +8.6% | $1,454,790 +26.5% |
| 2022 | $5,985 | $1,150,000 +19.3% |
| 2021 | -- | $963,925 +47.2% |
| 2020 | $4,881 +349.9% | $654,944 +358.3% |
| 2019 | $1,085 -51.3% | $142,900 +65.8% |
| 2018 | $2,229 | $86,175 |
| 2017 | $2,229 -15.9% | $86,175 -15.8% |
| 2016 | $2,650 | $102,400 |
| 2015 | -- | -- |
Find assessor info on the county website
Monthly payment
Est. payment
Payment breakdown
Explore the cost of this home by adjusting the details. Changes won't be saved.Climate risks
Neighborhood: 77375
Nearby schools
GreatSchools rating
- 10/10Creekview Elementary SchoolGrades: PK-5Distance: 0.8 mi
- 10/10Creekside Park Junior High SchoolGrades: 6-8Distance: 0.9 mi
- 7/10Tomball High SchoolGrades: 9-12Distance: 4 mi
Schools provided by the listing agent
- Elementary: Creekview Elementary School
- Middle: Creekside Park Junior High School
- High: Tomball High School
Source: HAR. This data may not be complete. We recommend contacting the local school district to confirm school assignments for this home.
- $1,648,5005 bd6 ba4.8k sqft33 N Waterbridge Dr, The Woodlands, TX 77375Off Market

- $1,573,7005 bd7 ba4.4k sqft37 N Waterbridge Dr, Tomball, TX 77375Off Market

- $1,776,7004 bd4 ba4.1k sqft29 N Waterbridge Dr, Tomball, TX 77375Off Market
- $2,162,5005 bd4 ba5.3k sqft41 N Waterbridge Dr, Tomball, TX 77375Off Market
- $1,944,0005 bd6 ba5.8k sqft34 N Waterbridge Dr, Tomball, TX 77375Off Market
- $2,040,2005 bd4 ba5.7k sqft14 Thundercloud Pl, Tomball, TX 77375Off Market
- $1,569,5005 bd4 ba4k sqft10 Thundercloud Pl, Tomball, TX 77375Off Market
- $2,402,9005 bd7 ba6.2k sqft30 N Waterbridge Dr, Tomball, TX 77375Off Market
A local agent can set up tours, give advice and negotiate with sellers.
Similar homes
- $1,800,0005 bd7 ba5.9k sqft15 Quiet Mead Pl, The Woodlands, TX 77375For Sale
 MLS ID #53562270, Paul Edwards, Keller Williams Memorial. HAR
 - $1,725,0005 bd7 ba5.2k sqft26 Hollyflower Pl, Tomball, TX 77375For Sale
 MLS ID #75554168, Keith Towne, Keller Williams Premier Realty. HAR
 - $1,850,0005 bd6 ba5.9k sqft10 Coronet Ridge Ct, Tomball, TX 77375For Sale
 MLS ID #14607124, Jennifer Elmi, Nan & Company Properties - Woodlands Office. HAR
 - $1,850,0005 bd6 ba4.8k sqft11 Kimberling Ct, Tomball, TX 77375For Sale
 MLS ID #72147347, Jeanne Eschenfelder, Coldwell Banker Realty - The Woodlands. HAR
 - $1,285,0004 bd4 ba4.4k sqft34 Jaden Oaks Pl, Tomball, TX 77375For SaleMLS ID #3069098, Dominique Guinand-Vargas, CB&A, Realtors. HAR
- $1,575,0005 bd5 ba4.5k sqft78 S Shawnee Ridge Cir, Spring, TX 77382For SaleMLS ID #64135866, Rosalinda Swartz, Redfin Corporation. HAR
- $1,695,0005 bd6 ba5.3k sqft6806 E Warwick Lake Ln, Spring, TX 77389For SaleMLS ID #72541893, Michelle Marek, Compass RE Texas, LLC - The Woodlands. HAR
- $1,125,0005 bd6 ba4.1k sqft42 Shallowford Pl, Tomball, TX 77375For SaleMLS ID #89782027, Clint Nabors, Blair Realty Group. HAR
- $1,749,0005 bd4 ba4.7k sqft30 Freestone Pl, Spring, TX 77382For SaleMLS ID #83759711, Kristie Carruthers, Compass RE Texas, LLC - The Heights. HAR
- $1,289,0005 bd6 ba4.4k sqft10 Spincaster Dr, Spring, TX 77389For SaleMLS ID #23554128, Elizabeth Flores, Nan & Company Properties - Woodlands Office. HAR
- $899,9905 bd5 ba3.1k sqft18 Botanical Vista Dr, Tomball, TX 77375For SaleMLS ID #74187650, Myrna Karlins, Coldwell Banker Realty - The Woodlands. HAR
- $1,350,0005 bd5 ba4.7k sqft35 N Fremont Ridge Loop, Spring, TX 77389For SaleMLS ID #40261996, Charlotte Blocker, Martha Turner Sotheby's International Realty - The Woodlands. HAR
- $990,0003 bd4 ba3.7k sqft73 Madrone Terrace Pl, Tomball, TX 77375For SaleMLS ID #53611749, Eve Kneller, Keller Williams Realty The Woodlands. HAR
- $950,0004 bd5 ba4.3k sqft6611 Course View Ln, Spring, TX 77389For SaleMLS ID #32048515, Honey Dunlap, Honey & Company Realty. HAR
- $1,300,0006 bd5 ba5.2k sqft38 Highclere Park Dr, Spring, TX 77379For SaleMLS ID #20423509, Irene Romano, CB&A, Realtors. HAR
- $1,534,0005 bd6 ba4.9k sqft28733 Lakeside Grn, Magnolia, TX 77355For SaleMLS ID #20495364, Ellisa Carswell, Carswell Real Estate Co. Inc.. HAR
- $899,0003 bd5 ba3.9k sqft119 W Cresta Bend Pl, Spring, TX 77389For SaleMLS ID #15161691, Diane Kink, Keller Williams Realty The Woodlands. HAR
- $1,745,0005 bd4 ba5.3k sqft323 Mapleleaf St, Magnolia, TX 77354For SaleMLS ID #86732980, Ellisa Carswell, Carswell Real Estate Co. Inc.. HAR
- $1,349,0004 bd4 ba5.5k sqft27310 Tropper Hill Ln, Spring, TX 77386For SaleMLS ID #94161415, Christine Richards, Keller Williams Realty The Woodlands. HAR
- $960,0004 bd5 ba3.9k sqft130 S Arrow Canyon Cir, Spring, TX 77389For SaleMLS ID #79367660, Beatriz Manchado, Compass RE Texas, LLC - The Woodlands. HAR
