Welcome to the established, desirable, and quaint neighborhood of Vilone Village. Nestled in this charming neighborhood, this exquisite Colonial style residence blends classic elegance with modern comforts. This brick exterior colonial move-in ready home has been lovingly maintained by the same owners for 36 years. Spanning 1825 sq. ft. this home offers a warm and inviting atmosphere perfect for creating cherished memories. It features 3 bedrooms, 2 full baths, a partially finished basement, Sun Room, Bonus/family room, New Carpets (2026) in all bedrooms (Hardwood under carpets), Shed w/electric, and fenced in yard with gate. Other features include gleaming hardwood flooring. ceiling fans in all bedrooms, a convenient washer/dryer on first floor, all appliances included, and ample storage in the basement as well as the floored attic. Recent updates include Gutters (2023), Roof (2021), and HVAC (2017). Experience the tranquility of a well established neighborhood while being just moments away from local amenities. Minutes to Wilmington, Christiana Mall, I95, Rt1, Rt.141, PA, walk to the popular Casapulla sub shop, and under 2 hours to the Delaware beaches. This home is ready to go for immediate occupancy so don't miss the opportunity to make this exceptional residence your own and embrace a life of elegance and ease. Put this one on your tour today!
Pending
$362,500
33 Richard Ave, Wilmington, DE 19805
3beds
1,825sqft
:
Get pre-qualified$2,406/mo
Single Family Residence
Built in 1948
4,356 Square Feet Lot
$-- Zestimate®
$199/sqft
$-- HOA
What's special
Partially finished basementFloored atticSun roomAll appliances includedHardwood under carpetsBrick exterior colonialWarm and inviting atmosphere
- 42 days |
- 207 |
- 2 |
Zillow last checked:
Listing updated:
Listed by:
Joe Tortorella 302-563-5797,
EXP Realty, LLC 8885434829
Source: Bright MLS,MLS#: DENC2103802
Facts & features
Interior
Bedrooms & bathrooms
- Bedrooms: 3
- Bathrooms: 2
- Full bathrooms: 2
- Main level bathrooms: 1
Rooms
- Room types: Dining Room, Bedroom 2, Bedroom 3, Kitchen, Family Room, Basement, Bedroom 1, Sun/Florida Room, Bonus Room, Full Bath
Bedroom 1
- Features: Ceiling Fan(s), Flooring - Carpet, Flooring - HardWood, Recessed Lighting
- Level: Upper
- Area: 182 Square Feet
- Dimensions: 13 X 14
Bedroom 2
- Features: Ceiling Fan(s), Flooring - Carpet, Flooring - HardWood
- Level: Upper
- Area: 130 Square Feet
- Dimensions: 10 X 13
Bedroom 3
- Features: Ceiling Fan(s), Flooring - Carpet, Flooring - HardWood
- Level: Upper
- Area: 90 Square Feet
- Dimensions: 9 X 10
Basement
- Features: Basement - Partially Finished
- Level: Lower
- Area: 252 Square Feet
- Dimensions: 12 X 21
Basement
- Features: Basement - Unfinished
- Level: Lower
Bonus room
- Features: Ceiling Fan(s)
- Level: Main
- Area: 147 Square Feet
- Dimensions: 7 X 21
Dining room
- Features: Ceiling Fan(s), Chair Rail
- Level: Main
- Area: 156 Square Feet
- Dimensions: 12 X 13
Family room
- Features: Flooring - HardWood
- Level: Main
- Area: 234 Square Feet
- Dimensions: 13 X 18
Other
- Level: Main
Other
- Level: Upper
Kitchen
- Features: Ceiling Fan(s), Kitchen - Gas Cooking, Recessed Lighting
- Level: Main
- Area: 88 Square Feet
- Dimensions: 8 X 11
Other
- Features: Flooring - Ceramic Tile, Ceiling Fan(s)
- Level: Main
- Area: 133 Square Feet
- Dimensions: 7 X 19
Heating
- Forced Air, Natural Gas
Cooling
- Central Air, Electric
Appliances
- Included: Gas Water Heater
- Laundry: Main Level
Features
- Attic, Bathroom - Walk-In Shower, Ceiling Fan(s), Chair Railings, Dining Area, Family Room Off Kitchen, Recessed Lighting, Formal/Separate Dining Room, Bathroom - Tub Shower
- Flooring: Carpet, Hardwood, Wood
- Basement: Partial,Partially Finished
- Has fireplace: No
Interior area
- Total structure area: 1,825
- Total interior livable area: 1,825 sqft
- Finished area above ground: 1,825
Property
Parking
- Total spaces: 7
- Parking features: Asphalt, Driveway, Off Street
- Uncovered spaces: 4
Accessibility
- Accessibility features: None
Features
- Levels: Two
- Stories: 2
- Exterior features: Lighting, Street Lights
- Pool features: None
- Fencing: Chain Link
Lot
- Size: 4,356 Square Feet
Details
- Additional structures: Above Grade, Outbuilding
- Parcel number: 19002.00061
- Zoning: 19R1
- Special conditions: Standard
Construction
Type & style
- Home type: SingleFamily
- Architectural style: Colonial
- Property subtype: Single Family Residence
Materials
- Brick, Vinyl Siding
- Foundation: Brick/Mortar
Condition
- Excellent
- New construction: No
- Year built: 1948
Utilities & green energy
- Sewer: Public Sewer
- Water: Public
Community & HOA
Community
- Subdivision: Vilone Village
HOA
- Has HOA: No
Location
- Region: Wilmington
Financial & listing details
- Price per square foot: $199/sqft
- Tax assessed value: $154,700
- Annual tax amount: $1,412
- Date on market: 6/18/2026
- Listing agreement: Exclusive Right To Sell
- Listing terms: Cash,Conventional,FHA,VA Loan
- Inclusions: See List In Documents
- Ownership: Fee Simple
Estimated market value
Not available
Estimated sales range
Not available
$2,092/mo
Price history
| Date | Event | Price |
|---|---|---|
| 7/28/2026 | Pending sale | $362,500$199/sqft |
Source:  Bright MLS #DENC2103802 Report a problem Bright MLS #DENC2103802 Report a problem | ||
| 7/1/2026 | Contingent | $362,500$199/sqft |
Source: Bright MLS #DENC2103802 Report a problem | ||
| 6/18/2026 | Listed for sale | $362,500+255.4%$199/sqft |
Source: Bright MLS #DENC2103802 Report a problem | ||
| 10/18/1990 | Sold | $102,000$56/sqft |
Source: Agent Provided Report a problem | ||
Public tax history
| Year | Property taxes | Tax assessment |
|---|---|---|
| 2025 | -- | $327,700 +503.5% |
| 2024 | $1,281 -17.4% | $54,300 |
| 2023 | $1,552 -0.1% | $54,300 |
| 2022 | $1,553 +2.9% | $54,300 |
| 2021 | $1,509 -0.6% | $54,300 |
| 2020 | $1,518 -0.8% | $54,300 |
| 2019 | $1,531 +0% | $54,300 |
| 2017 | $1,530 +5.4% | $54,300 |
| 2016 | $1,452 | $54,300 |
| 2015 | $1,452 +7.8% | $54,300 |
| 2014 | $1,347 | $54,300 |
| 2013 | -- | $54,300 |
| 2012 | -- | $54,300 +6.9% |
| 2011 | -- | $50,800 |
| 2010 | -- | $50,800 |
| 2009 | -- | $50,800 |
| 2008 | -- | $50,800 |
| 2007 | -- | $50,800 |
| 2006 | -- | $50,800 |
| 2005 | -- | $50,800 |
| 2004 | -- | $50,800 |
| 2003 | -- | $50,800 |
| 2002 | -- | $50,800 |
| 2001 | -- | $50,800 |
Find assessor info on the county website
Monthly payment
Est. payment
Payment breakdown
Explore the cost of this home by adjusting the details. Changes won't be saved.Climate risks
Neighborhood: 19805
Nearby schools
GreatSchools rating
- 3/10Baltz (Austin D.) Elementary SchoolGrades: K-5Distance: 0.4 mi
- 3/10Stanton Middle SchoolGrades: 6-8Distance: 3.7 mi
- 2/10McKean (Thomas) High SchoolGrades: 9-12Distance: 4 mi
Schools provided by the listing agent
- District: Red Clay Consolidated
Source: Bright MLS. This data may not be complete. We recommend contacting the local school district to confirm school assignments for this home.
- $282,7003 bd1 ba2.1k sqft35 Richard Ave, Wilmington, DE 19805Off Market
- $284,4003 bd2 ba1.7k sqft31 Richard Ave, Wilmington, DE 19805Off Market

- $274,5003 bd1 ba1.2k sqft37 Richard Ave, Wilmington, DE 19805Off Market
- $273,8003 bd1 ba1.8k sqft29 Richard Ave, Wilmington, DE 19805Off Market

- $316,3003 bd1 ba1.5k sqft16 Alfred Ave, Wilmington, DE 19805Off Market
- $274,7003 bd1 ba1.9k sqft18 Alfred Ave, Wilmington, DE 19805Off Market
- $279,9003 bd2 ba1.7k sqft14 Alfred Ave, Wilmington, DE 19805Off Market
- $246,7003 bd1 ba1.2k sqft20 Alfred Ave, Wilmington, DE 19805Off Market
A local agent can set up tours, give advice and negotiate with sellers.
A local lender can help you make sure your offer is ready when you are.
Similar homes
- $375,0003 bd2 ba1.4k sqftNone Available, Wilmington, DE 19804For Sale
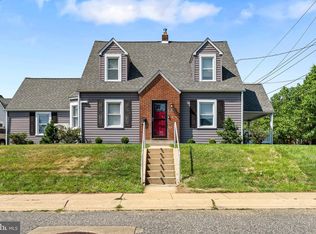
 MLS ID #DENC2106472, Suzy Schurman, Patterson-Schwartz-Newark. Bright MLS
 - $369,9993 bd2 ba2k sqft417 Laurel Ave, Wilmington, DE 19809For Sale
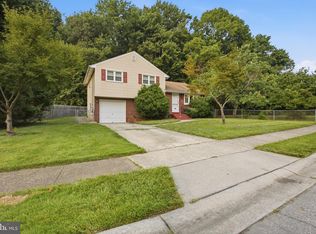 MLS ID #DENC2107320, Jim Arcidiacono, Empower Real Estate, LLC. Bright MLS
 - $315,0004 bd2 ba1.4k sqft212 W Reamer Ave, Wilmington, DE 19804For Sale
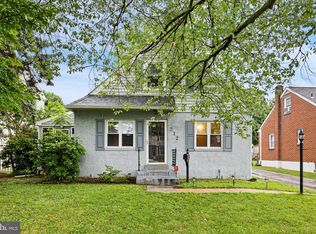 MLS ID #DENC2105624, Kat Geralis, EXP Realty, LLC. Bright MLS
 - $385,0004 bd2 ba1.8k sqft2702 Pecksniff Rd, Wilmington, DE 19808For Sale
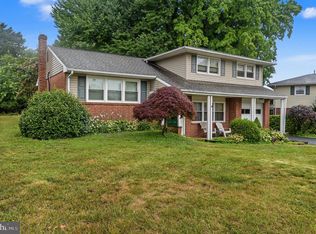 MLS ID #DENC2106600, Christopher Lougheed, RE/MAX Point Realty. Bright MLS
 - $335,0004 bd2 ba1.1k sqft30 North Ave, Wilmington, DE 19804For SaleMLS ID #DENC2097952, Karla Saffos, Long & Foster Real Estate, Inc.. Bright MLS
- $435,0003 bd2 ba2.4k sqft2927 Duncan Rd, Wilmington, DE 19808For SaleMLS ID #DENC2106490, Lynn Ayers, RE/MAX Town & Country. Bright MLS
- $439,0003 bd2 ba1.2k sqftNone Available, Wilmington, DE 19808For SaleMLS ID #DENC2107830, Angela Allen, Patterson-Schwartz-Hockessin. Bright MLS
- $315,0003 bd1 ba1.7k sqft103 Memorial Dr, New Castle, DE 19720For SaleMLS ID #DENC2103640, Michael Haritos, EXP Realty, LLC. Bright MLS
- $327,0003 bd1 ba1.4k sqft7 Gainor Rd, New Castle, DE 19720For SaleMLS ID #DENC2099704, Smily Estevam, The Parker Group. Bright MLS
- $315,0002 bd3 ba1.8k sqft1222 N Tatnall St, Wilmington, DE 19801For SaleMLS ID #DENC2106618, Dom Damiano, Century 21 Gold Key Realty. Bright MLS
- $379,9003 bd1 ba1.9k sqft136 Kingston Dr, Bear, DE 19701For SaleMLS ID #DENC2106732, Eric Brinker, Coldwell Banker Realty. Bright MLS
- $345,0003 bd2 ba1.9k sqft195 Us Route 130, Pedricktown, NJ 08067For SaleMLS ID #NJSA2016730, Maureen Fusco, Keller Williams Hometown. Bright MLS
- $375,0004 bd2 ba1.7k sqft2 Patterson Ave, Pennsville, NJ 08070For SaleMLS ID #NJSA2019552, Gillian Amwake, Real Broker, LLC. Bright MLS
- $254,4003 bd1 ba975 sqft623 Geddes St, Wilmington, DE 19805For SaleMLS ID #DENC2104612, Lindsay Burns, BHHS Fox & Roach-Greenville. Bright MLS
- $400,0004 bd3 ba1.7k sqft155 Casimir Dr, New Castle, DE 19720For SaleMLS ID #DENC2101008, Maria Georgalas, Long & Foster Real Estate, Inc.. Bright MLS
- $340,0004 bd2 ba1.6k sqft406 W 20th St, Wilmington, DE 19802For SaleMLS ID #DENC2102946, Rob Harrison, Harrison Properties, Ltd.. Bright MLS
- $397,0003 bd2 ba1.8k sqft24 Country Ln W, Newark, DE 19702For SaleMLS ID #DENC2107476, Andrea Harrington, Compass. Bright MLS
- $295,0003 bd2 ba1.2k sqft192 Kugler Ave, Carneys Pt, NJ 08069For SaleMLS ID #NJSA2018418, Sue Ann Leighty, Keller Williams Hometown. Bright MLS
- $319,9003 bd2 ba1k sqft308 7th St, New Castle, DE 19720For SaleMLS ID #DENC2105042, Maria Ruckle, Empower Real Estate, LLC. Bright MLS
- $265,0003 bd2 ba1.1k sqft1805 W 8th St, Wilmington, DE 19805For SaleMLS ID #DENC2106254, Anthony Sianni, BHHS Fox & Roach - Hockessin. Bright MLS
